Vastu remains an important consideration for many homeowners when planning a new residence in Nepal.
For some families, the orientation of the building, location of the entrance, kitchen, bedrooms and puja room is an important part of the design brief.
For others, Vastu is one consideration among many.
A professional approach begins by understanding the client’s preferences and then integrating them with the actual site and practical requirements of the building.
What Does Vastu-Based House Planning Mean?
Vastu-based planning generally considers the relationship between the orientation of the property and the placement of spaces within the home.
Clients may therefore request:
वास्तु अनुसार घरको डिजाइन
or
वास्तु अनुसार घरको नक्सा
They may also specify an east-facing, north-facing, west-facing or south-facing property.
Start With the Actual Site
The orientation of the land should be confirmed rather than assumed.
The road, plot boundaries, neighbouring buildings and site geometry all affect the available planning options.
A Vastu preference should therefore be considered alongside the physical characteristics of the property.
Room Planning
Depending on the client’s beliefs and preferences, particular attention may be given to:
- Main entrance
- Puja room
- Kitchen
- Master bedroom
- Children’s bedrooms
- Living room
- Toilets
- Staircase
The architectural design should then establish how these spaces can function effectively within the actual building.
Balancing Vastu With Practical Requirements
Urban plots frequently impose limitations.
A narrow property may not allow every preferred arrangement.
Parking, setbacks, structural requirements, natural light, ventilation and municipal regulations may also influence the plan.
The architect’s task is to understand which requirements are essential to the client and find the most practical way to incorporate them.
Natural Light and Ventilation
Regardless of planning preferences, a comfortable home requires appropriate daylight and ventilation.
Windows, courtyards, stairwells and other openings should therefore be considered carefully.
Structural Considerations
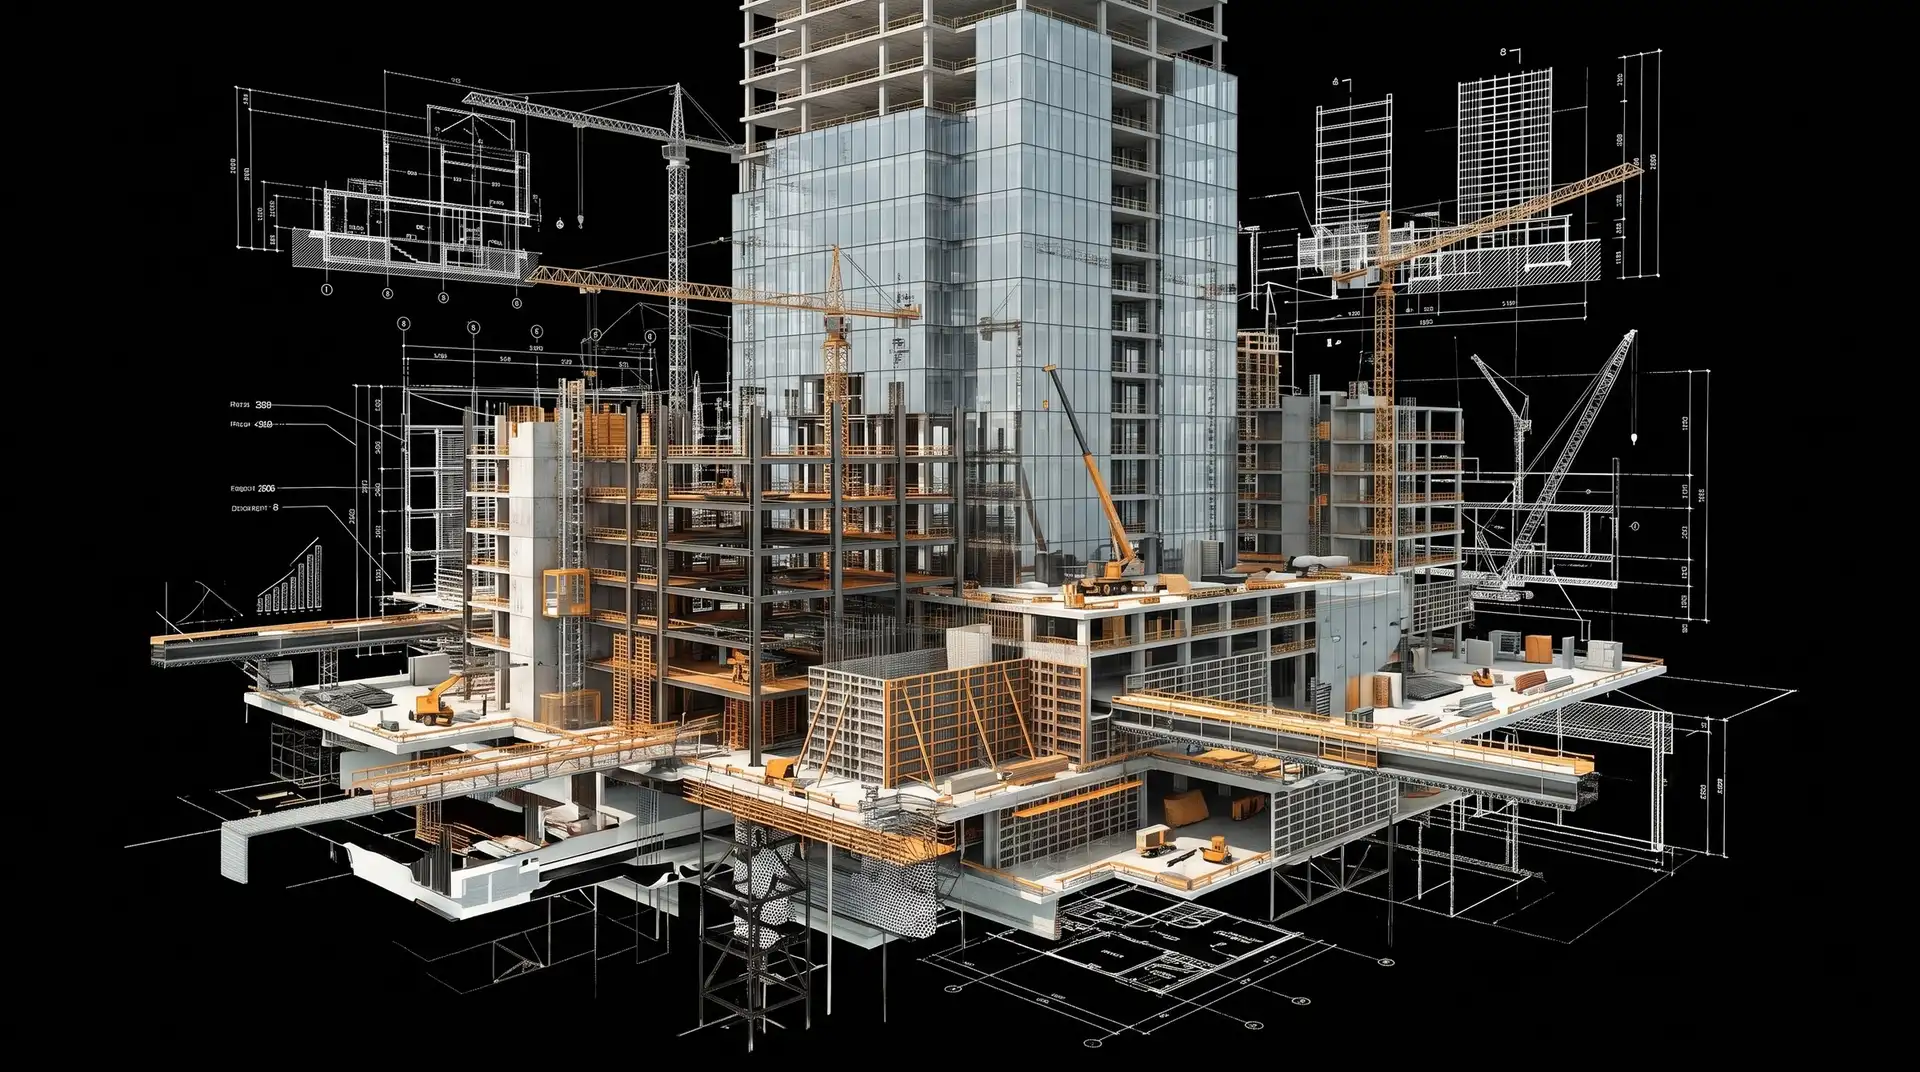
The Vastu arrangement should not be developed independently of structural engineering.
Column grids, beams, slabs, foundations and staircases need to form a coherent structural system.
Architecture and engineering should be coordinated from the beginning.
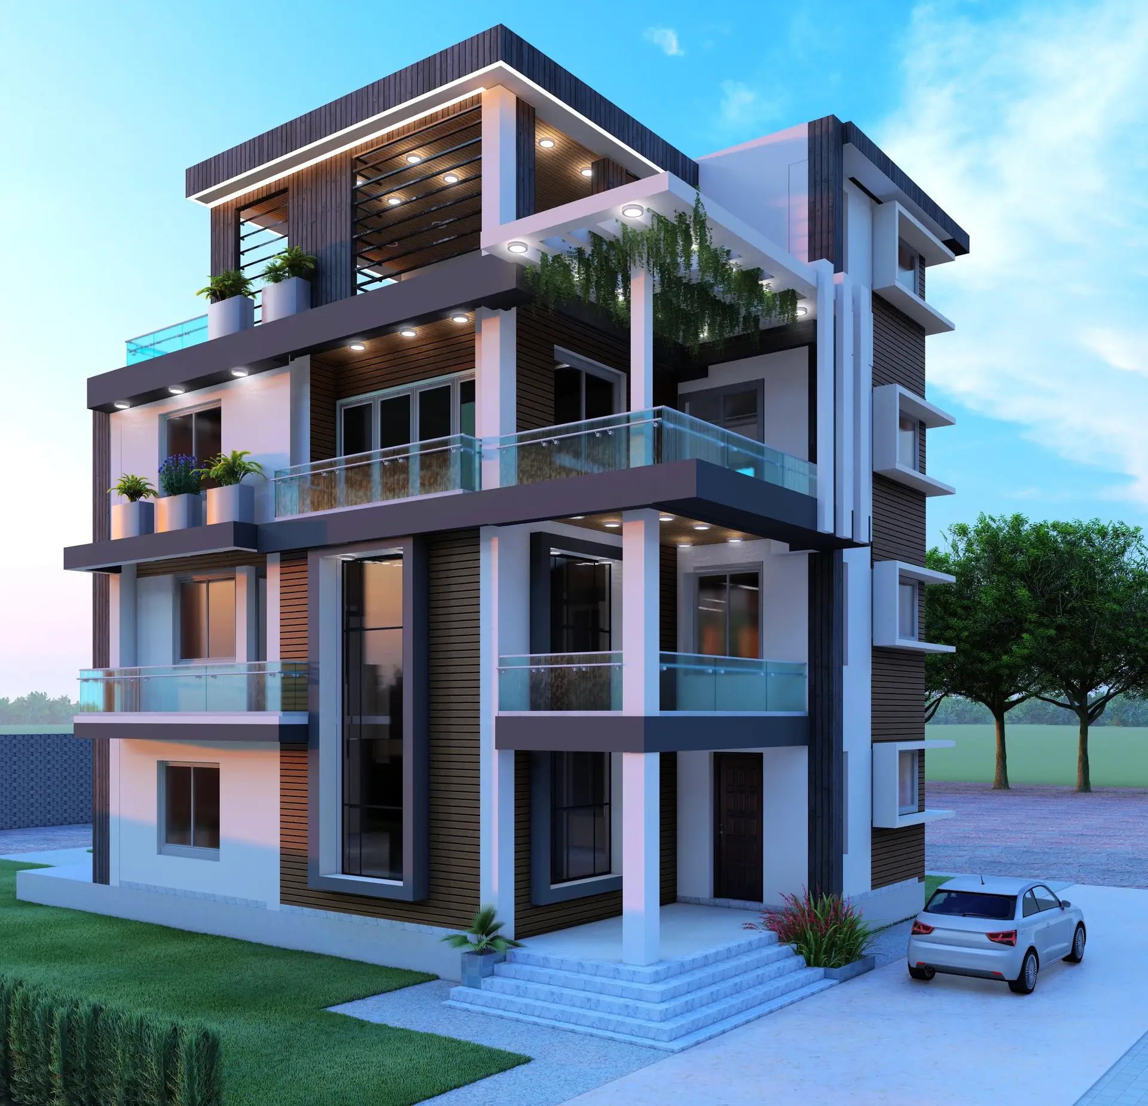
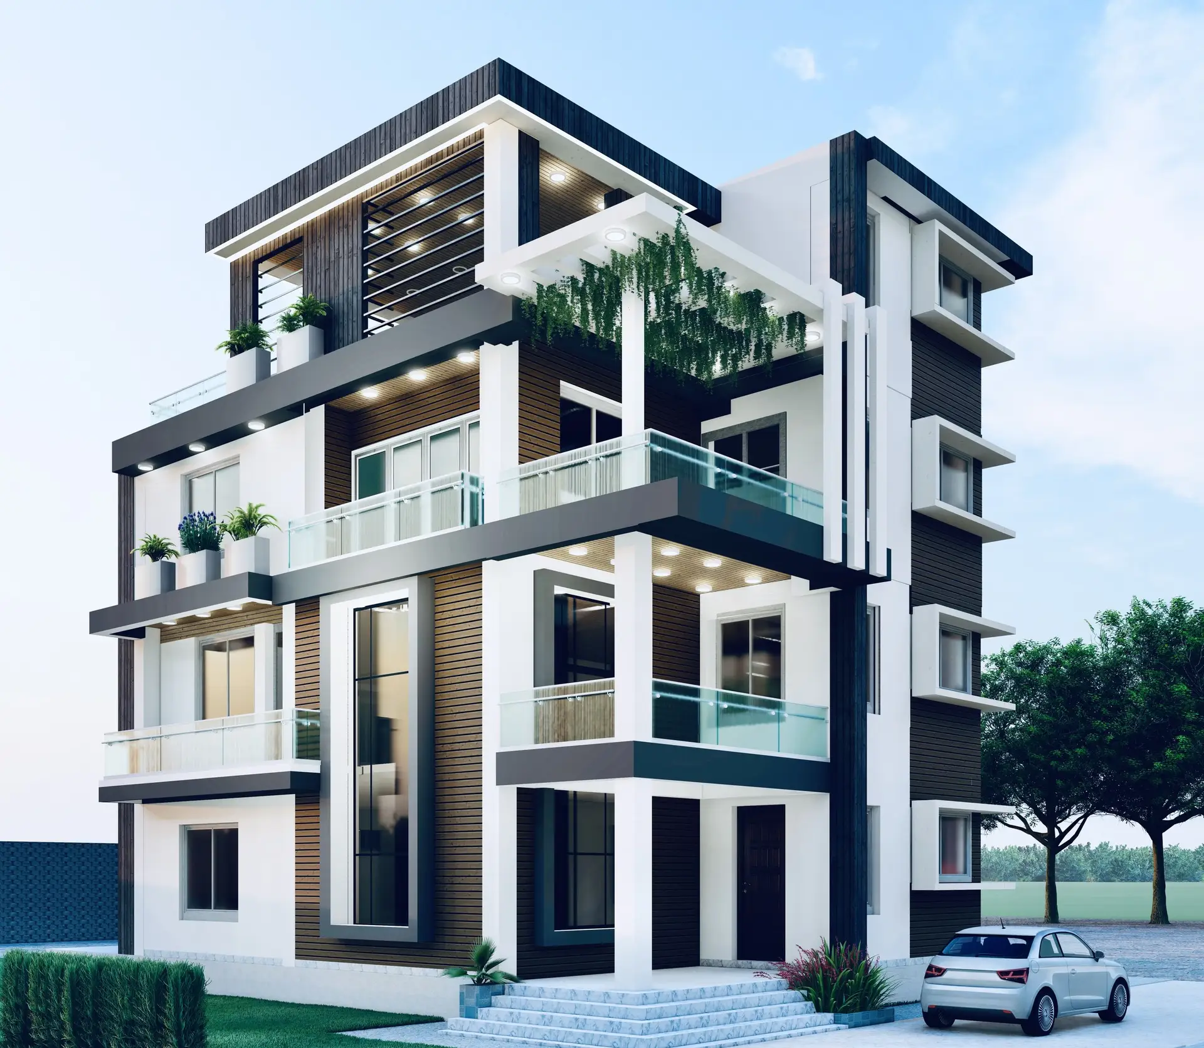
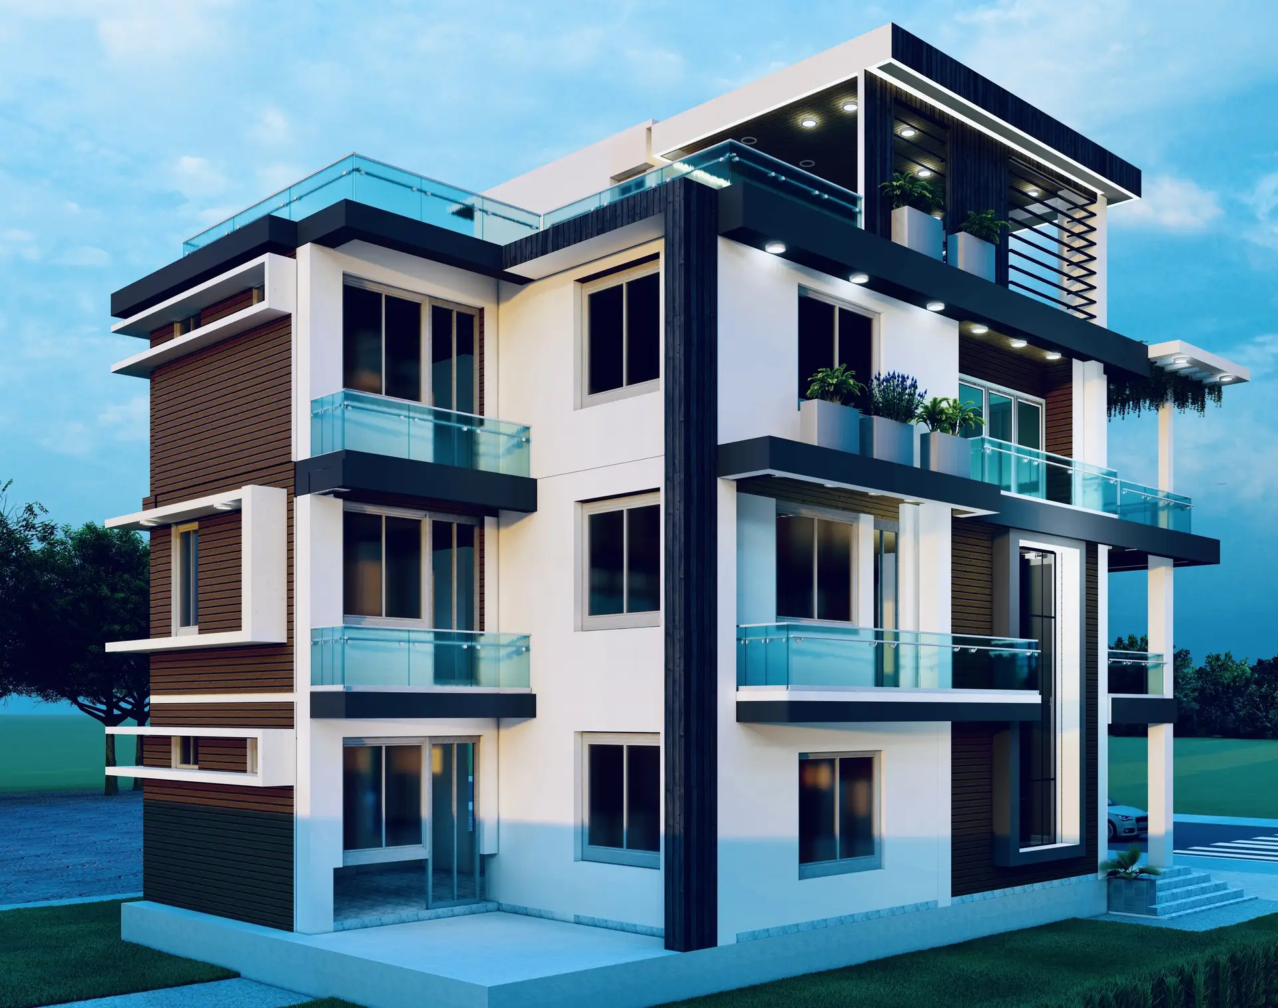
Modern Vastu House Design
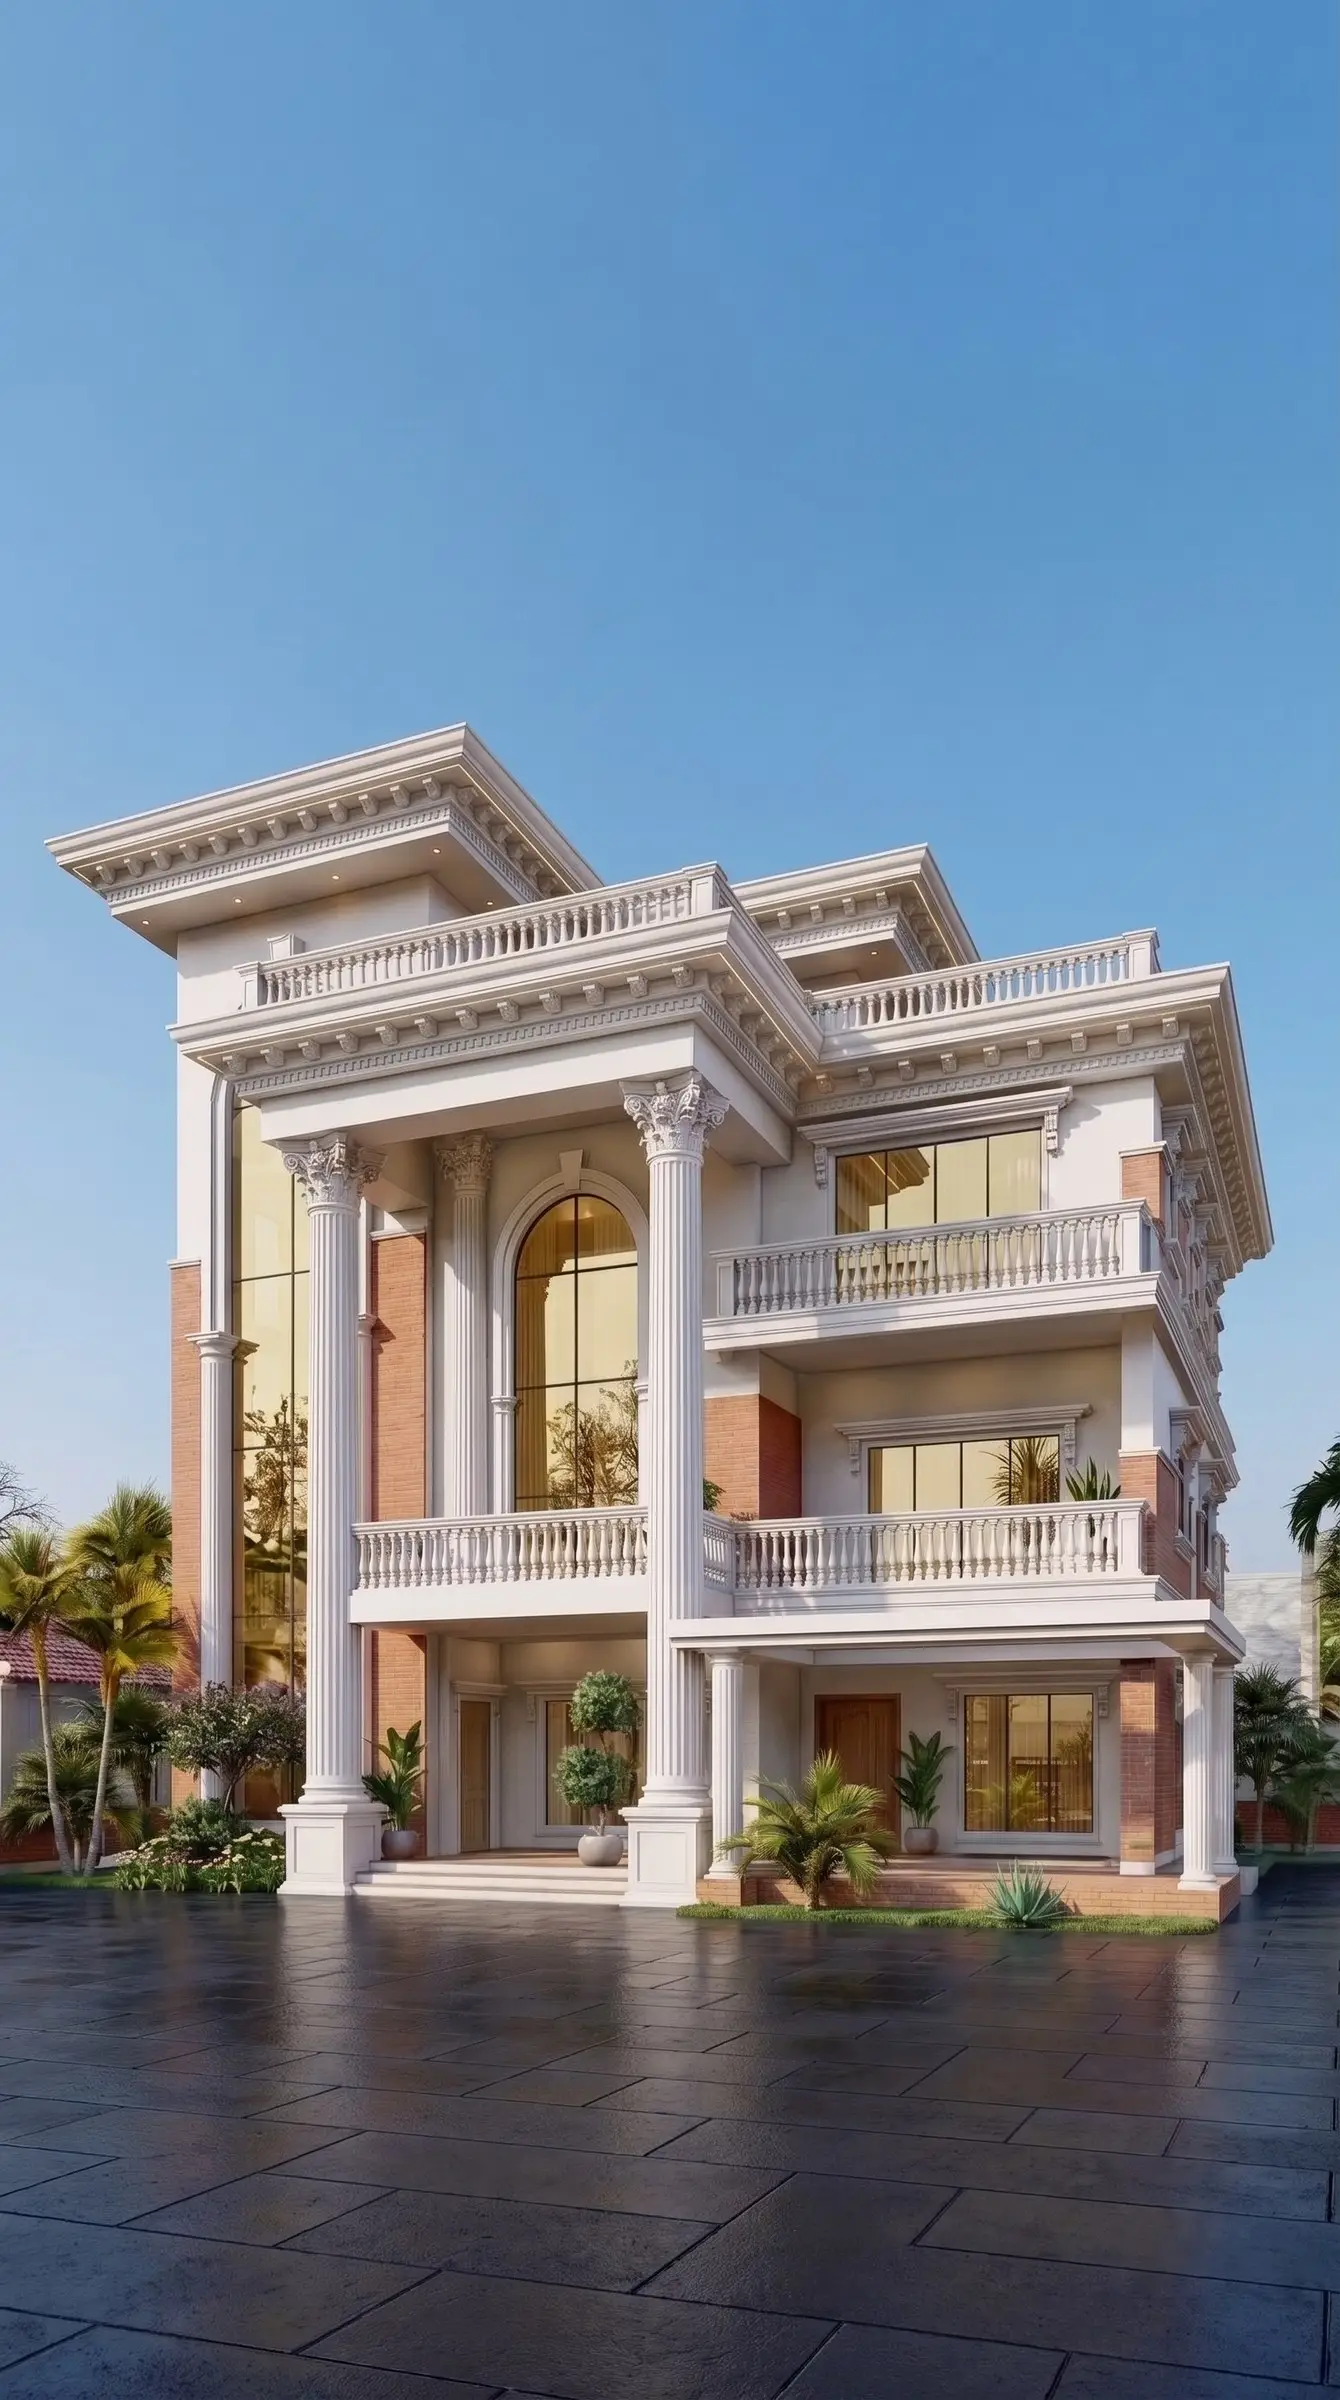
Vastu-based planning does not require a traditional architectural appearance.
A house can have a contemporary or minimalist exterior while incorporating the client’s preferred spatial arrangement.
This allows traditional planning preferences and modern architectural language to coexist.
Conclusion
Vastu can be incorporated into residential architecture when it is part of the client’s requirements.
The strongest approach is to establish the priorities clearly and then integrate them with site conditions, functionality, natural light, ventilation, structural engineering and applicable regulations.
The result should be a home that reflects the owner’s preferences while remaining practical and technically sound.
How HNG can help
Vastu Compliance
Vastu planning for new homes, and careful review and correction of existing plans.