
Skip to content
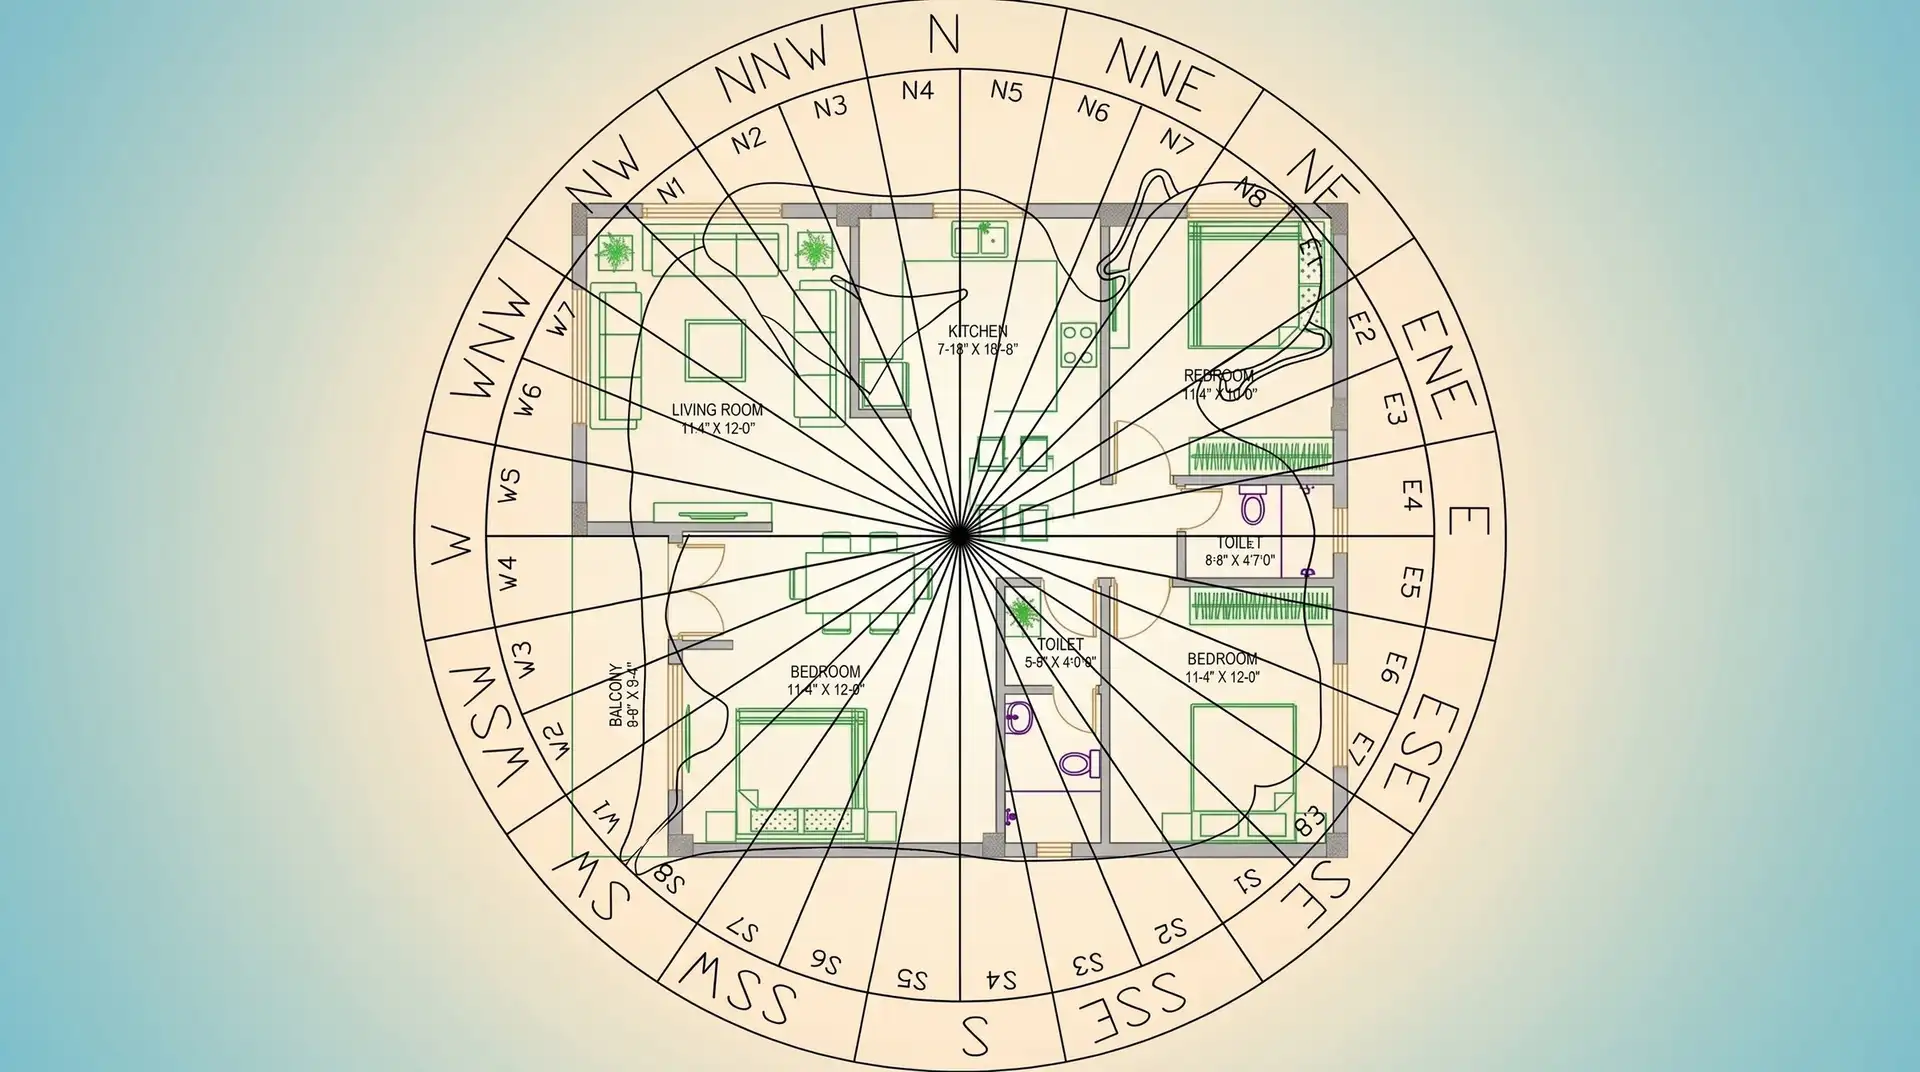
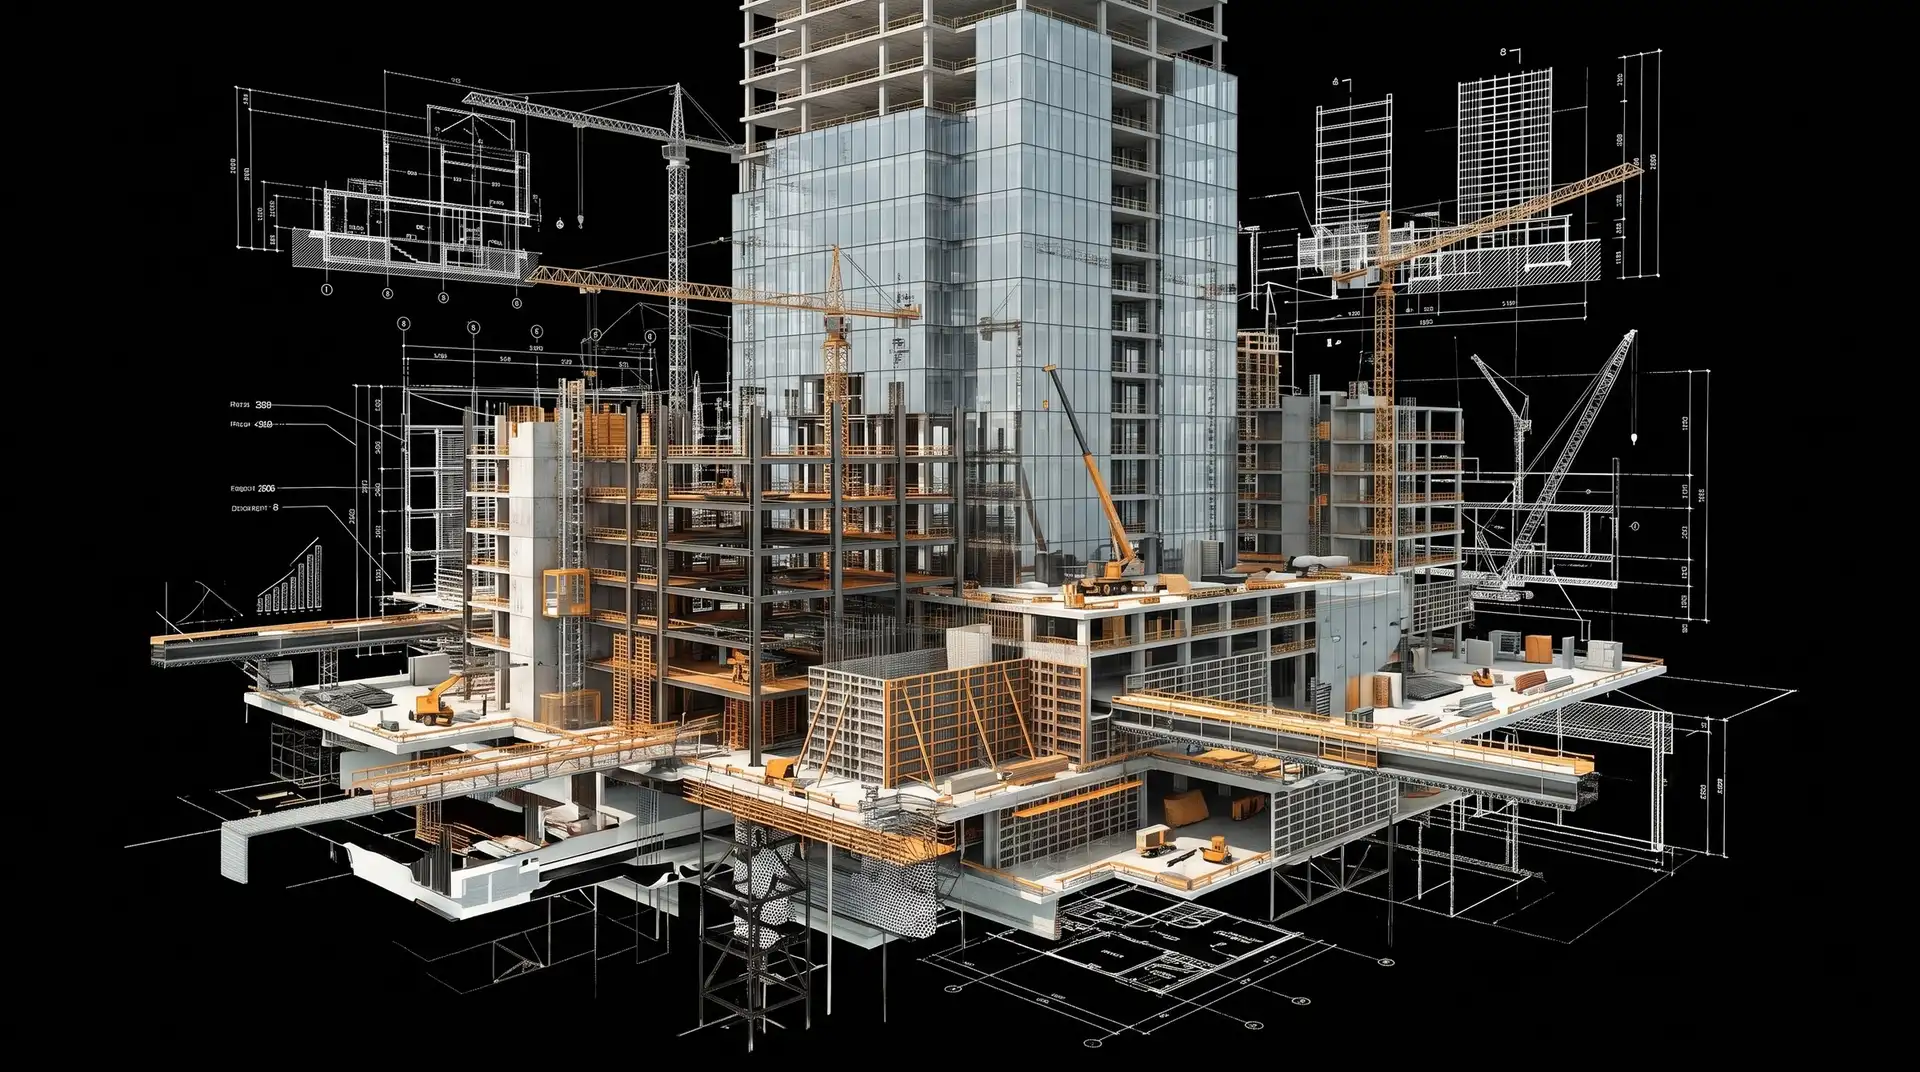
Vastu house plan showing orientation and room placement

Service 02 · Vastu Compliance

Vastu Consultant in Nepal

Vastu Shastra for the home is about placing each part of a house in the right relationship to the site, the sun and the directions. We treat it as part of the design, not an afterthought.

Our architects plan the Vastu house plan and the architecture together, so the home follows Vastu principles and still works beautifully day to day, with nothing forced or awkward.

Vastu Compliance

What’s included.

  1. 01

    Vastu planning for new homes

    Complete Vastu house plans, developed alongside the architectural design from day one.

  2. 02

    Review of existing plans

    A clear Vastu review of drawings you already have, with practical corrections.

  3. 03

    Orientation & entrances

    Placing the building, main door and gate in the most favourable directions for your plot.

  4. 04

    Kitchen & puja room

    Positioning the kitchen, puja room and water points according to Vastu principles.

  5. 05

    Bedrooms & staircases

    Bedroom placement, bed orientation and staircase direction, balanced with light and privacy.

How We Work

A clear process, one accountable team.

Every project follows the same careful sequence, so you always know what happens next and who is responsible for it.

  1. 1

    Understand the plot

    We record the plot’s exact orientation, shape, road access and surroundings.

  2. 2

    Plan with Vastu

    Room placement, entrances and circulation are planned around Vastu principles.

  3. 3

    Review together

    We walk you through the plan and explain every Vastu decision in plain language.

  4. 4

    Carry it through

    The Vastu layout is carried into structural, permit and interior drawings unchanged.

Related Projects
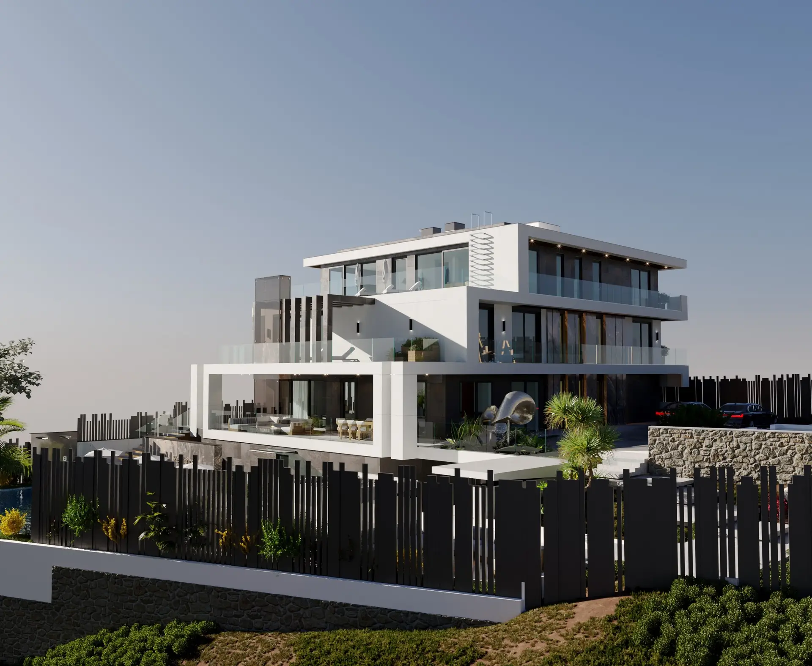
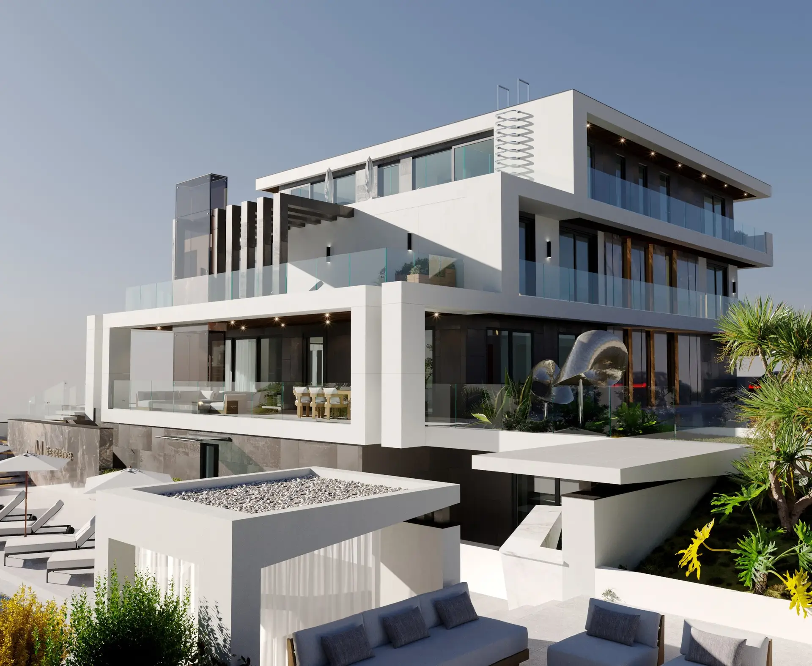
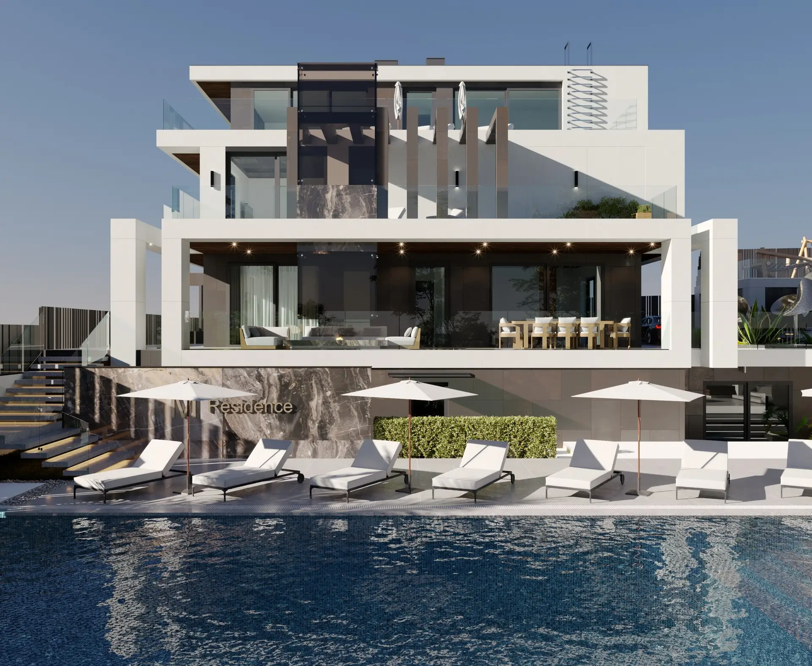
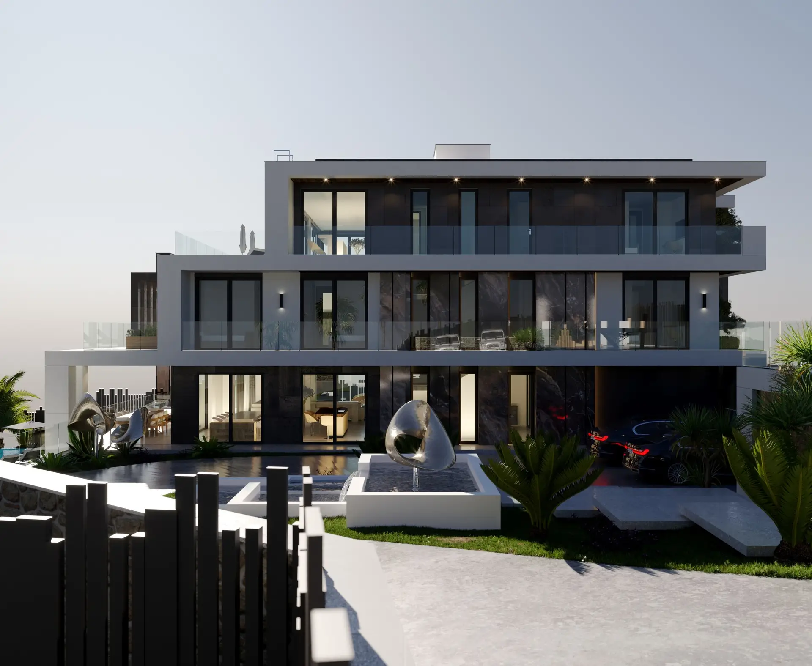
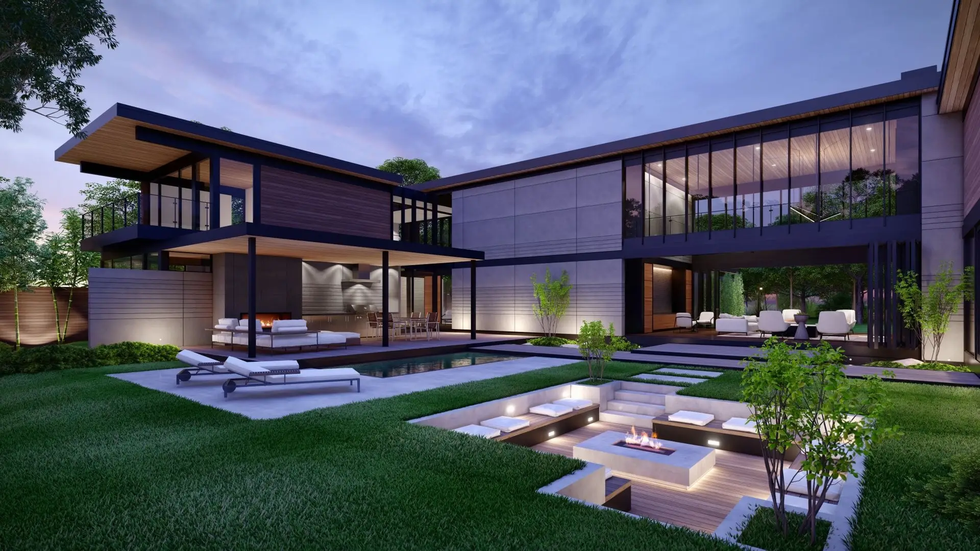
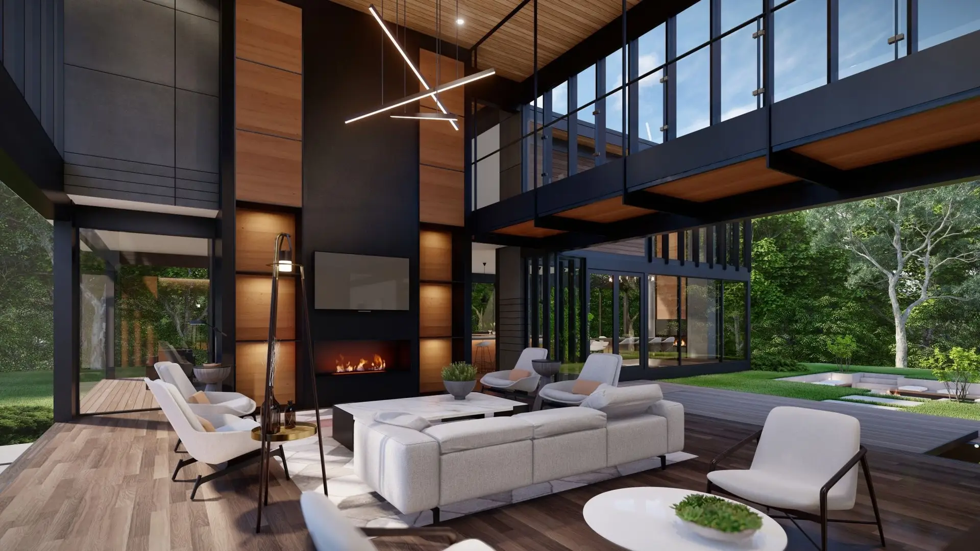
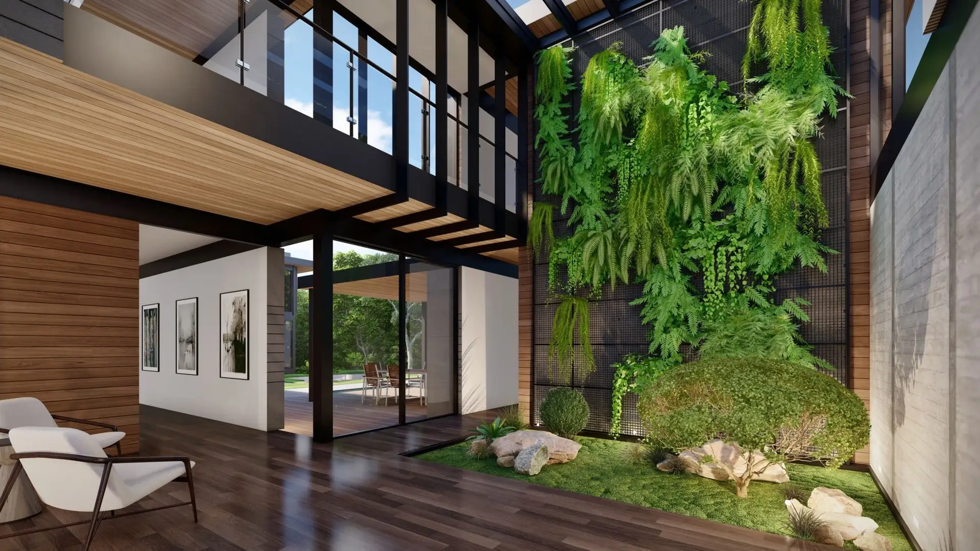
  • Premium Residence at Hattigauda: Premium modern residence with pool and landscaped courtyard at Hattigauda, Kathmandu, image 1 of 6
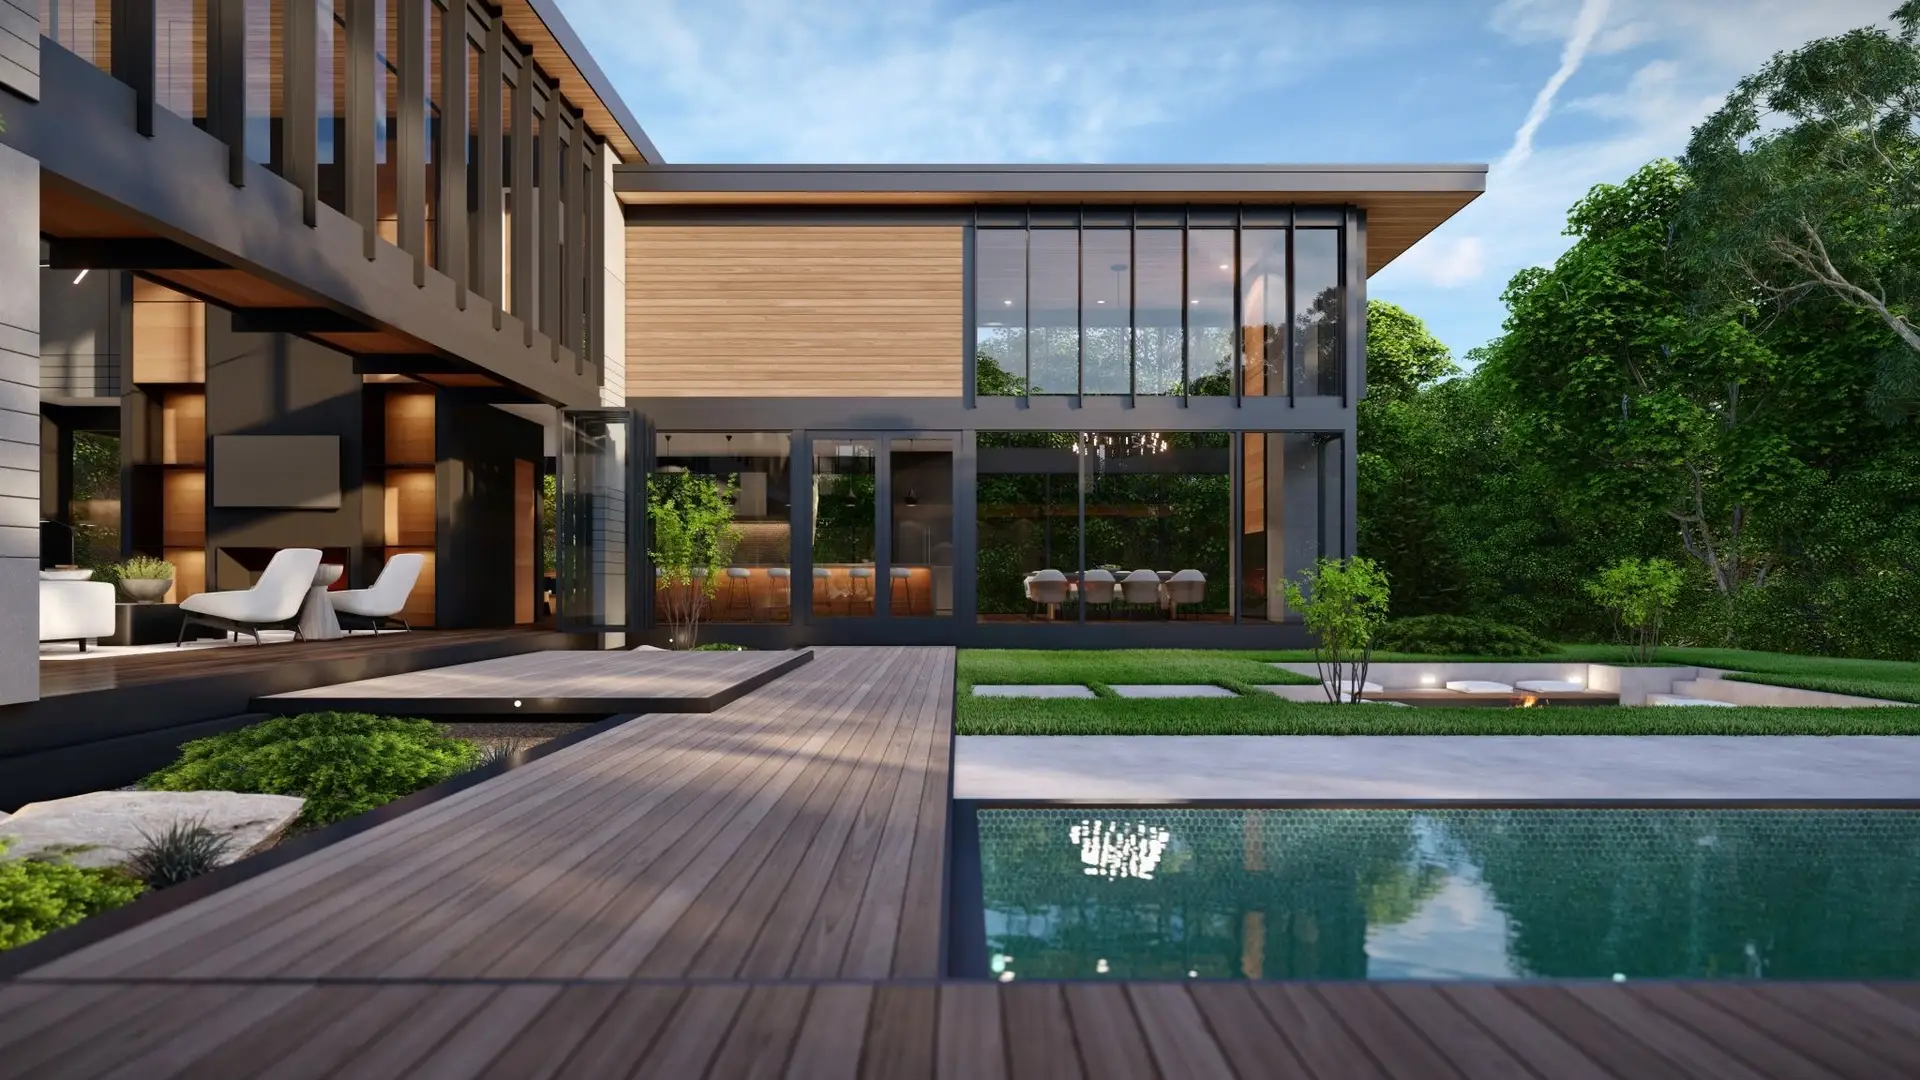
    Premium Residence at Hattigauda: Premium modern residence with pool and landscaped courtyard at Hattigauda, Kathmandu, image 2 of 6
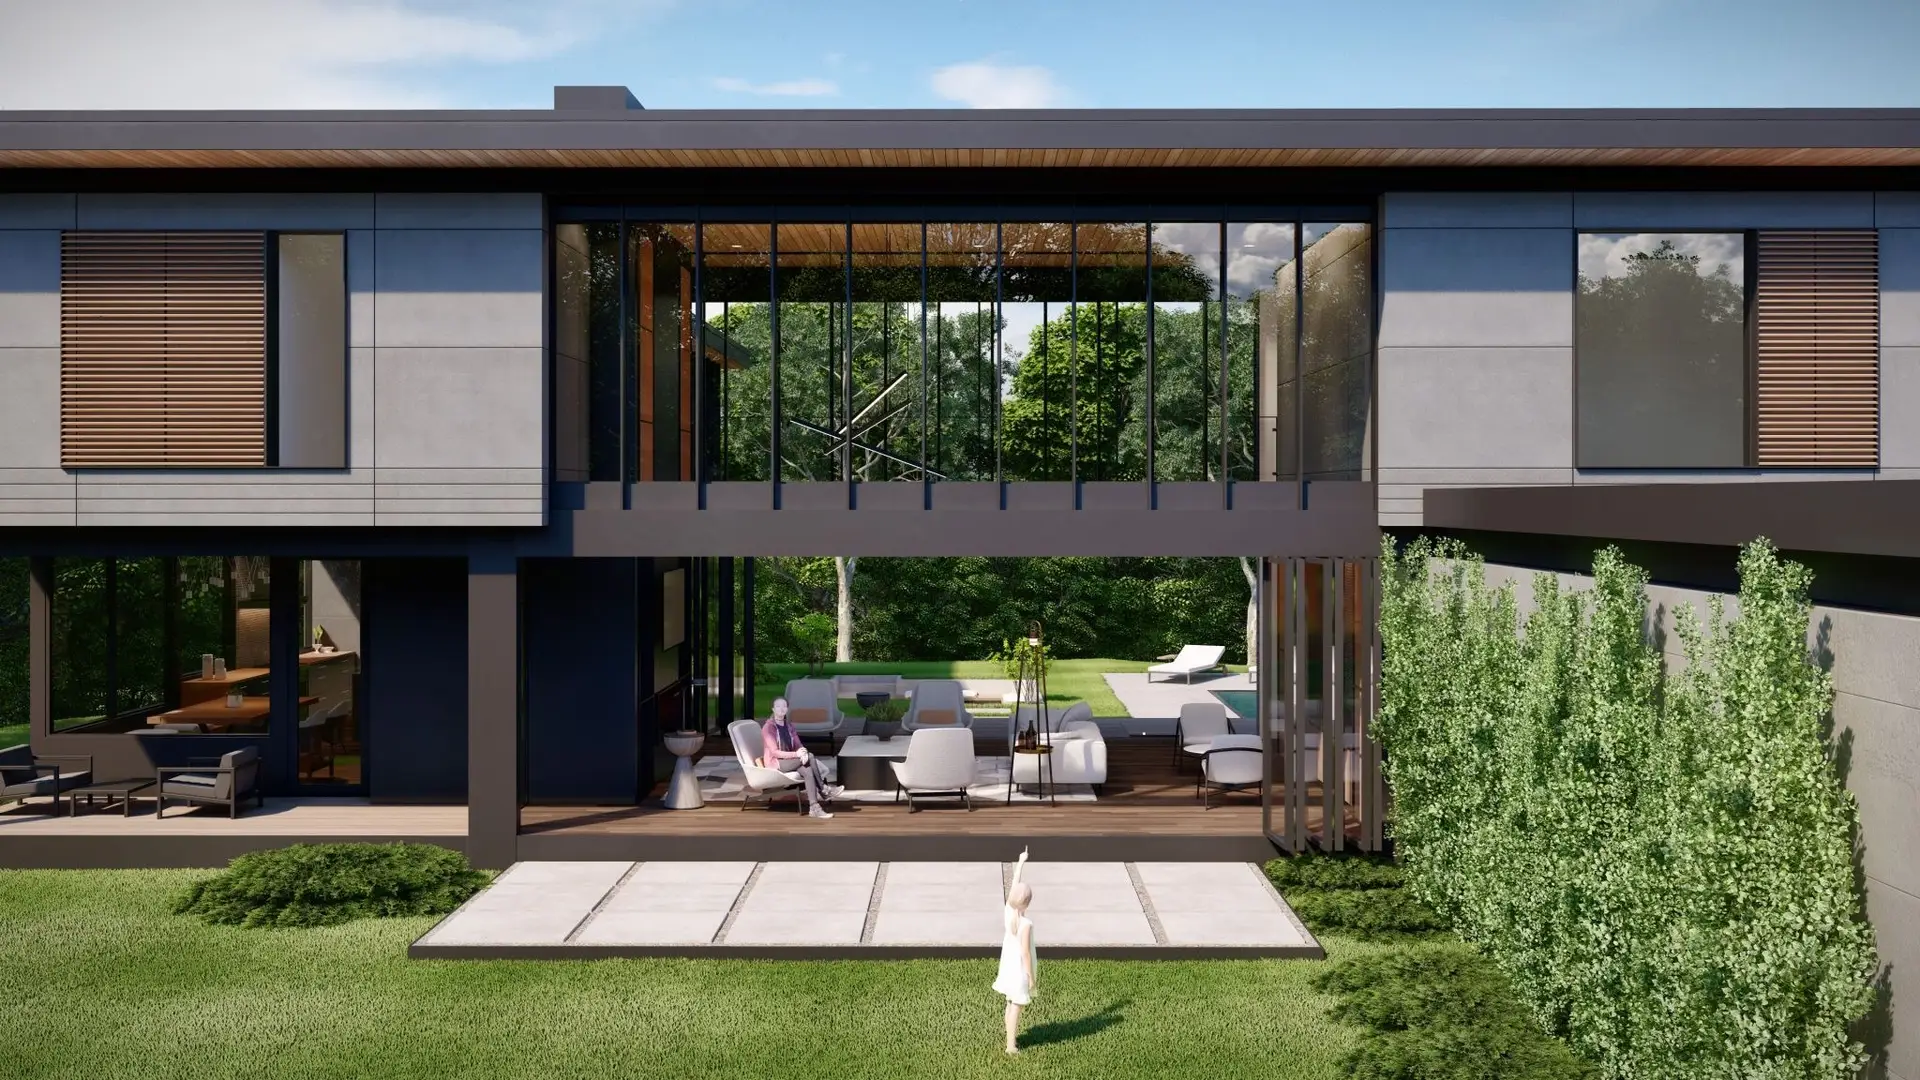
    Premium Residence at Hattigauda: Premium modern residence with pool and landscaped courtyard at Hattigauda, Kathmandu, image 3 of 6
    Premium Residence at Hattigauda: Premium modern residence with pool and landscaped courtyard at Hattigauda, Kathmandu, image 4 of 6
    Premium Residence at Hattigauda: Premium modern residence with pool and landscaped courtyard at Hattigauda, Kathmandu, image 5 of 6
    Premium Residence at Hattigauda: Premium modern residence with pool and landscaped courtyard at Hattigauda, Kathmandu, image 6 of 6

    Premium Residence at Hattigauda

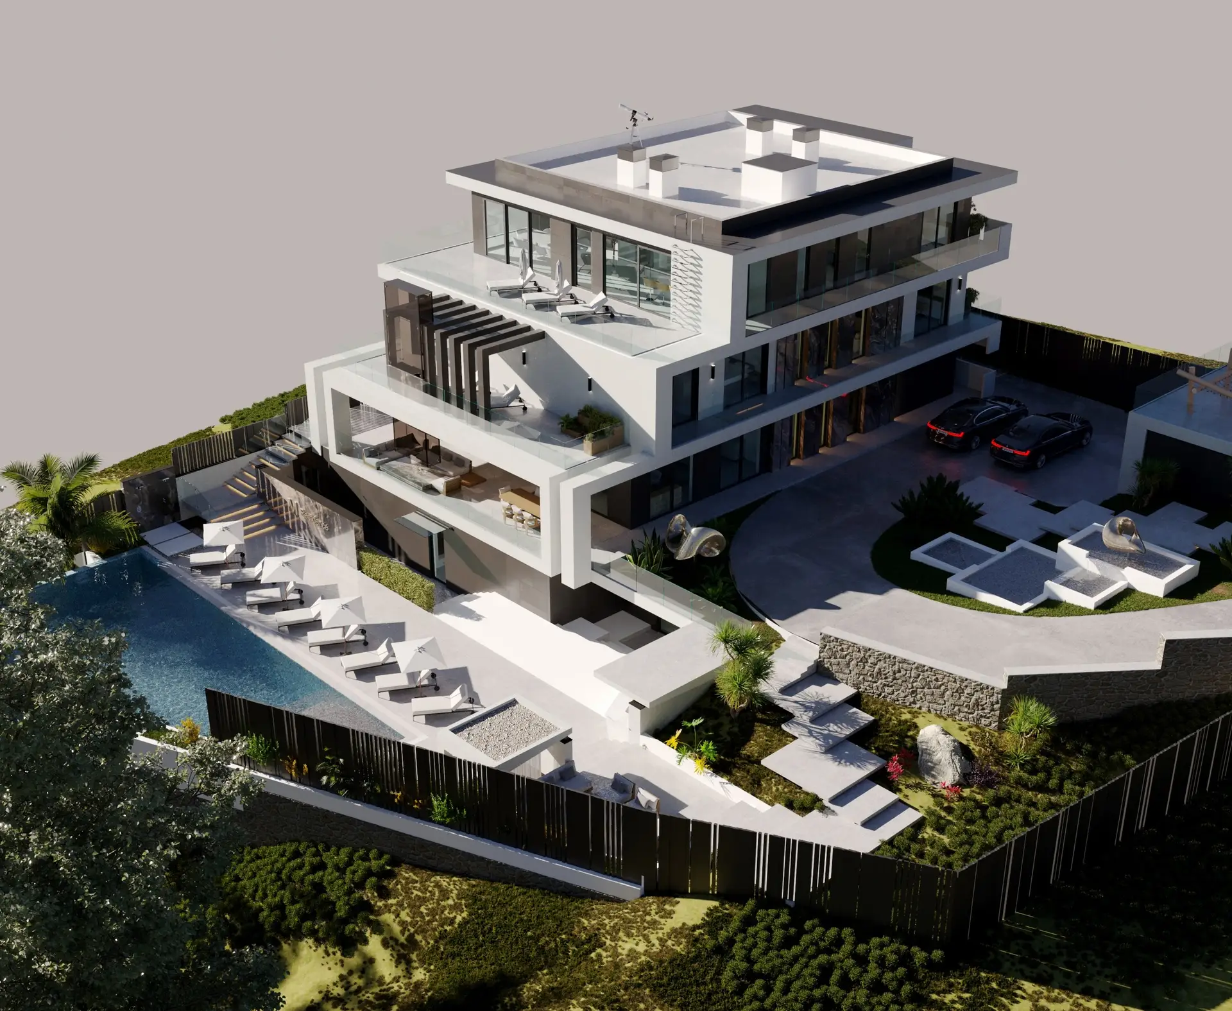
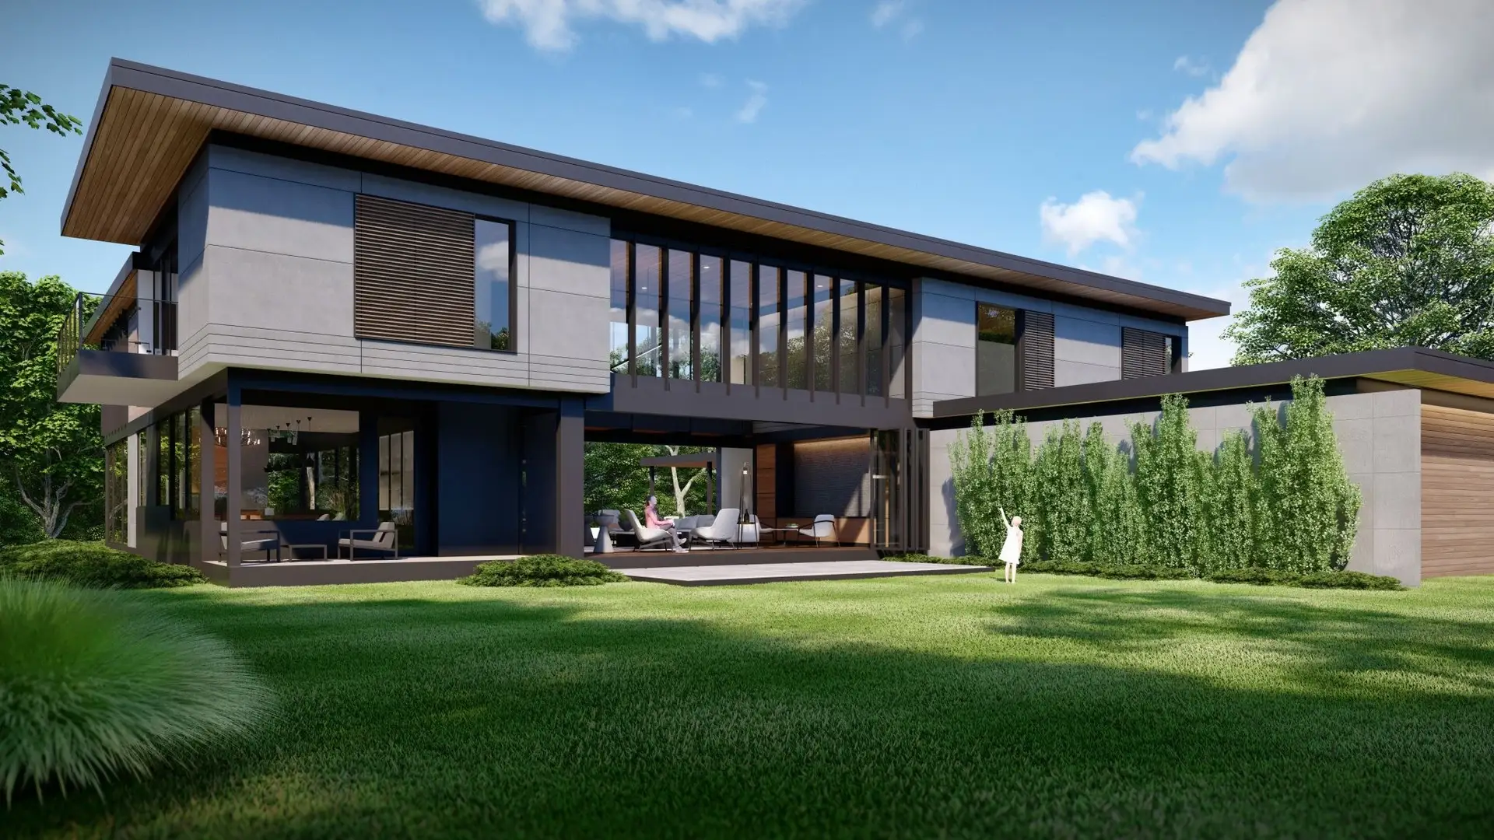
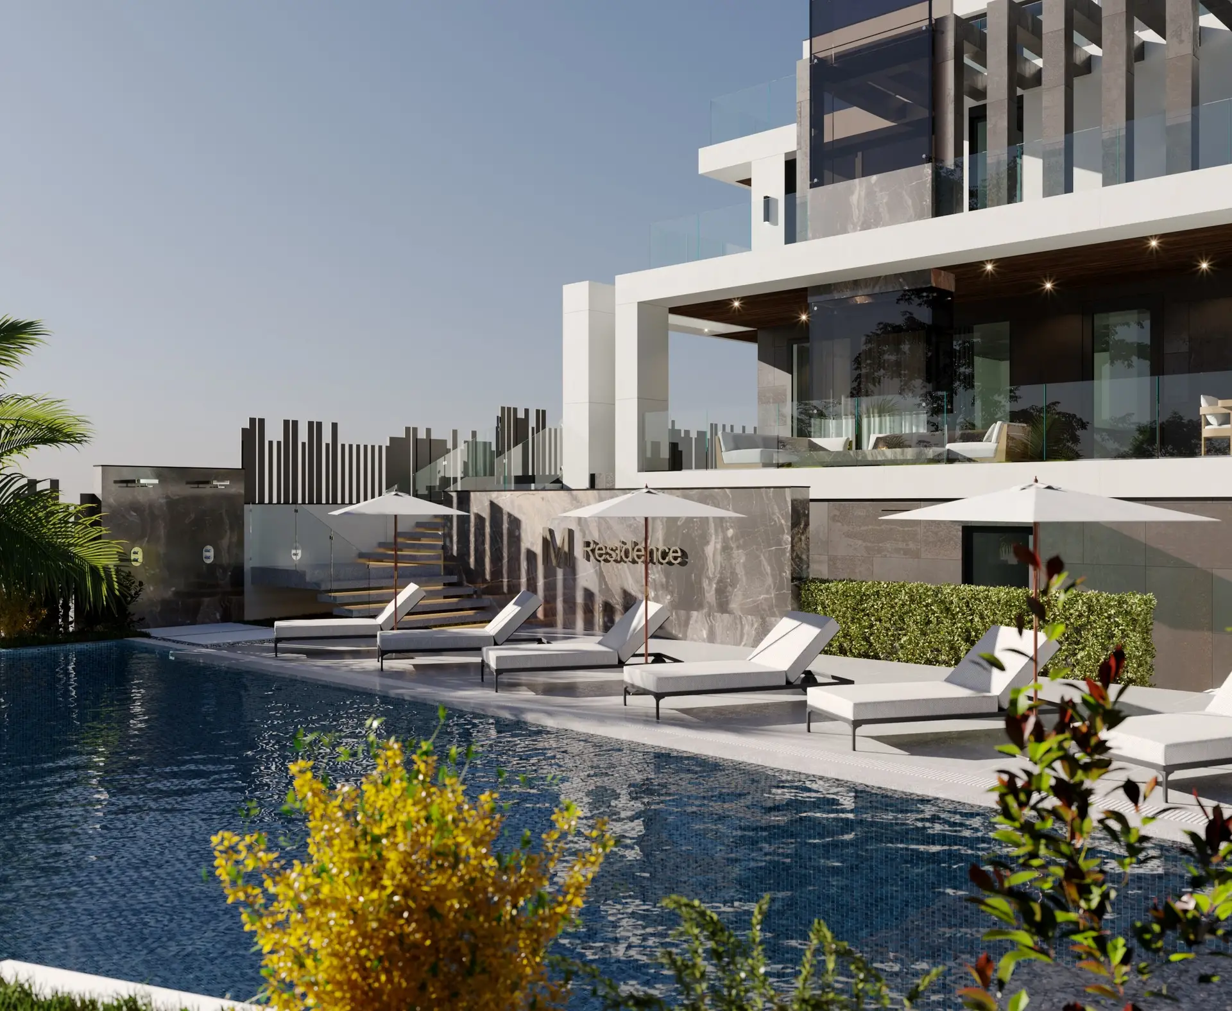
  • Modern Villa with Pool: Concept design of a modern villa with terraces and a swimming pool in Nepal, image 1 of 6
    Modern Villa with Pool: Concept design of a modern villa with terraces and a swimming pool in Nepal, image 2 of 6
    Modern Villa with Pool: Concept design of a modern villa with terraces and a swimming pool in Nepal, image 3 of 6
    Modern Villa with Pool: Concept design of a modern villa with terraces and a swimming pool in Nepal, image 4 of 6
    Modern Villa with Pool: Concept design of a modern villa with terraces and a swimming pool in Nepal, image 5 of 6
    Modern Villa with Pool: Concept design of a modern villa with terraces and a swimming pool in Nepal, image 6 of 6

    Modern Villa with Pool

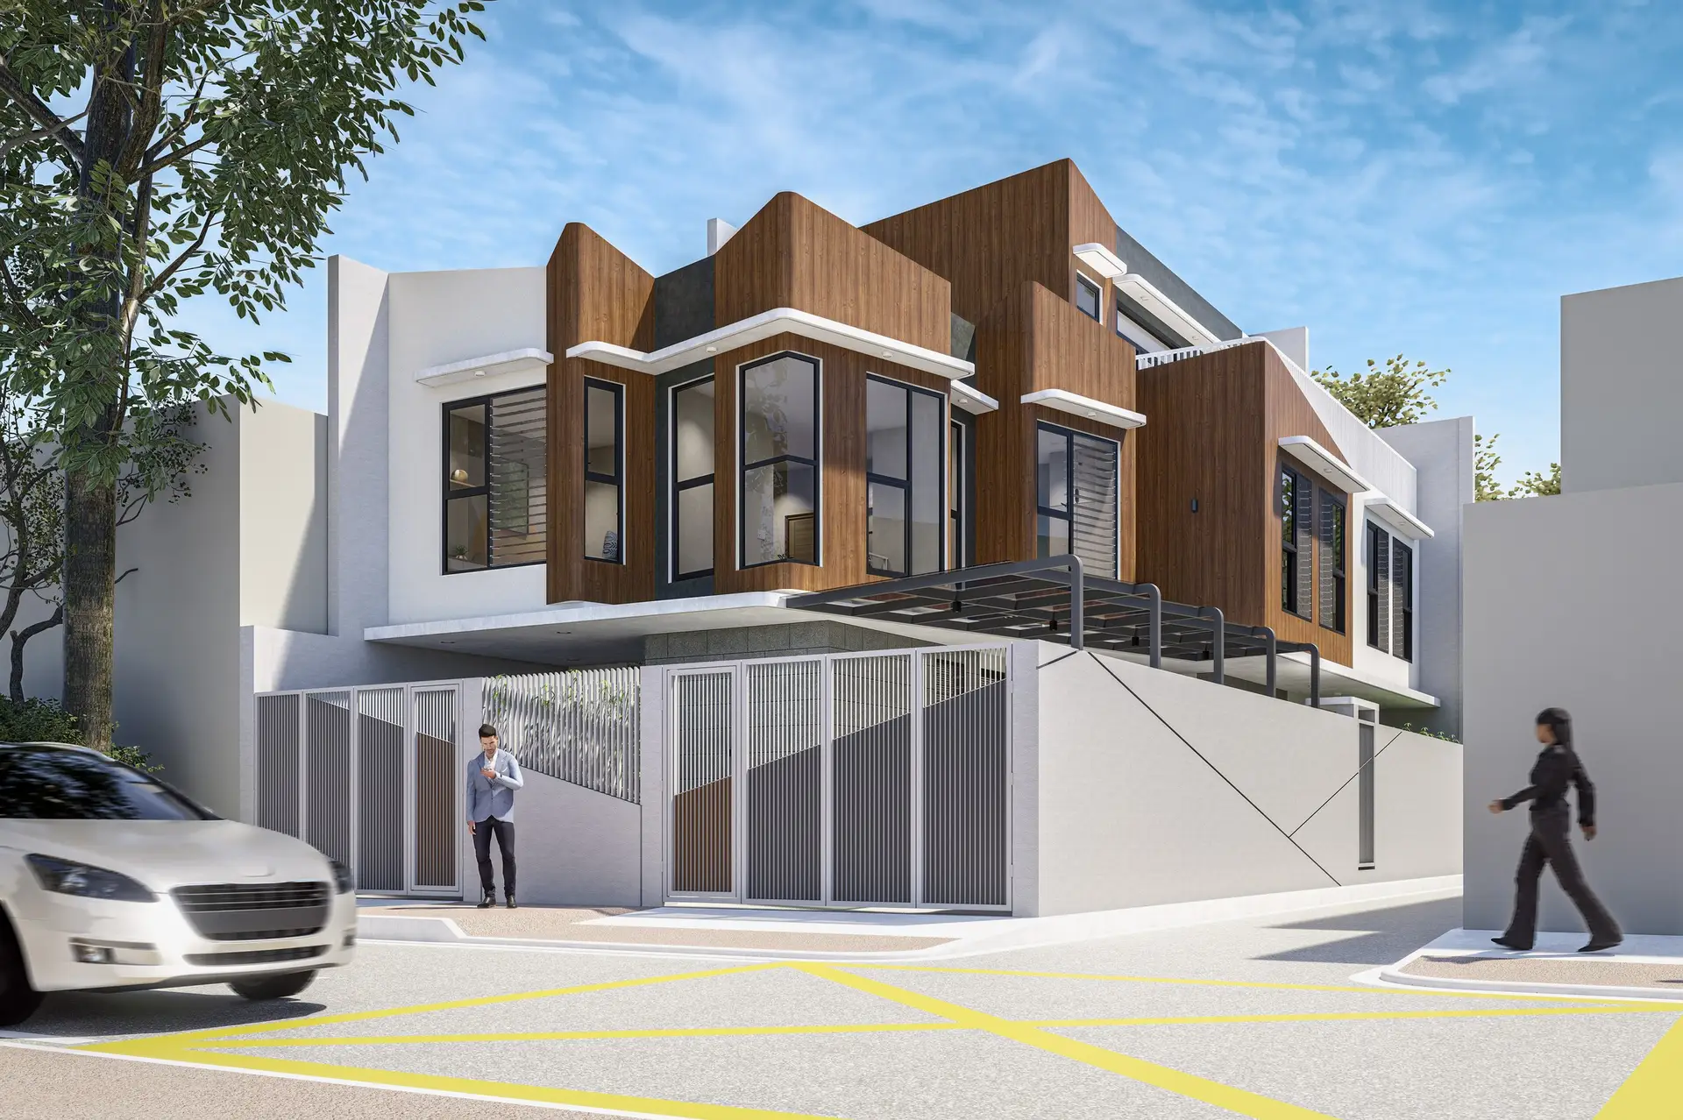
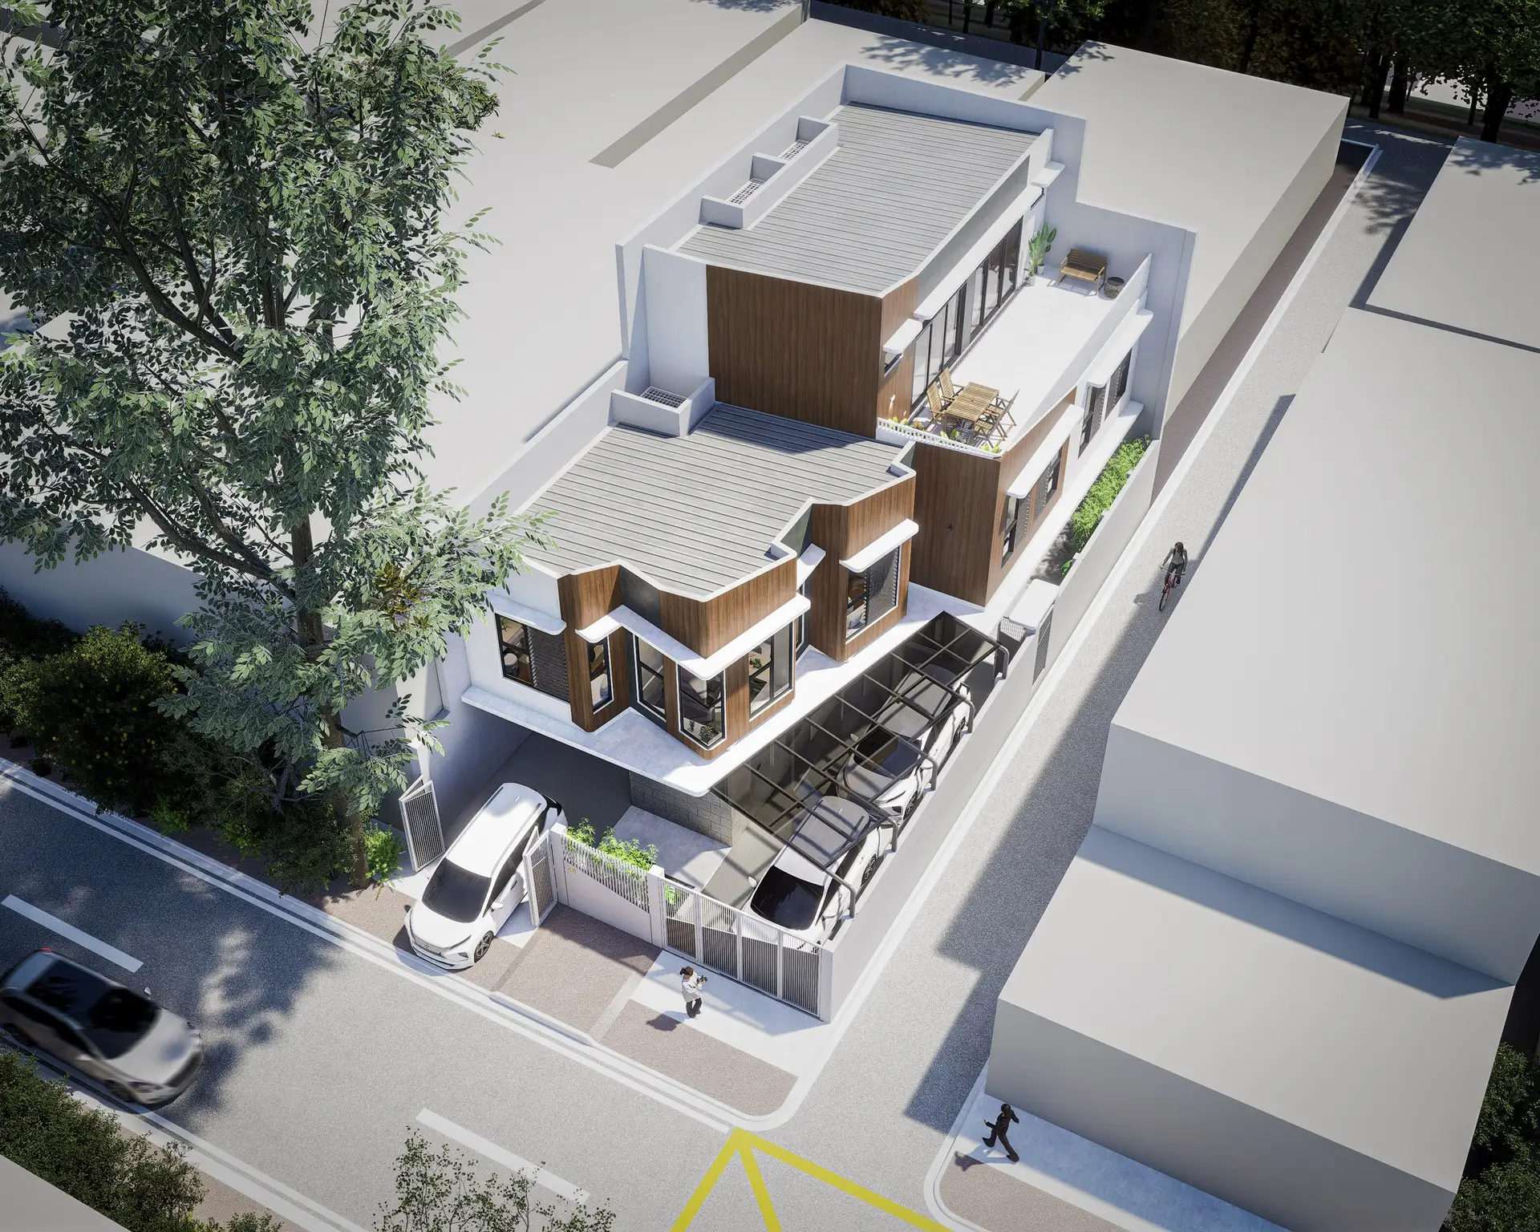
  • Urban Family Residence: 3D design of a family house on a compact urban plot in Nepal, image 1 of 2
    Urban Family Residence: 3D design of a family house on a compact urban plot in Nepal, image 2 of 2

    Urban Family Residence

Let’s talk about your project.

The first consultation is free, and there’s no obligation.