Skip to content
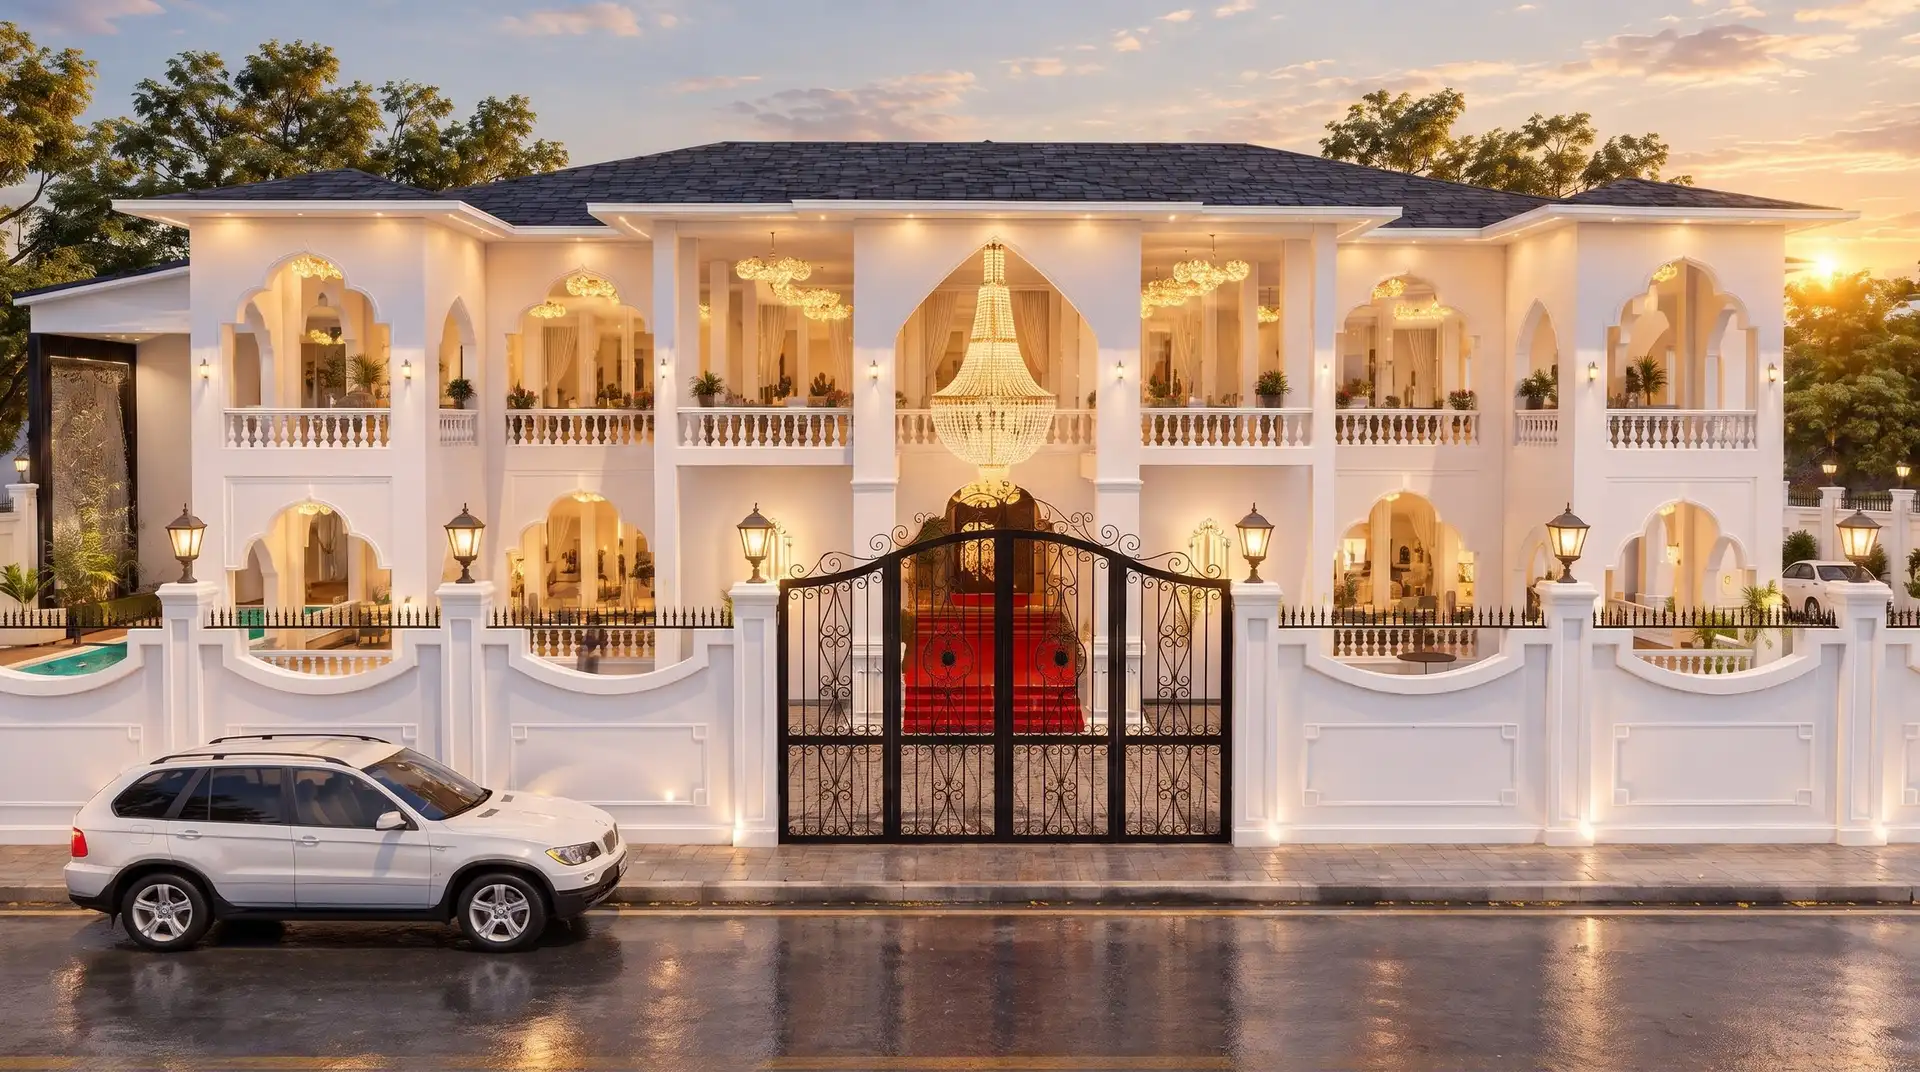
Neoclassical party palace and banquet hall designed by HNG in Nepal (घर निर्माण)

Design & Build · Across Nepal

Designed with Vastu.Built with Precision.

HNG is the design-and-build wing of Doric Villa Engineering Consultancy. For 17 years we have brought design, construction and interiors under one roof, creating sustainable, Vastu-compliant homes and buildings across Nepal.

Sustainable by Design

Homes planned around sunlight, airflow and local materials, so they stay comfortable and cost less to run.

Vastu at the Core

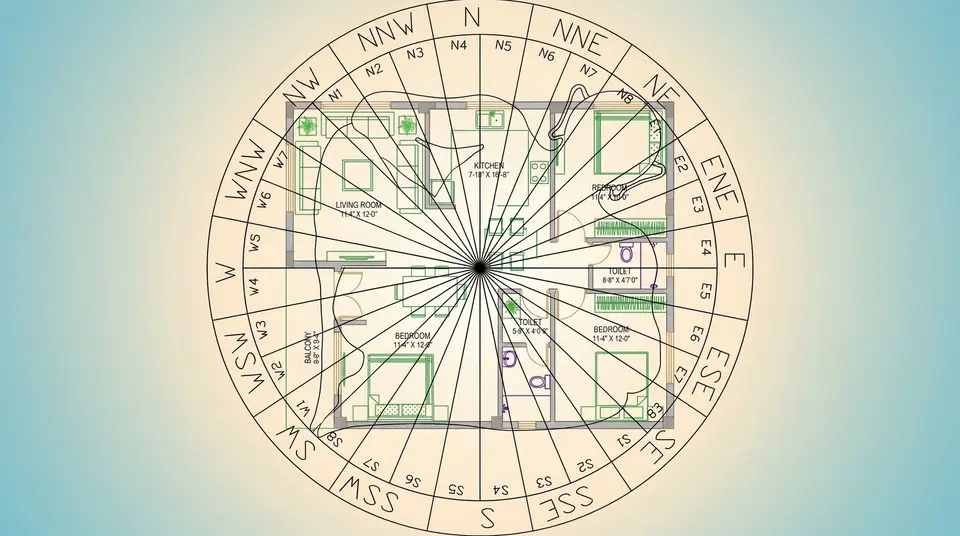
Every plan follows Vastu principles, from orientation and entrances to the placement of each room.

Precision in Every Detail

Our engineers and site team build exactly what is drawn: measured, checked, and checked again.

Our Parent Company

Two Firms. One Standard of Engineering.

Doric Villa Engineering Consultancy

Doric Villa · Public Infrastructure

Detailed Project Reports for bridges, roads, parks and public buildings, prepared for government bodies across Nepal.

HNG

HNG · Private Design & Build

Homes, villas, hotels, resorts, schools, shopping malls and commercial buildings for private clients, designed with Vastu and built with precision.

When you build with HNG, you are backed by the engineering depth of Doric Villa.

Years of experience
17+
Projects completed
60+
In-house specialists
12+
Vastu-compliant designs
100%

What We Build

From family homes to hotels, schools and shopping malls.

Whatever the scale, every project gets the same Vastu-led design, engineering rigour and site supervision.

  • 01

    Homes & Villas

  • 02

    Residential Buildings

  • 03

    Hotels & Resorts

  • 04

    Schools

  • 05

    Shopping Malls

  • 06

    Commercial Buildings

  • 07

    Office Interiors

  • 08

    Renovations

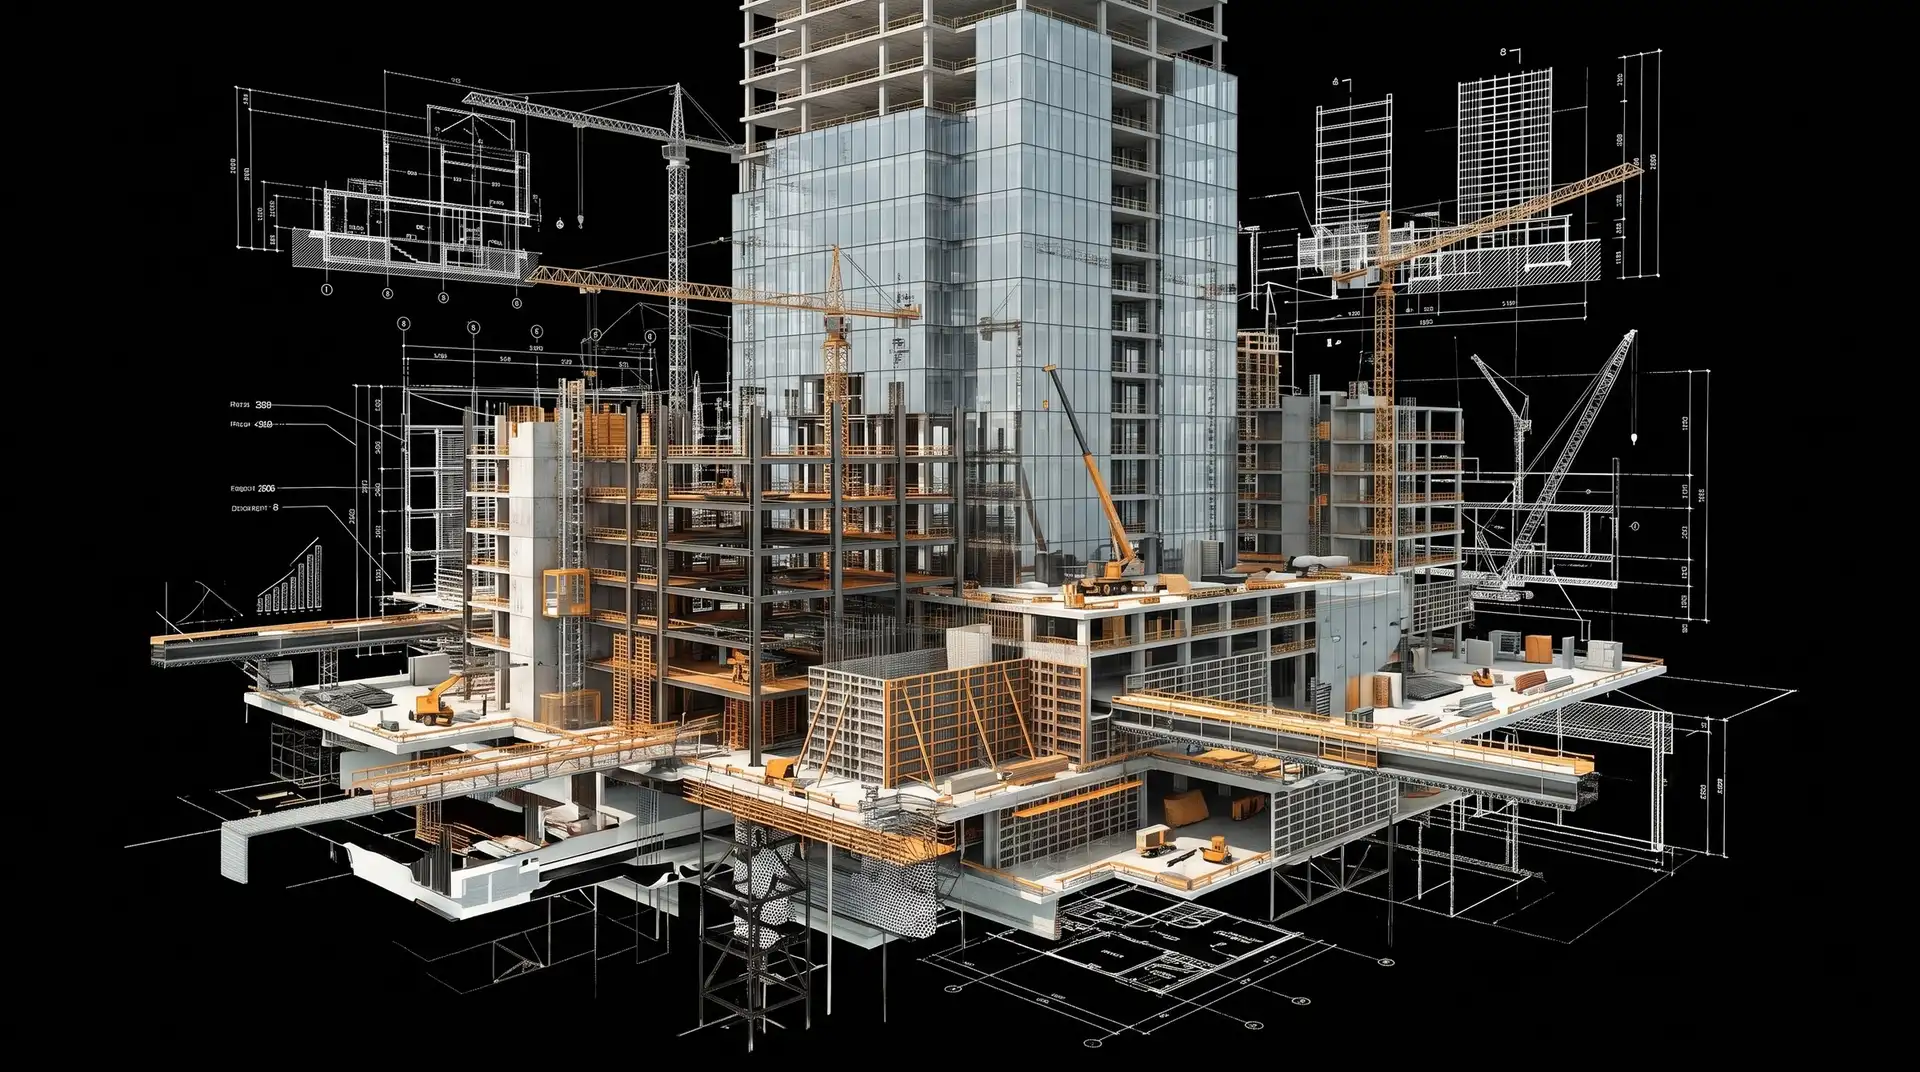
Conceptualization & Planned
Designs taking shape on our drawing boards.

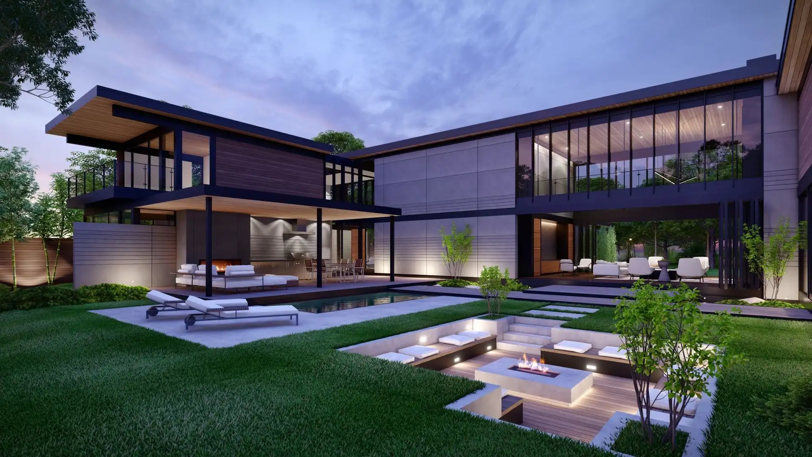
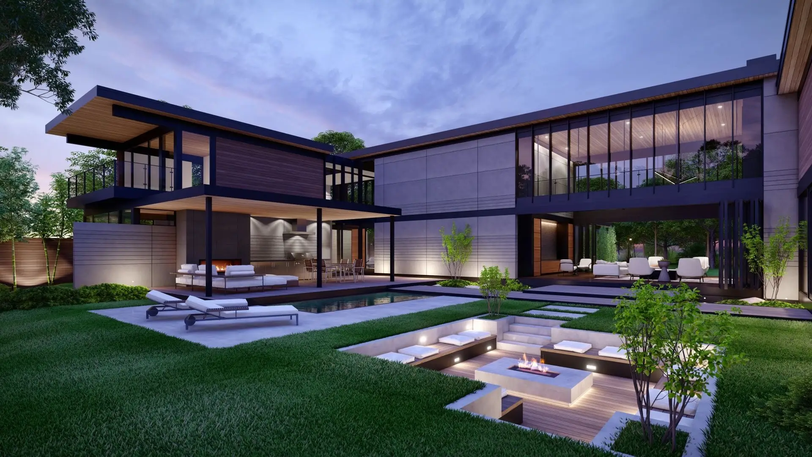
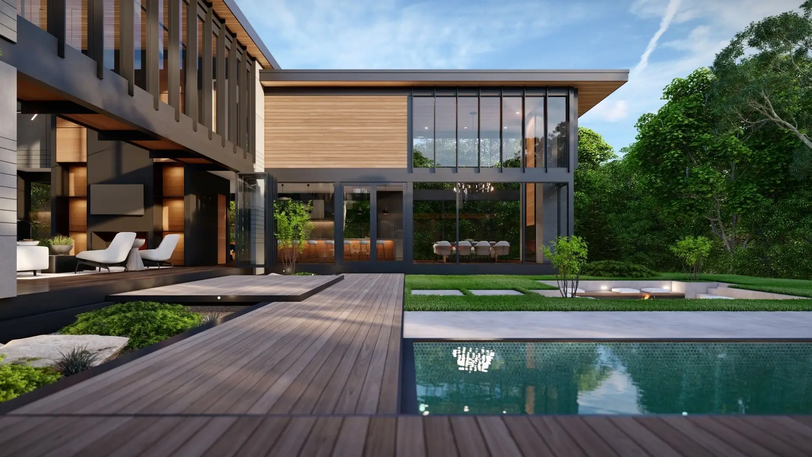
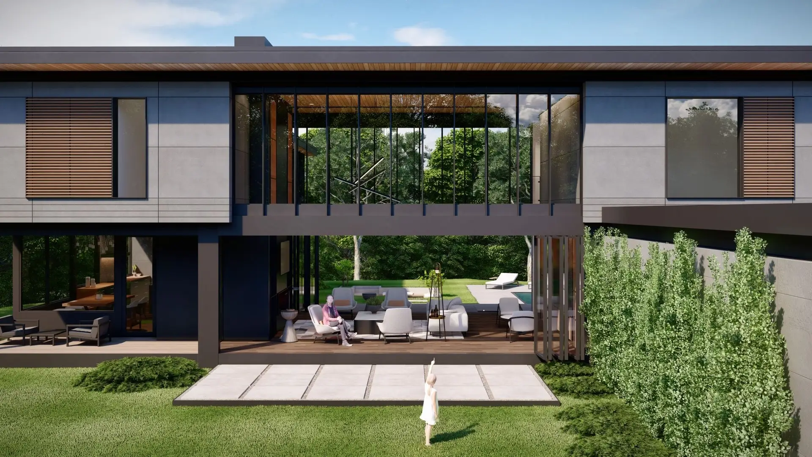
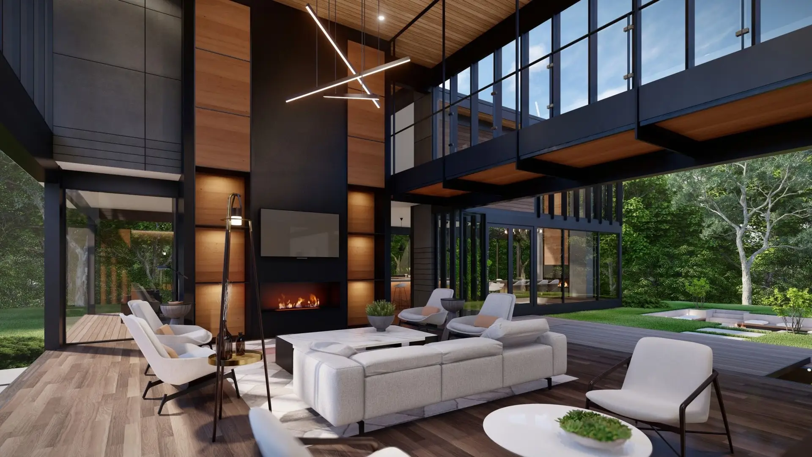
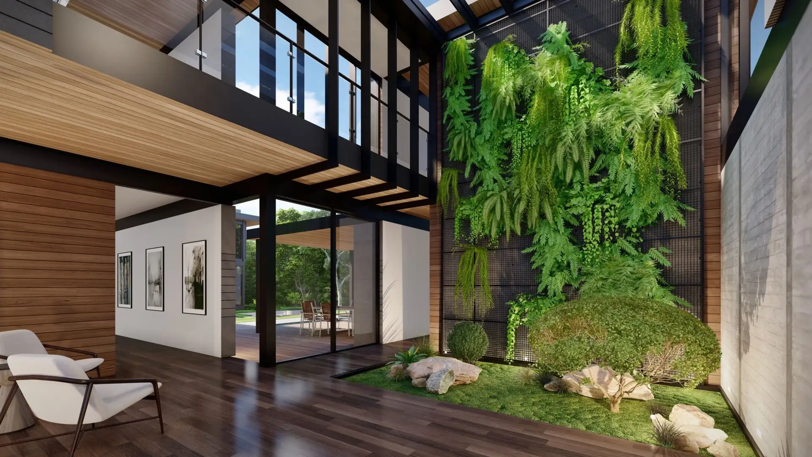
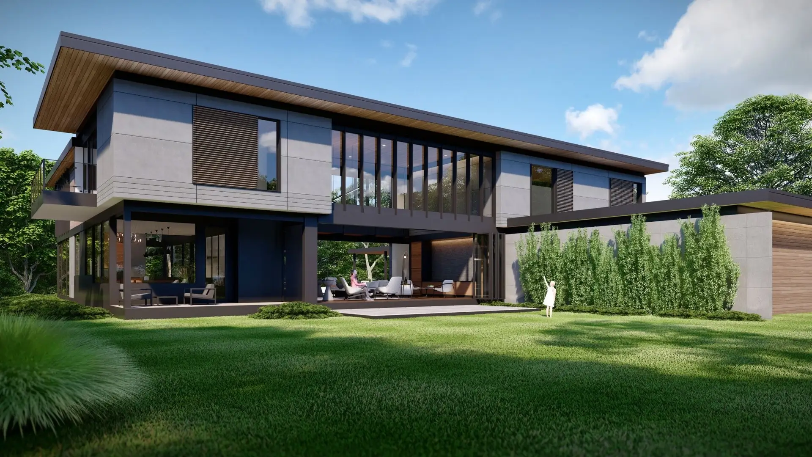
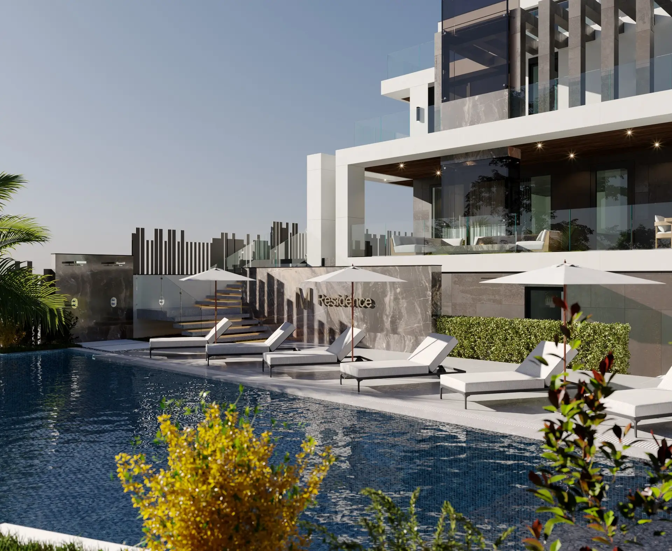
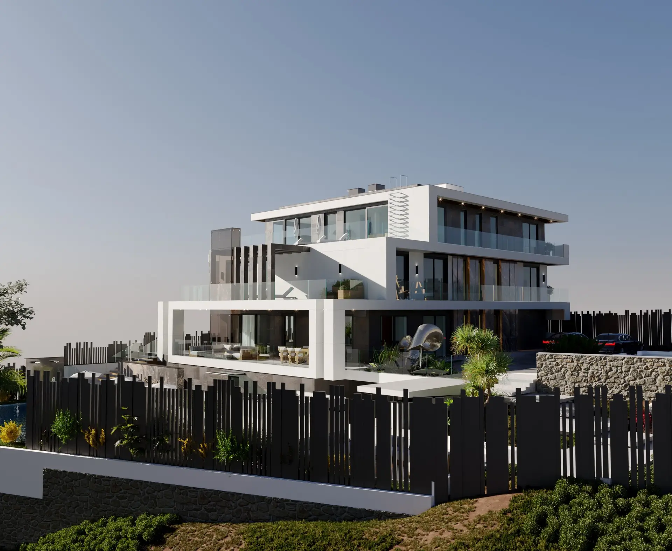
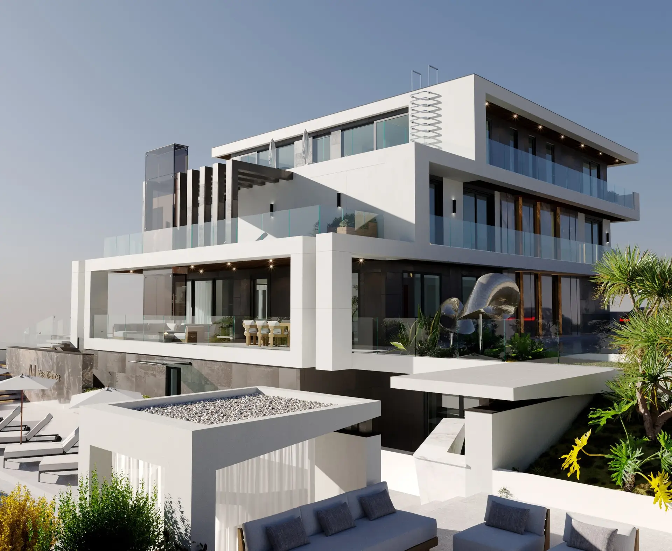
  • Premium Residence at Hattigauda: Premium modern residence with pool and landscaped courtyard at Hattigauda, Kathmandu, image 1 of 6
    Premium Residence at Hattigauda: Premium modern residence with pool and landscaped courtyard at Hattigauda, Kathmandu, image 2 of 6
    Premium Residence at Hattigauda: Premium modern residence with pool and landscaped courtyard at Hattigauda, Kathmandu, image 3 of 6
    Premium Residence at Hattigauda: Premium modern residence with pool and landscaped courtyard at Hattigauda, Kathmandu, image 4 of 6
    Premium Residence at Hattigauda: Premium modern residence with pool and landscaped courtyard at Hattigauda, Kathmandu, image 5 of 6
    Premium Residence at Hattigauda: Premium modern residence with pool and landscaped courtyard at Hattigauda, Kathmandu, image 6 of 6

    Premium Residence at Hattigauda

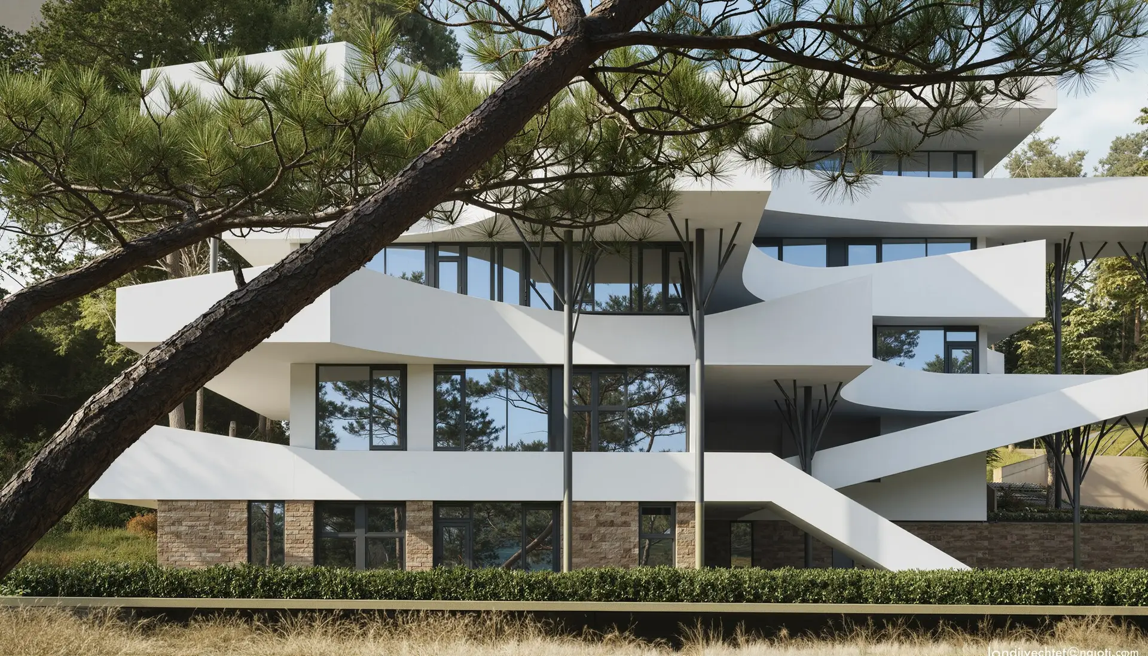
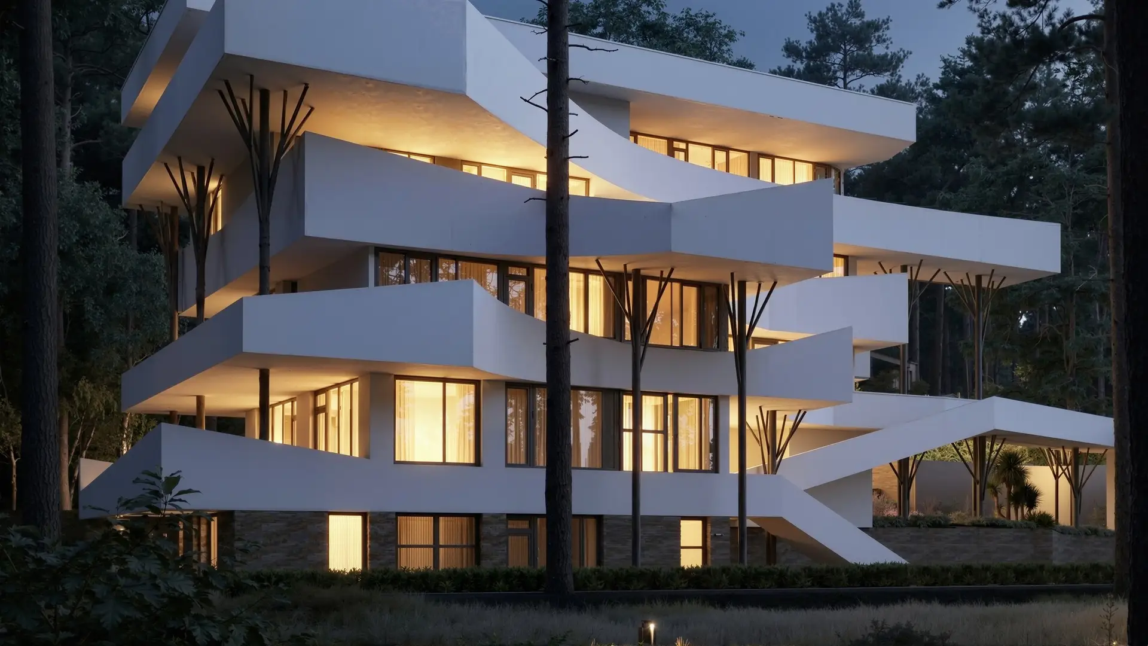
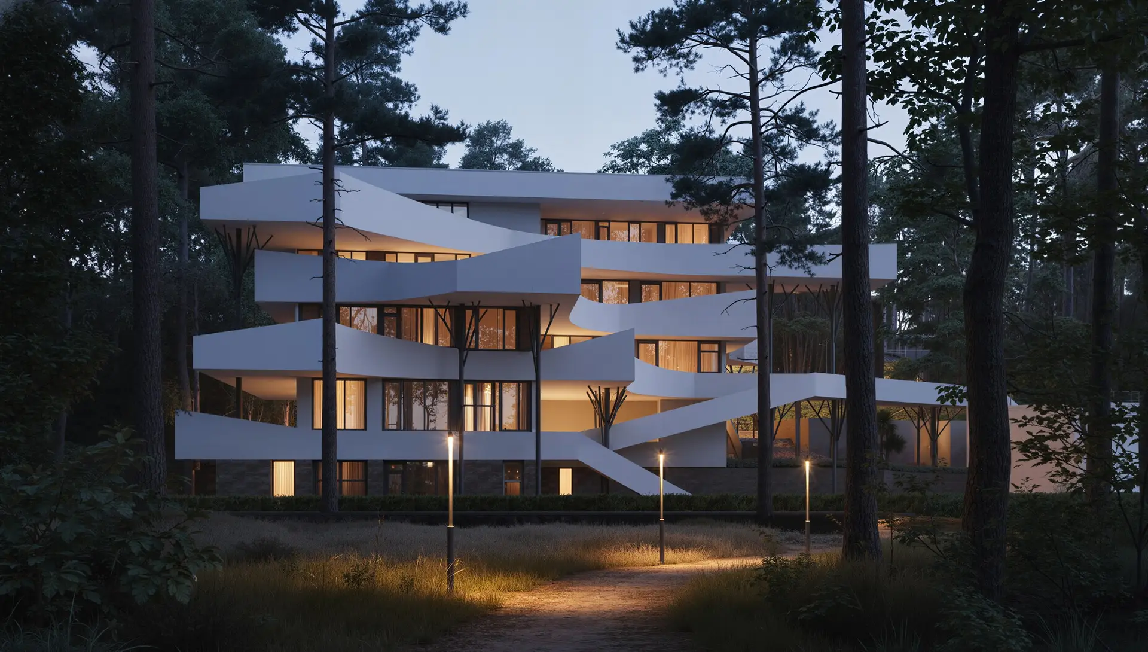
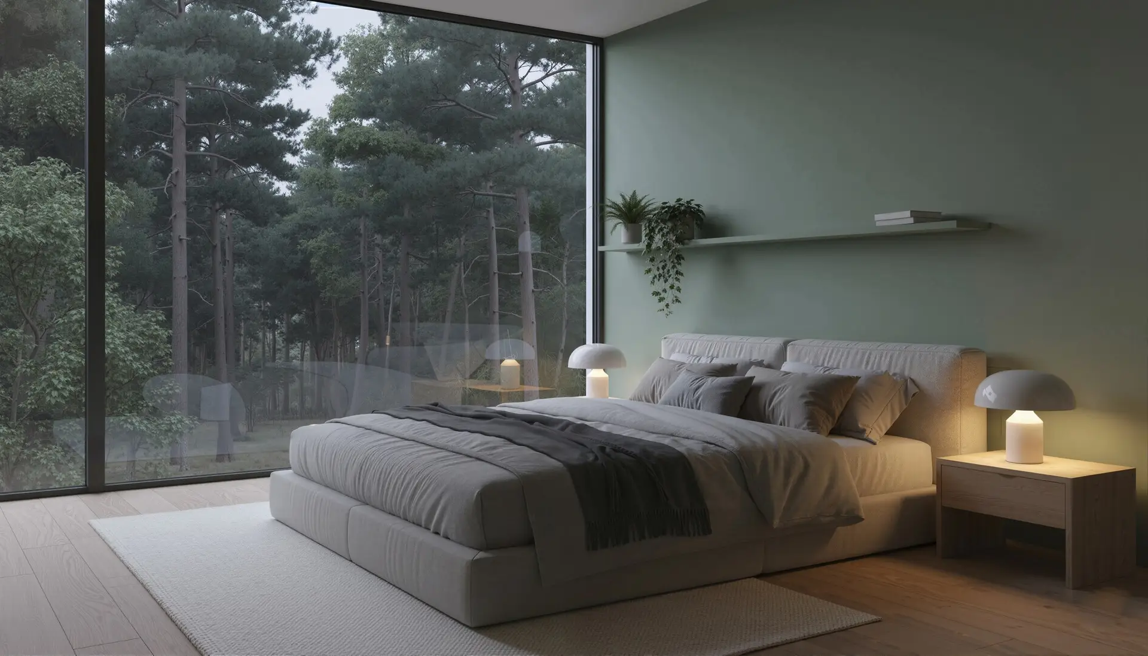
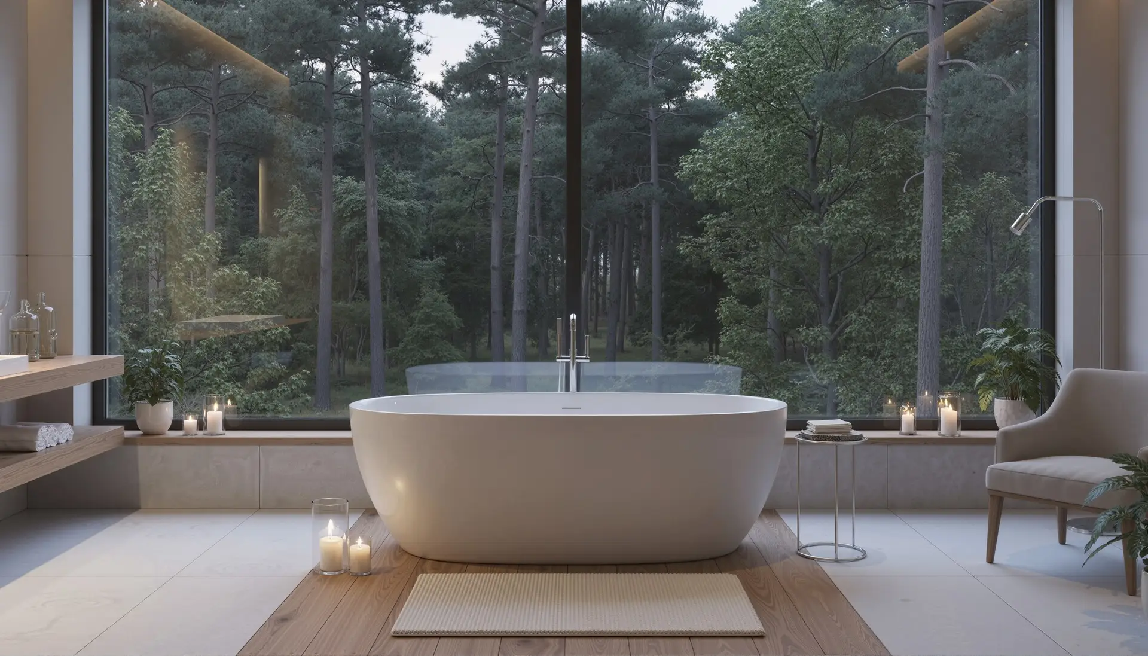
  • Resort at Nagarkot: Forest resort design at Nagarkot, Nepal, with terraced suites and interiors, image 1 of 6
    Resort at Nagarkot: Forest resort design at Nagarkot, Nepal, with terraced suites and interiors, image 2 of 6
    Resort at Nagarkot: Forest resort design at Nagarkot, Nepal, with terraced suites and interiors, image 3 of 6
    Resort at Nagarkot: Forest resort design at Nagarkot, Nepal, with terraced suites and interiors, image 4 of 6
    Resort at Nagarkot: Forest resort design at Nagarkot, Nepal, with terraced suites and interiors, image 5 of 6
    Resort at Nagarkot: Forest resort design at Nagarkot, Nepal, with terraced suites and interiors, image 6 of 6

    Resort at Nagarkot

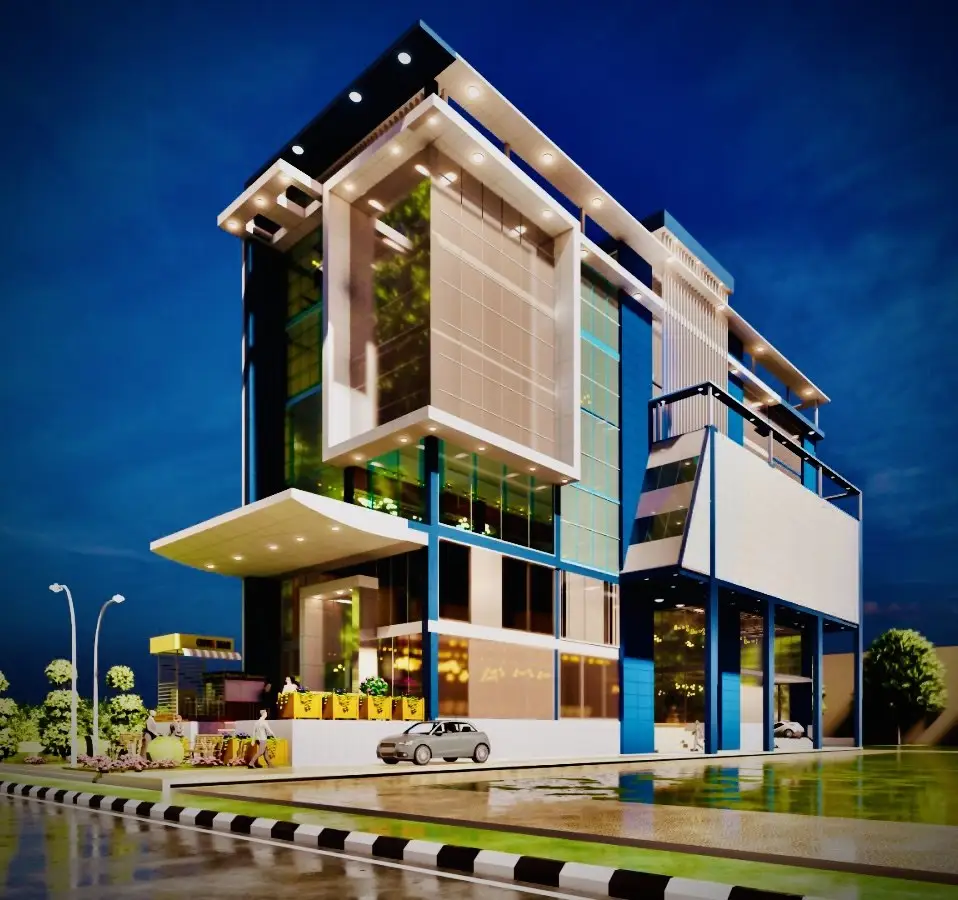
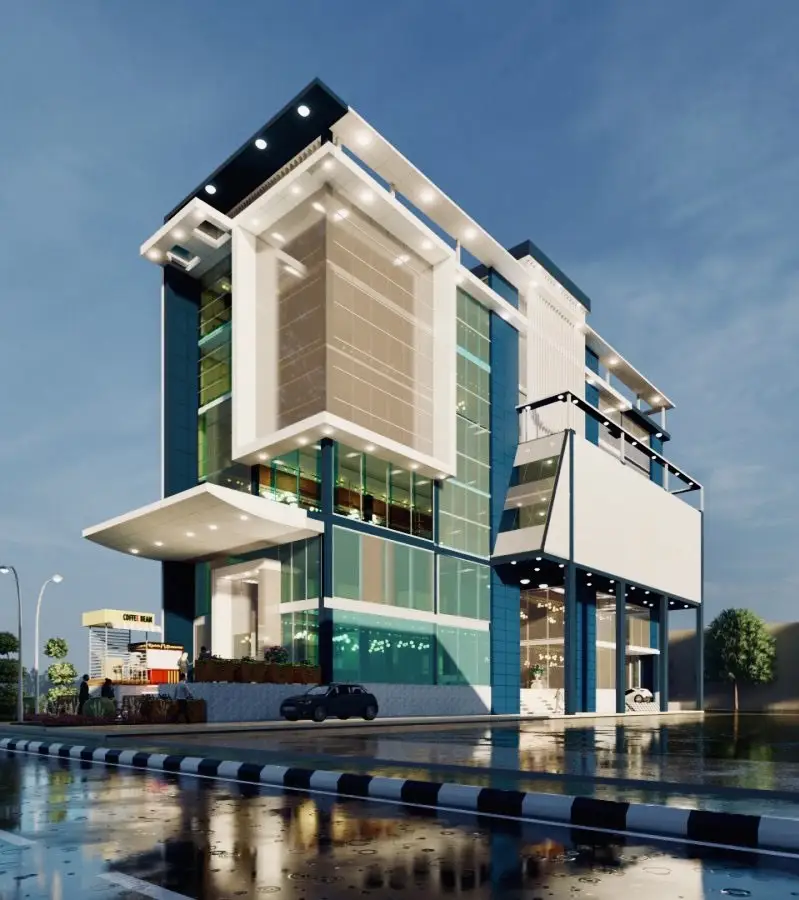
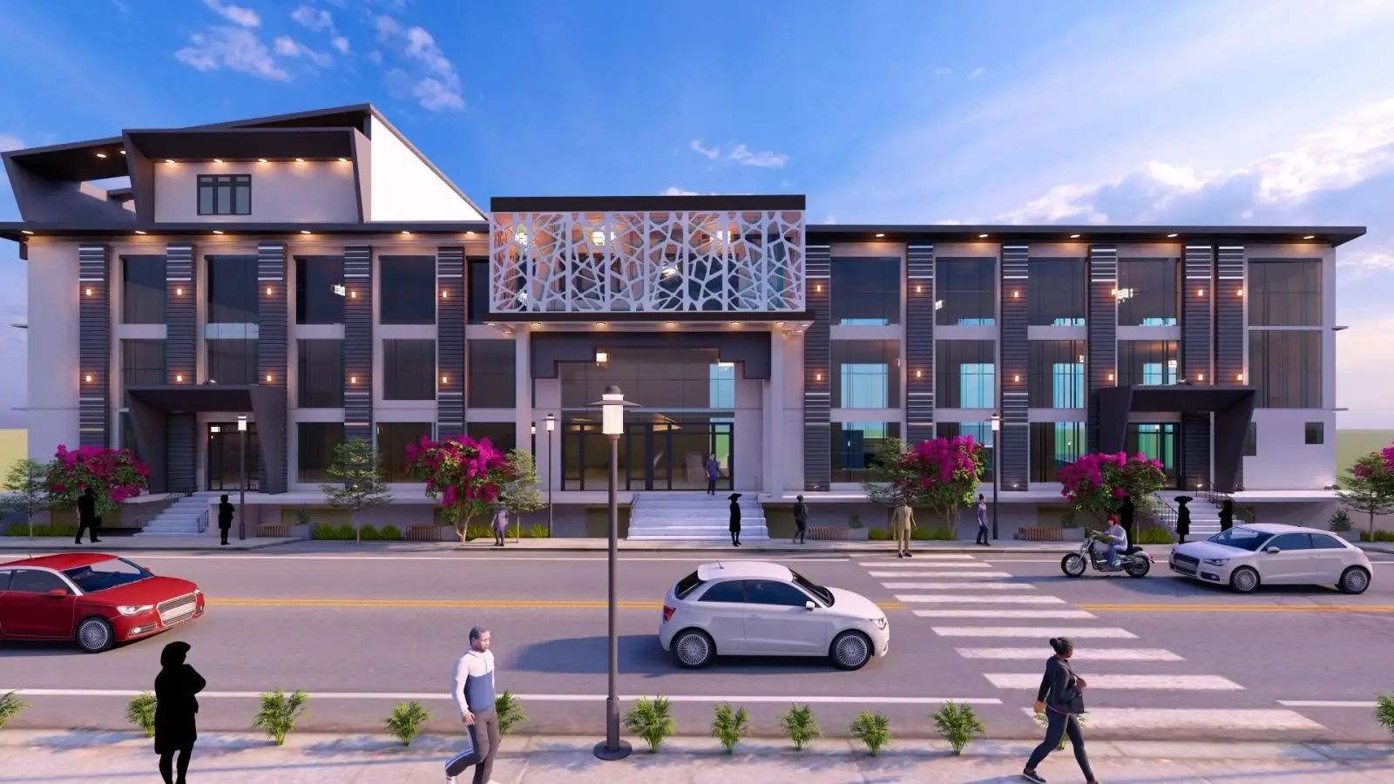
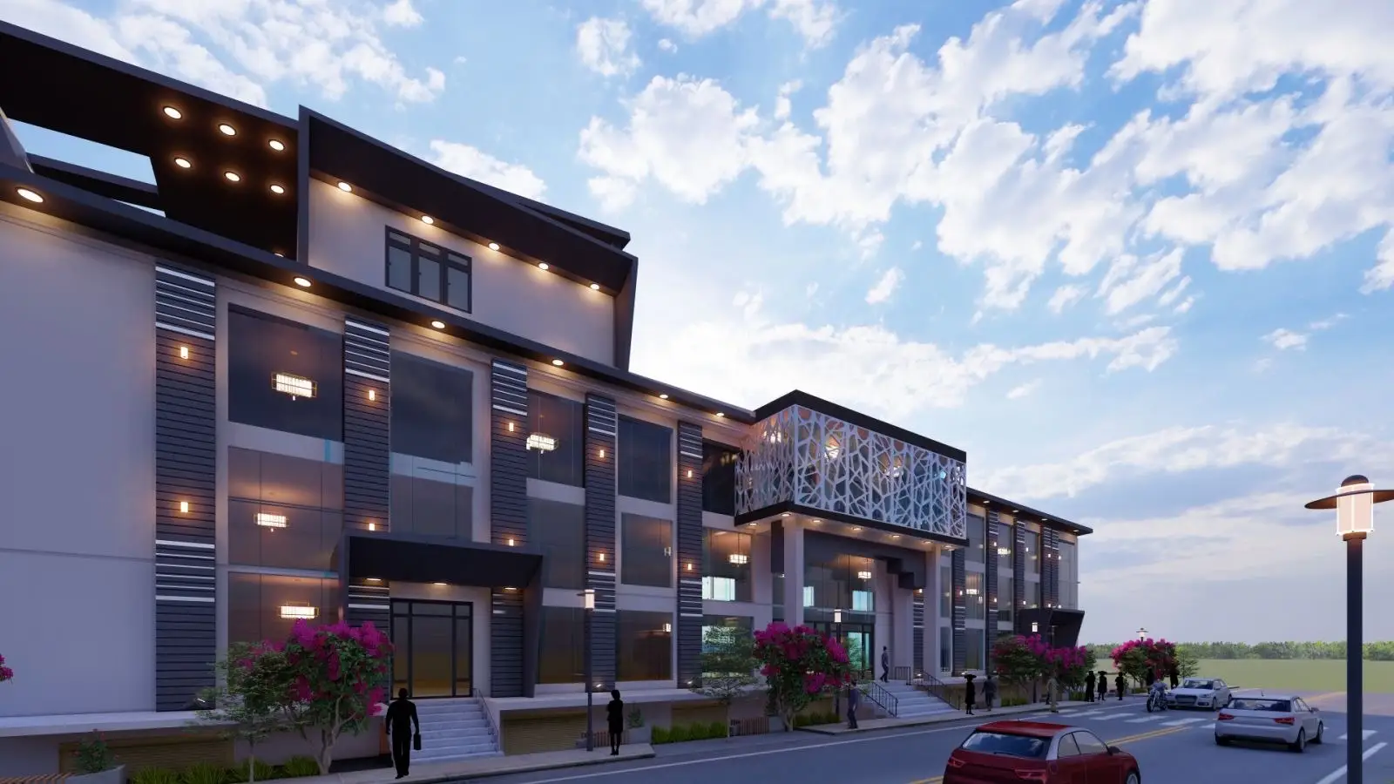
  • Commercial Building in Dang: Modern commercial building design in Dang, Nepal, image 1 of 5
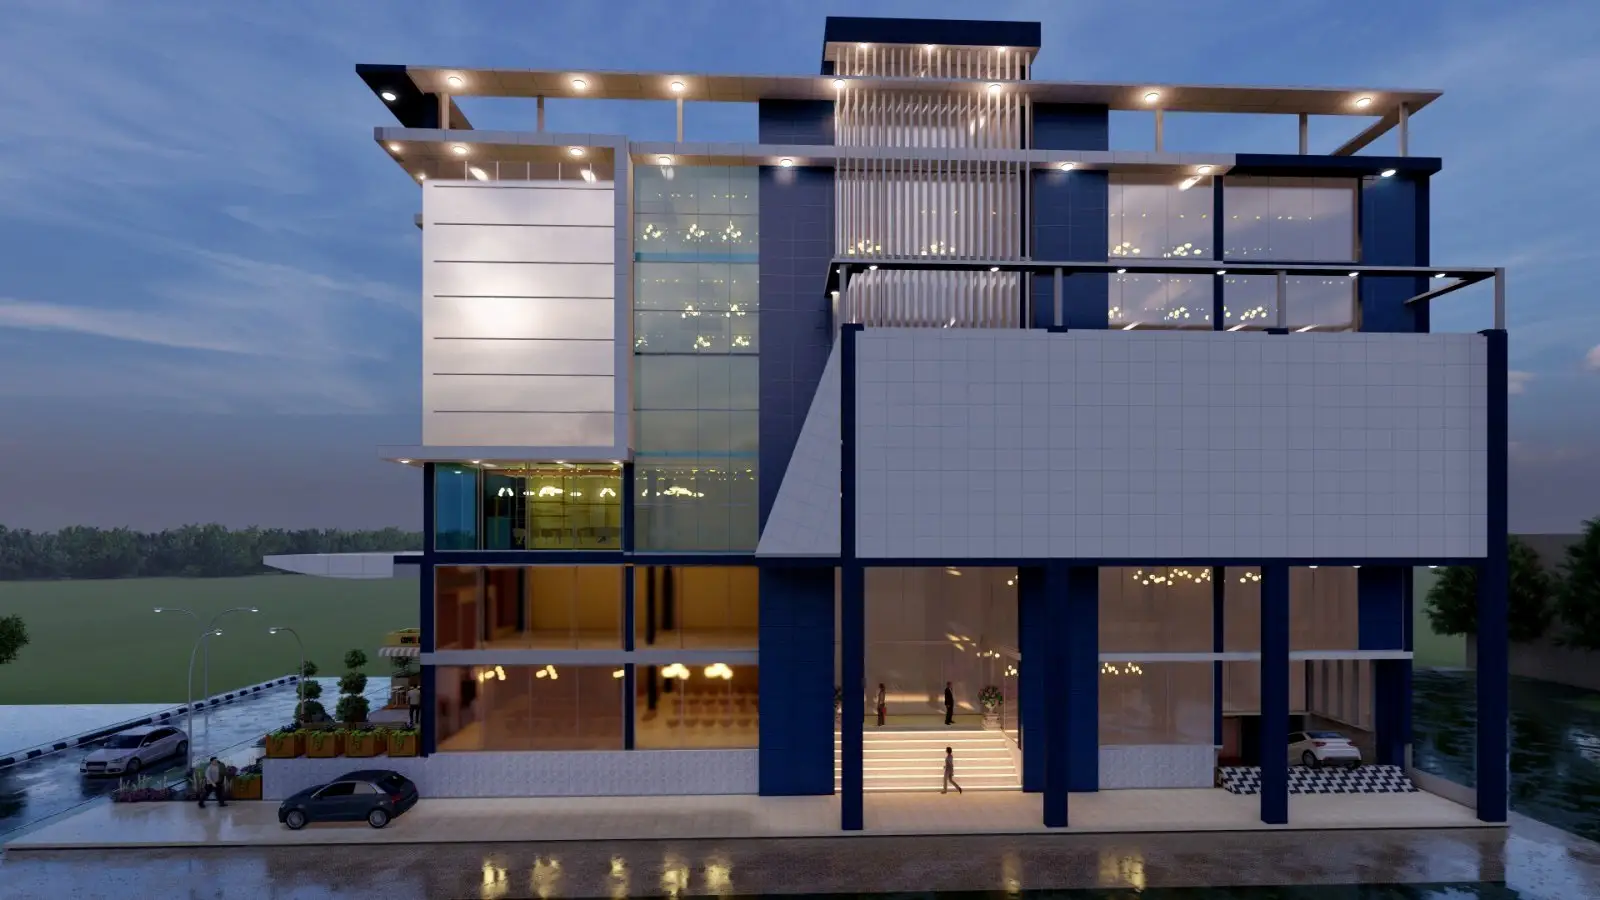
    Commercial Building in Dang: Modern commercial building design in Dang, Nepal, image 2 of 5
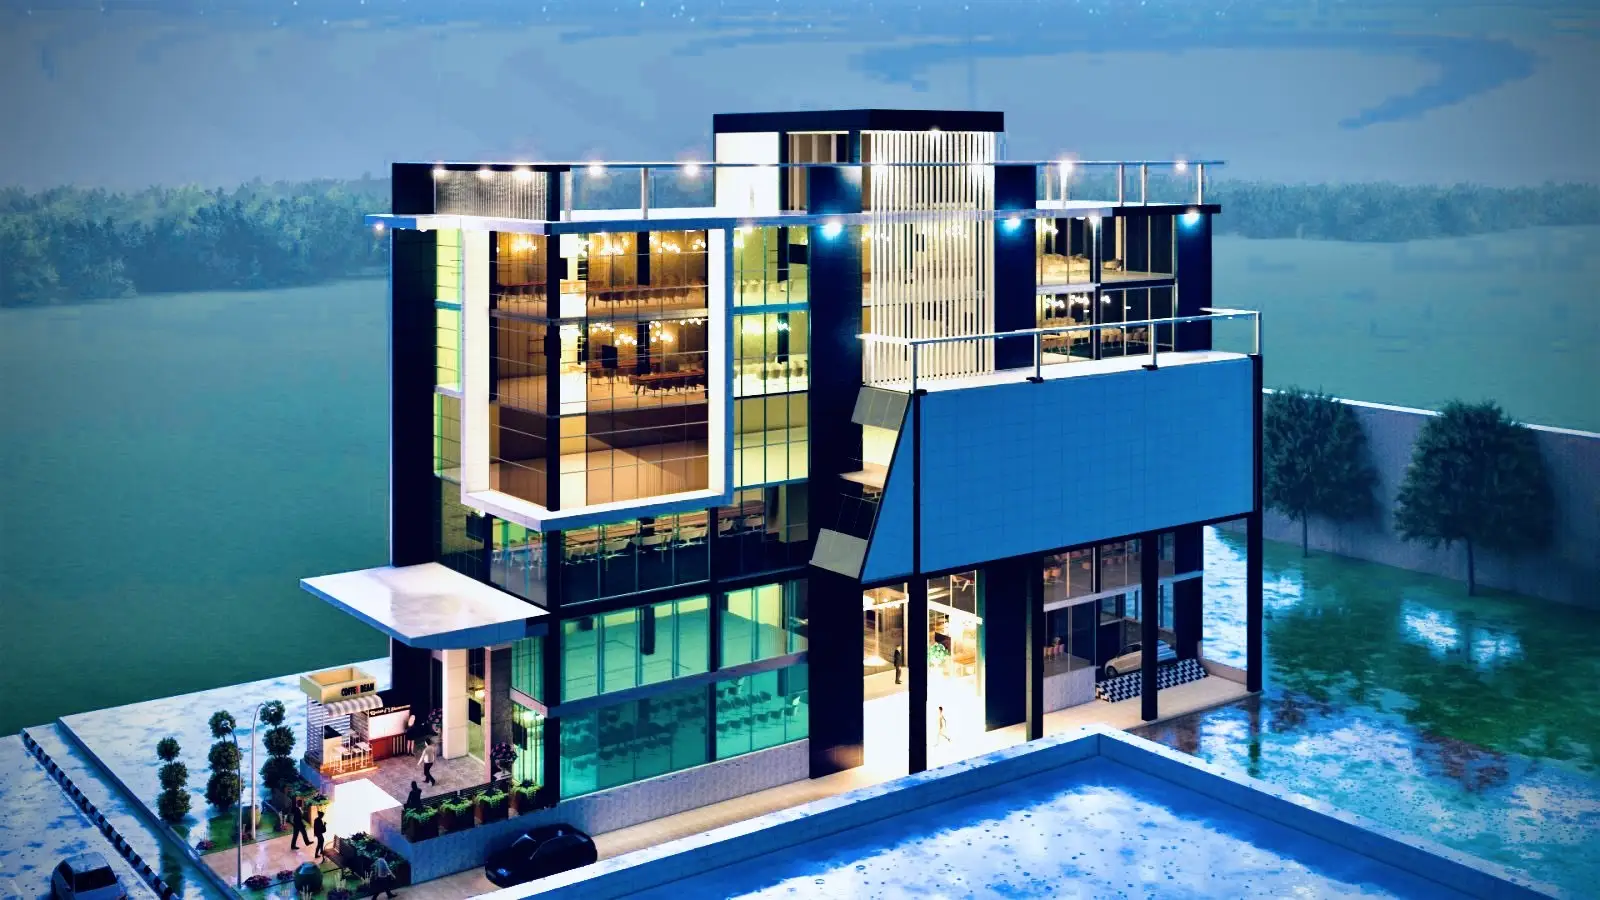
    Commercial Building in Dang: Modern commercial building design in Dang, Nepal, image 3 of 5
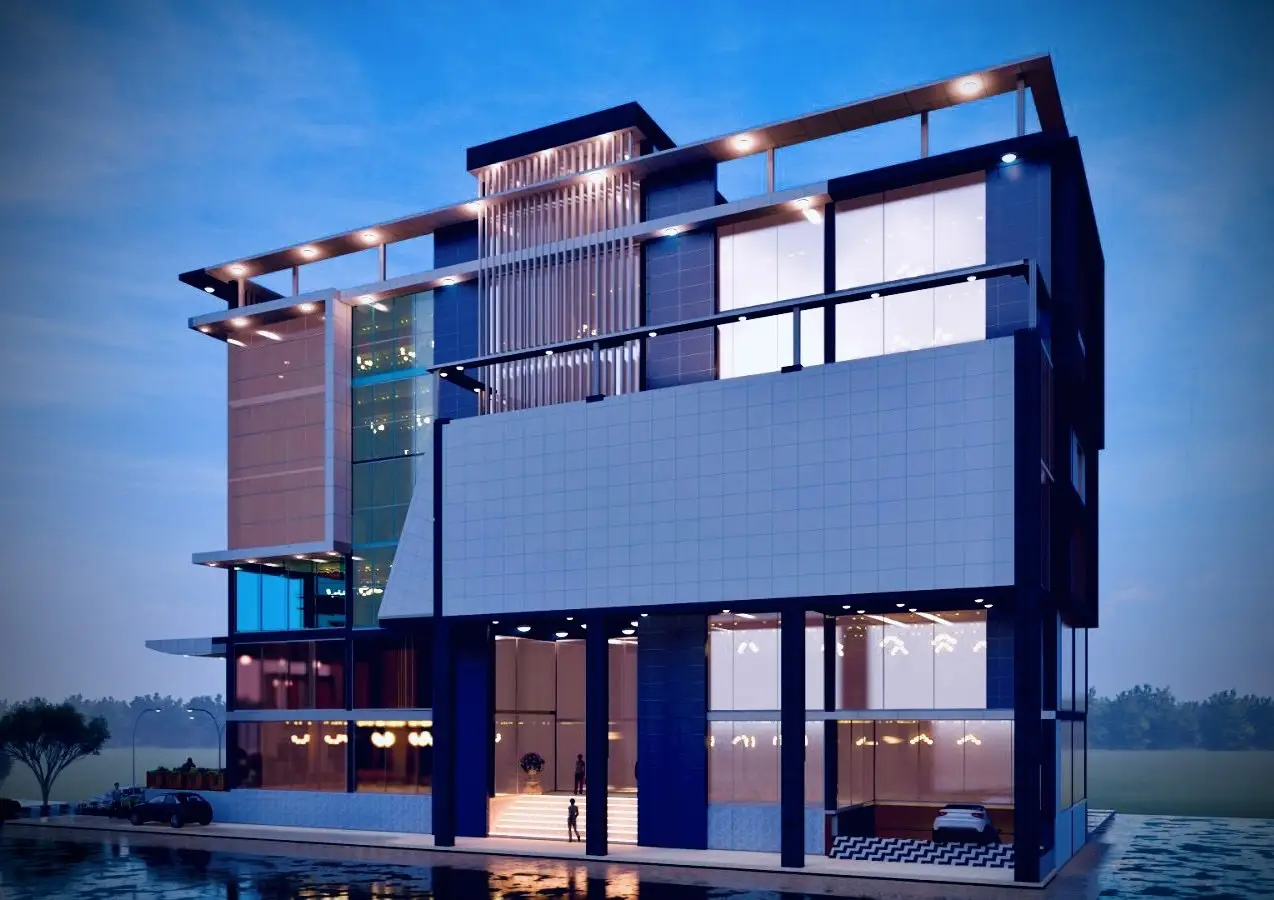
    Commercial Building in Dang: Modern commercial building design in Dang, Nepal, image 4 of 5
    Commercial Building in Dang: Modern commercial building design in Dang, Nepal, image 5 of 5

    Commercial Building in Dang

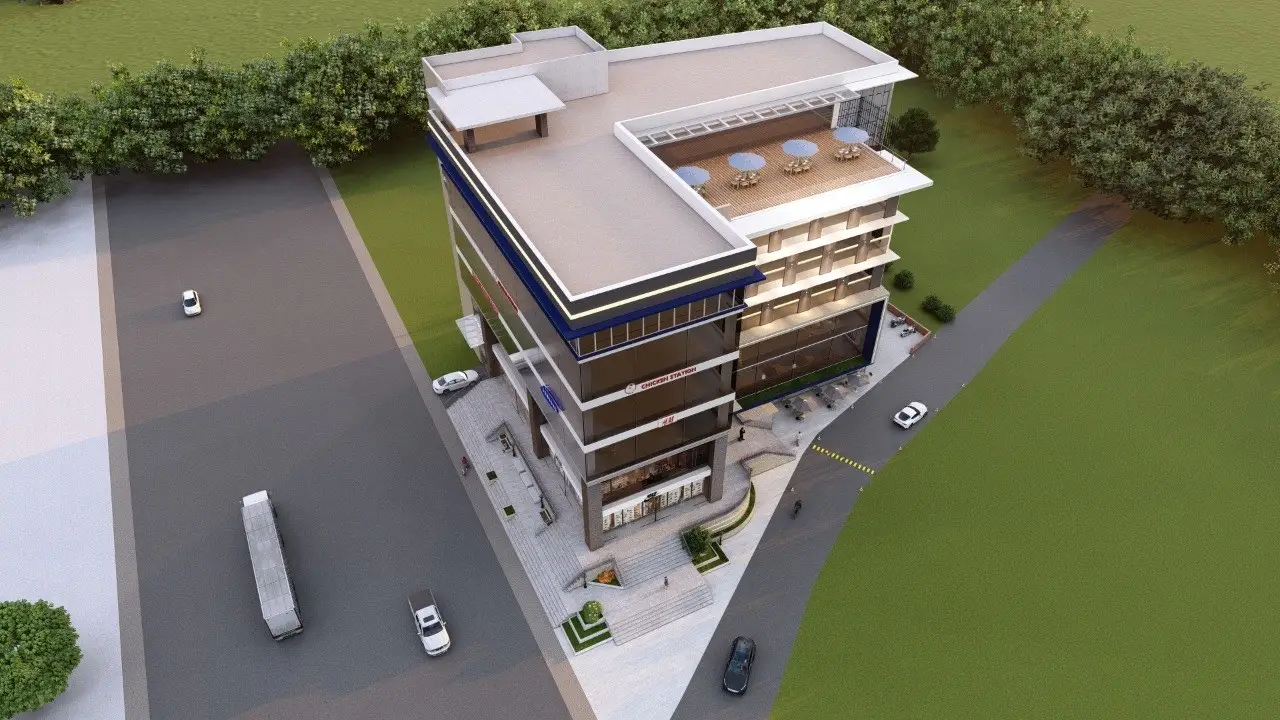
  • Shopping Complex at Gongabu: Shopping complex design at Gongabu, Kathmandu, image 1 of 5
    Shopping Complex at Gongabu: Shopping complex design at Gongabu, Kathmandu, image 2 of 5
    Shopping Complex at Gongabu: Shopping complex design at Gongabu, Kathmandu, image 3 of 5
    Shopping Complex at Gongabu: Shopping complex design at Gongabu, Kathmandu, image 4 of 5
    Shopping Complex at Gongabu: Shopping complex design at Gongabu, Kathmandu, image 5 of 5

    Shopping Complex at Gongabu

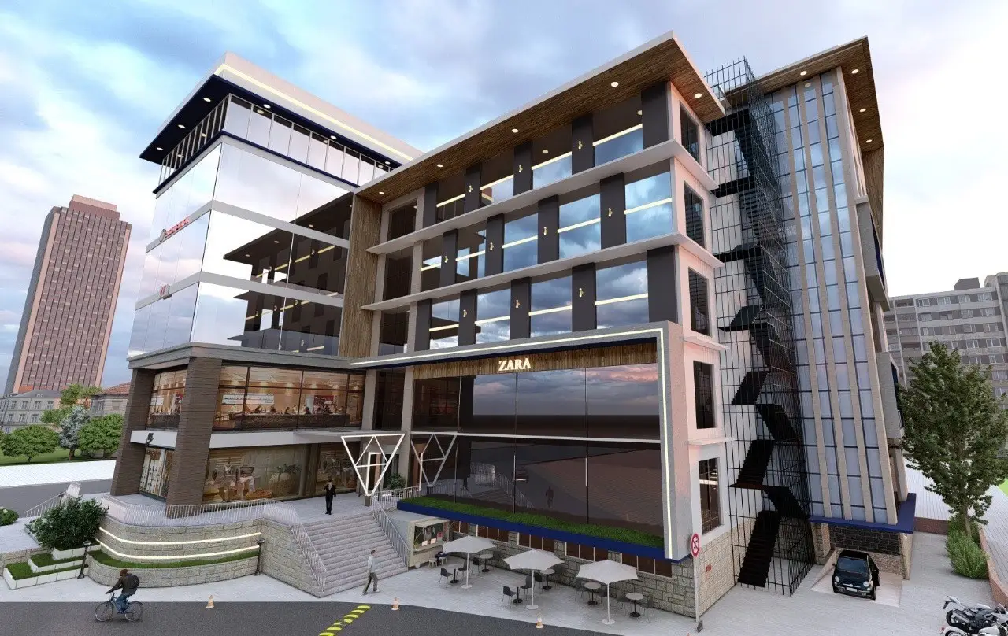
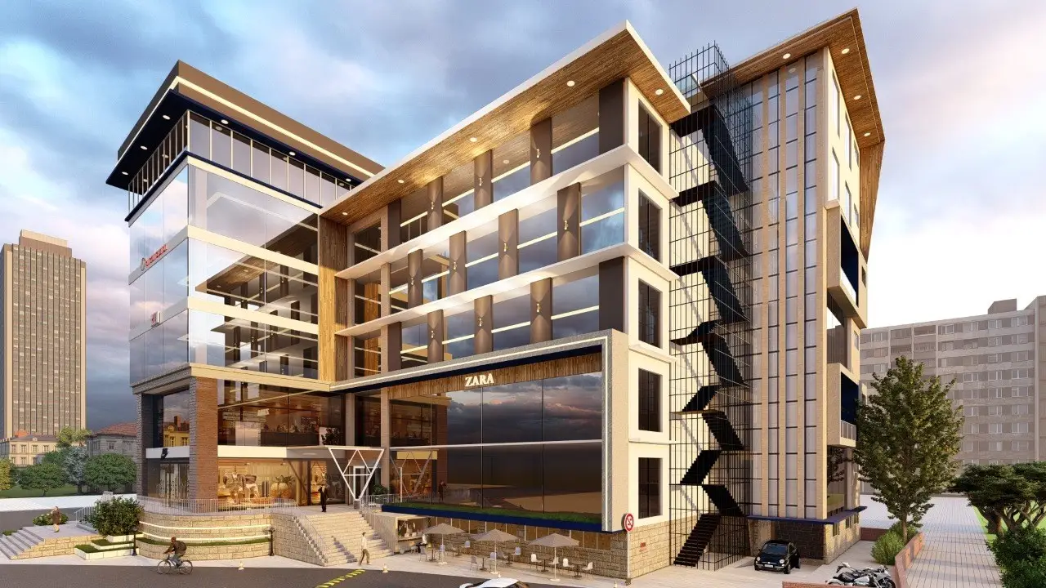
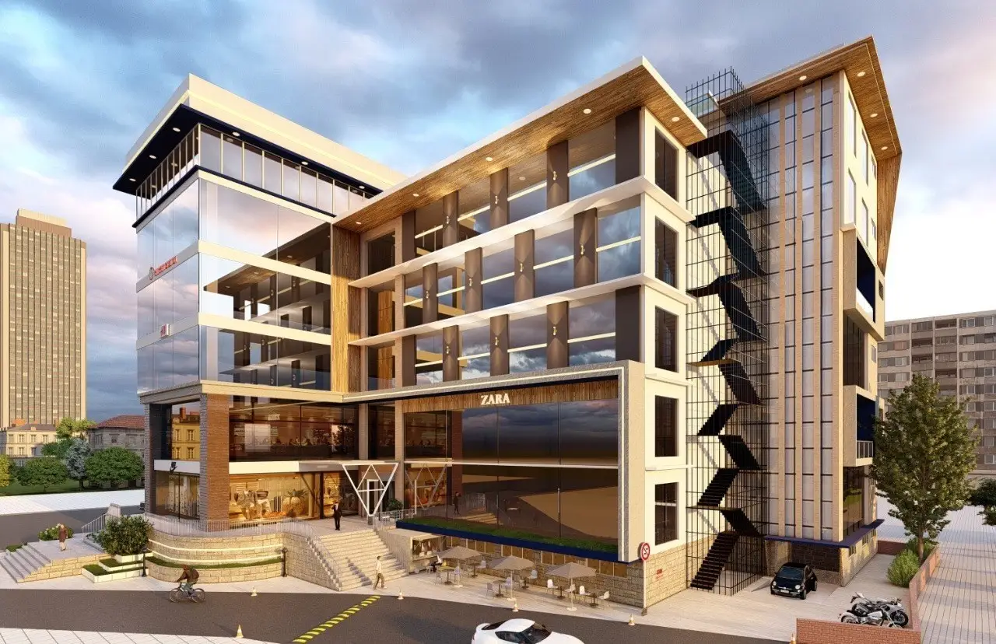
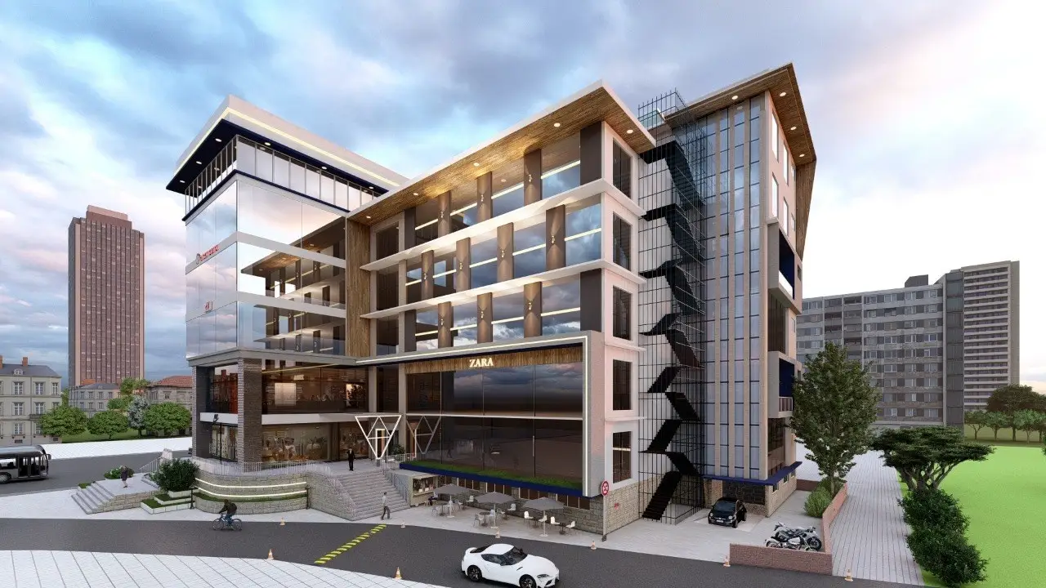
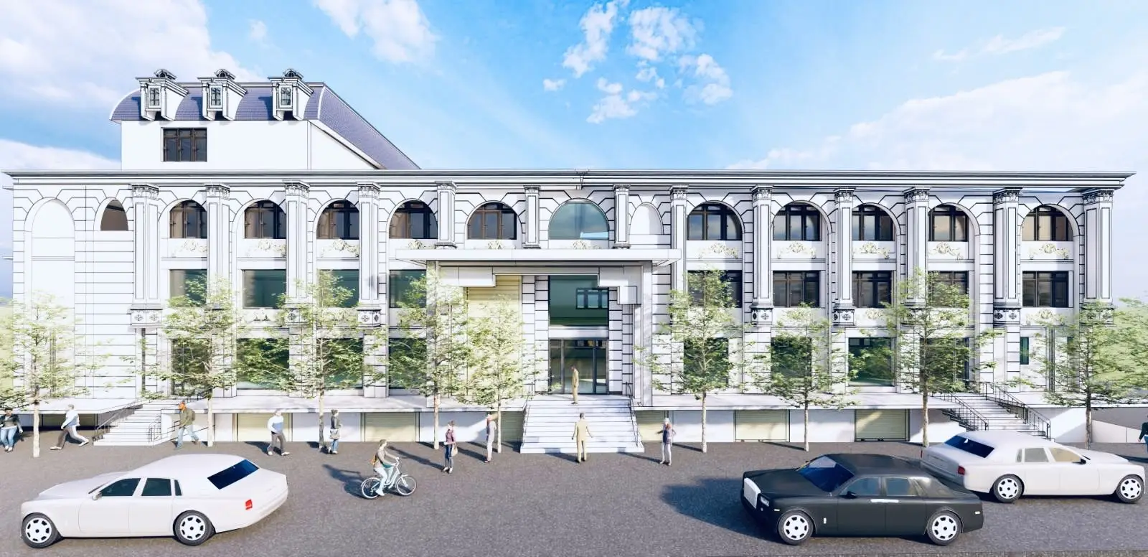
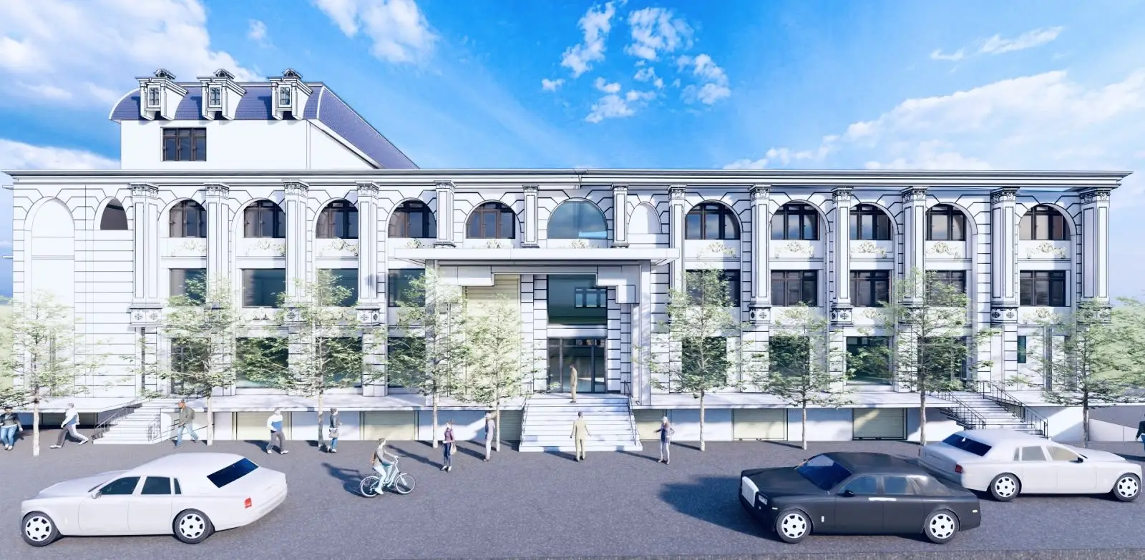
  • Durbarmarg Commercial Building: Commercial building facade design at Durbarmarg, Kathmandu, image 1 of 4
    Durbarmarg Commercial Building: Commercial building facade design at Durbarmarg, Kathmandu, image 2 of 4
    Durbarmarg Commercial Building: Commercial building facade design at Durbarmarg, Kathmandu, image 3 of 4
    Durbarmarg Commercial Building: Commercial building facade design at Durbarmarg, Kathmandu, image 4 of 4

    Durbarmarg Commercial Building

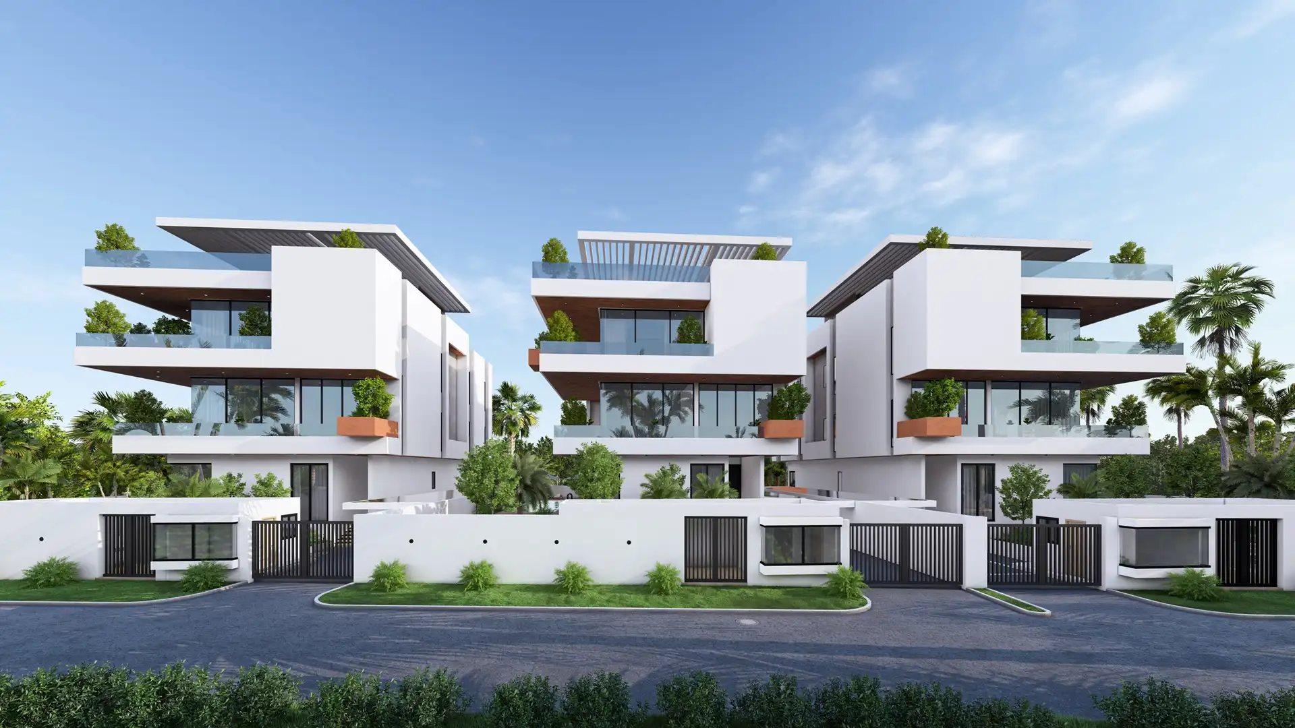
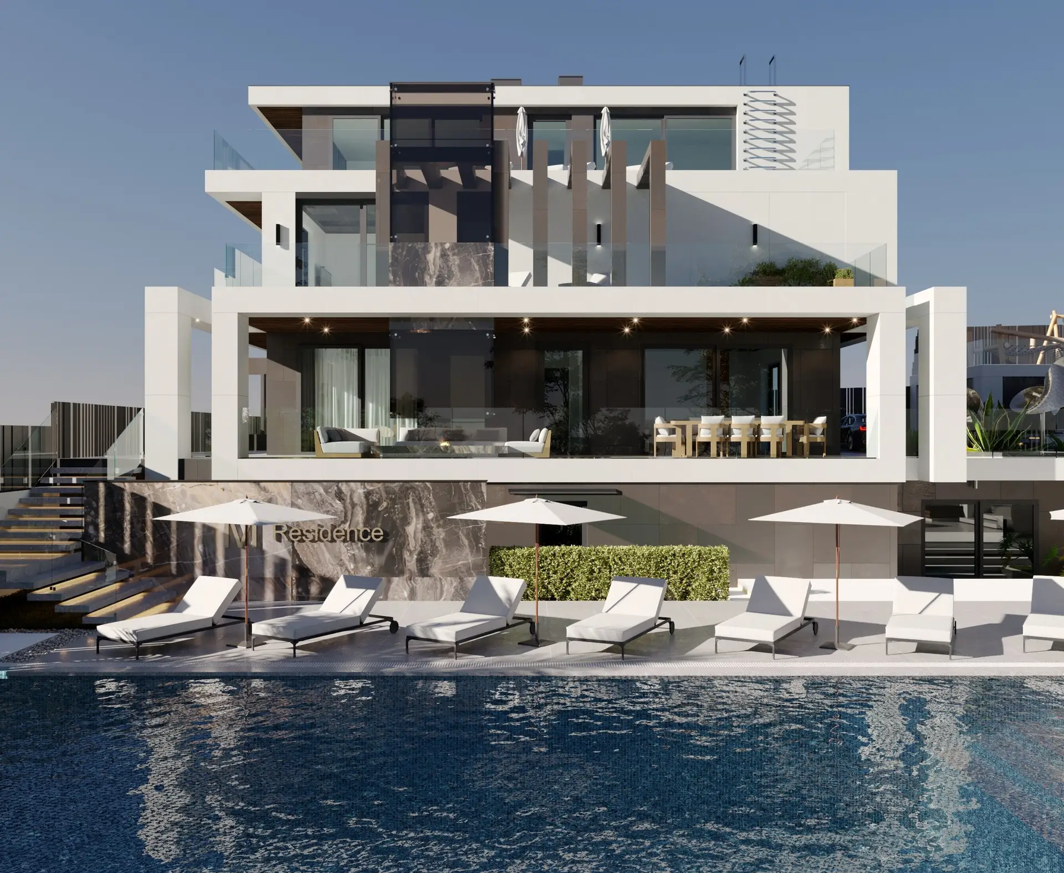
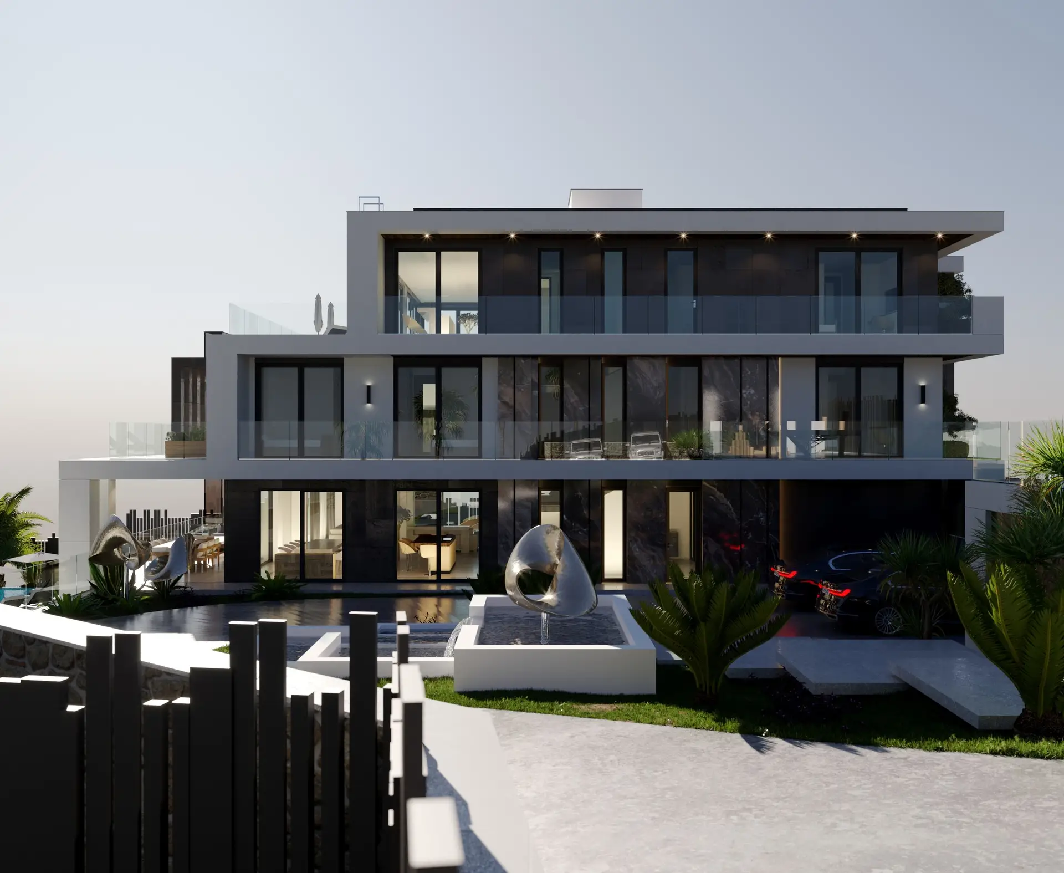
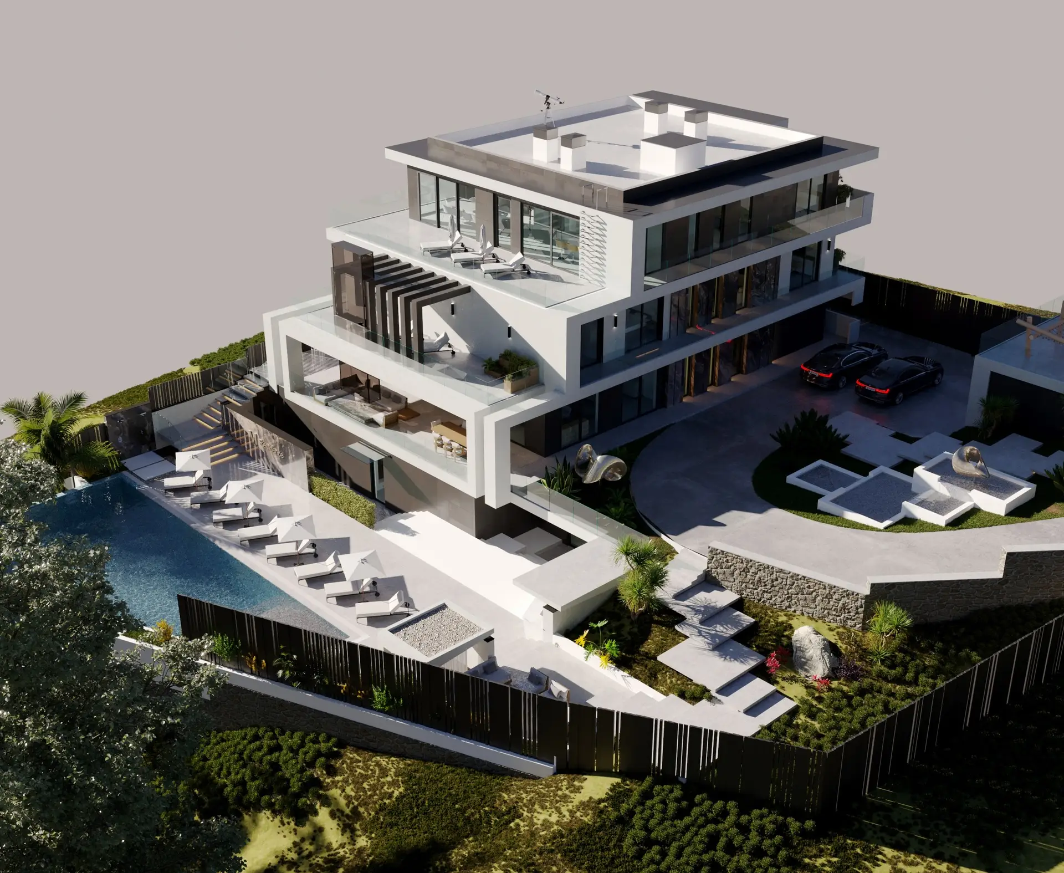
  • Modern Villa with Pool: Concept design of a modern villa with terraces and a swimming pool in Nepal, image 1 of 6
    Modern Villa with Pool: Concept design of a modern villa with terraces and a swimming pool in Nepal, image 2 of 6
    Modern Villa with Pool: Concept design of a modern villa with terraces and a swimming pool in Nepal, image 3 of 6
    Modern Villa with Pool: Concept design of a modern villa with terraces and a swimming pool in Nepal, image 4 of 6
    Modern Villa with Pool: Concept design of a modern villa with terraces and a swimming pool in Nepal, image 5 of 6
    Modern Villa with Pool: Concept design of a modern villa with terraces and a swimming pool in Nepal, image 6 of 6

    Modern Villa with Pool

Our Process

From first conversation to handover, in eight steps.

One team takes you through every stage, so nothing is lost between design, permit, construction and interiors.

  1. 01

    Free Consultation

    Tell us about your land, your family and your budget. The first conversation is free.

  2. 02

    Site Visit & Meeting

    Our geotechnical engineer and architects visit your site and meet you there.

  3. 03

    Survey & Needs Assessment

    We survey the land, test the soil and record exactly what you need.

  4. 04

    Concept Design & Presentation

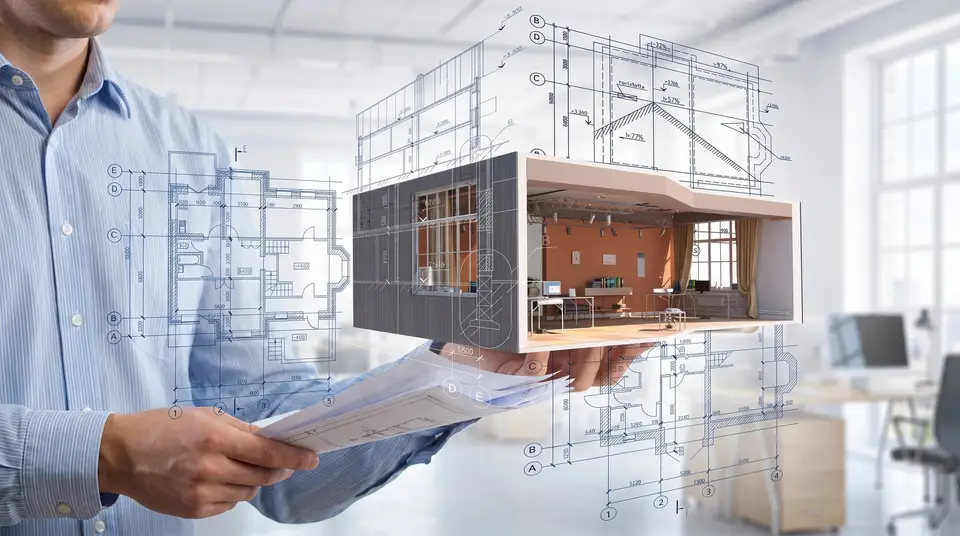
    We present Vastu-aligned concept designs with 3D views, and refine them with you.

  5. 05

    Municipal Permitting & Approval

    We prepare the drawings and handle the permit (naksa pass) until approval.

  6. 06

    Construction

    Built with precision, supervised by our Project Manager and Construction Lead.

  7. 07

    Interior

    Interiors designed and executed by the same team, so everything fits.

  8. 08

    Handover

    Your finished home, checked to the last detail and handed over with care.

FAQ

Questions we are often asked.

Can’t find your answer? Ask us directly.
What is Vastu-compliant design?

Vastu Shastra is a traditional system of architecture that guides how a building is oriented and where its rooms, entrances and elements are placed. A Vastu-compliant design follows these principles, for example placing the kitchen in the south-east and the puja room in the north-east, while still meeting modern needs and the building code.

Can you make an existing house plan Vastu-compliant?

Yes. We review your existing plan (घरको नक्सा) and recommend changes to orientation, room placement, entrances and staircases. For a house that is already built, we suggest practical adjustments that avoid major structural work.

Do you handle the naksa pass / building permit process?

Yes. We prepare the municipal drawings and documents, submit the application for your building permit (naksa pass) and follow up with the municipality until it is approved, anywhere in Nepal. You provide the land ownership documents and ID; we give you a full checklist at the start.

Do you design earthquake-resistant buildings?

Yes. Every structure we design follows the seismic requirements of the Nepal National Building Code (NBC 105). Our structural engineer carries out the analysis, and foundations are designed from a soil investigation by our geotechnical engineer.

Do you also design interiors?

Yes. Our interior designers plan the layout, materials, lighting, furniture and joinery as part of the building design, and our own site team carries out the work.

How much does house construction cost in Nepal?

Every घर निर्माण project is different: cost depends on size, structure, finishes and site conditions. After the site visit and concept design we prepare a detailed estimate, so you know the cost before construction starts.

Do you work outside Kathmandu Valley?

Yes. We design and build all over Nepal, from the Kathmandu Valley to Pokhara, the Terai and the mountains. Tell us where your land is and we will plan the site visit.

How do I start a project with HNG?

Send us a message through the contact form or on WhatsApp with your location, land size and what you would like to build. The first consultation is free; after that, we visit your site and prepare a proposal.

Trusted By

  • Athena
  • Government Of Nepal
  • Helvetas Nepal
  • Jagadamba Trade Link
  • Manebhanjyang Rural Municipality
  • Nabil Bank
  • Nepal SBI Bank
  • Rave
  • The Soaltee
  • UNDP

Planning to build or renovate?

Let’s talk about your project. The first consultation is free.