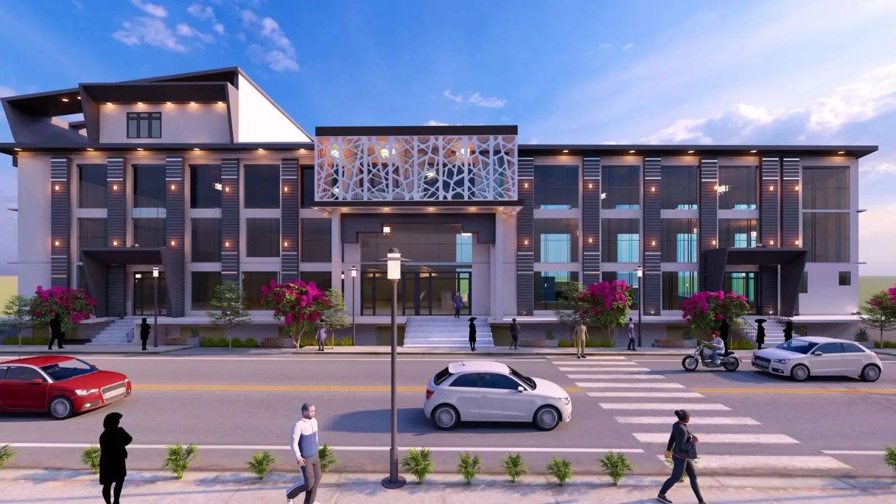
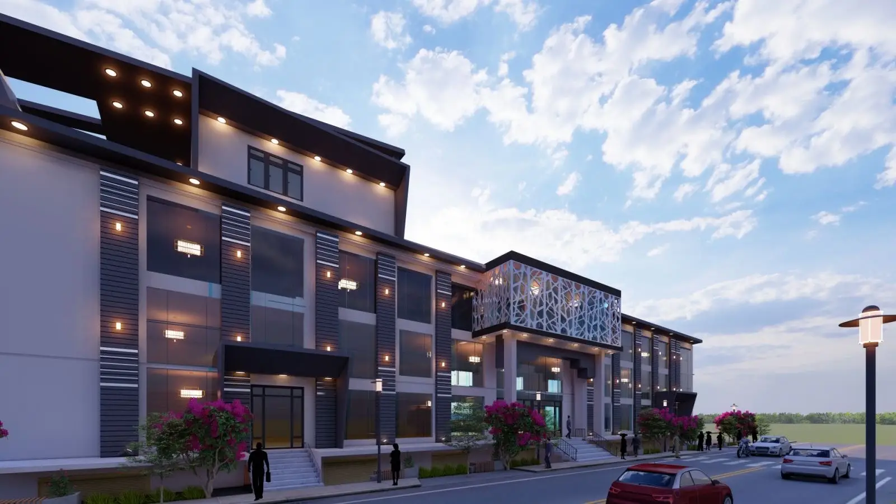
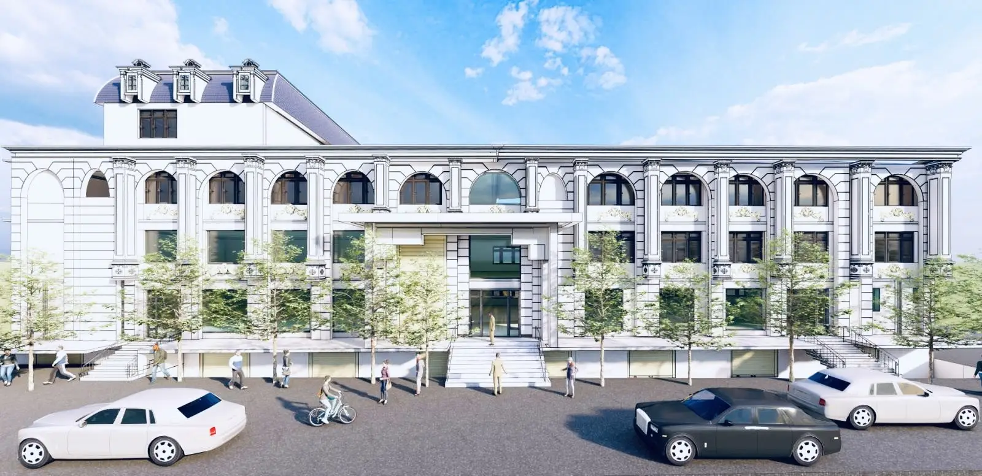
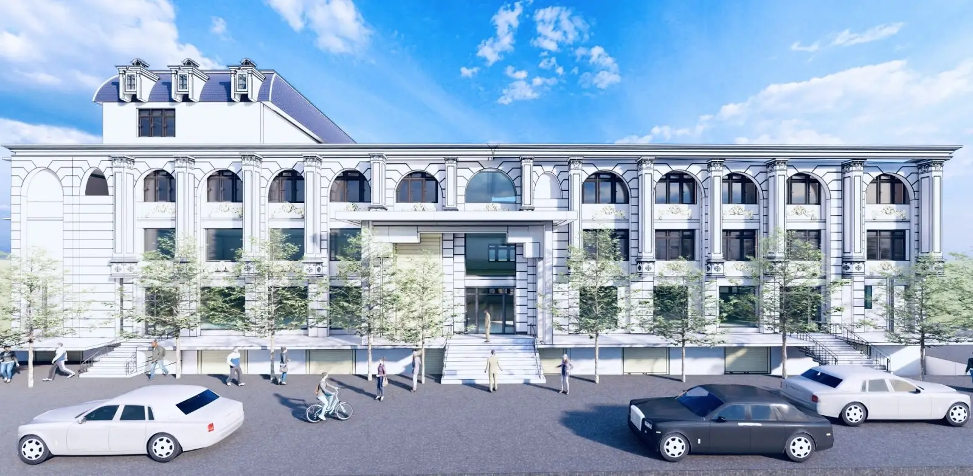
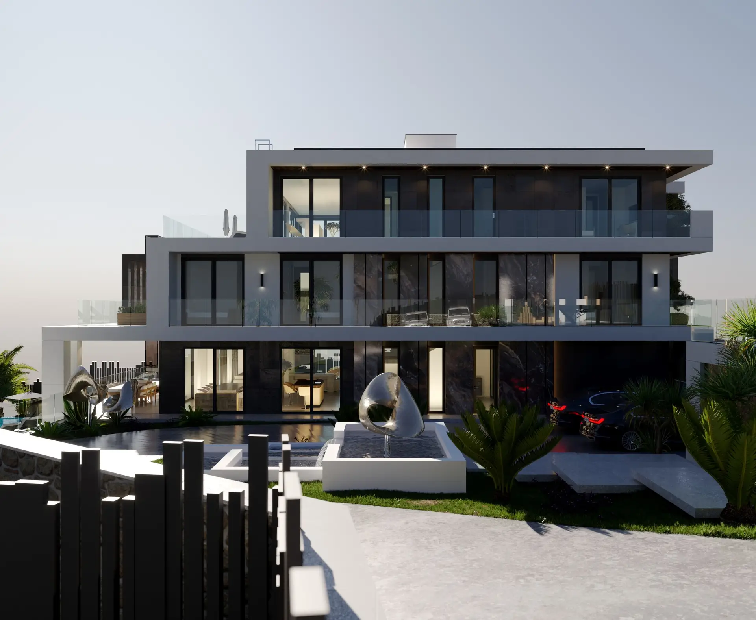
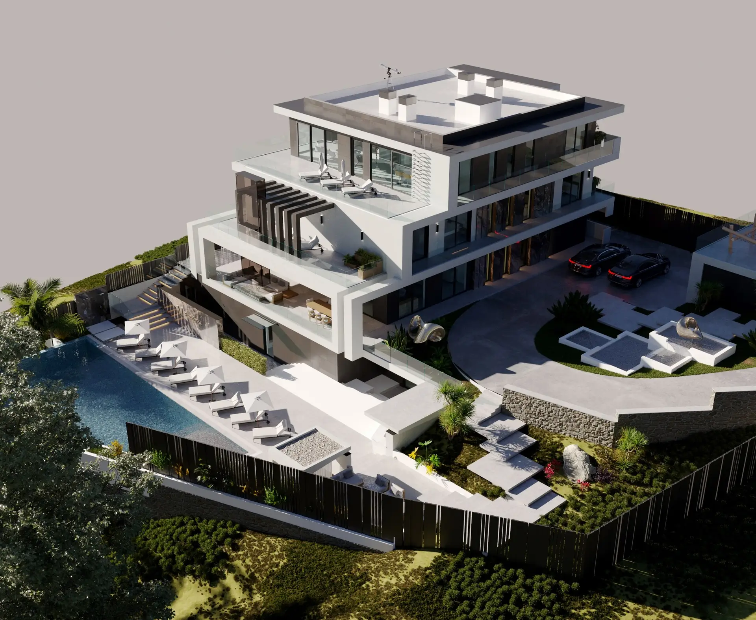
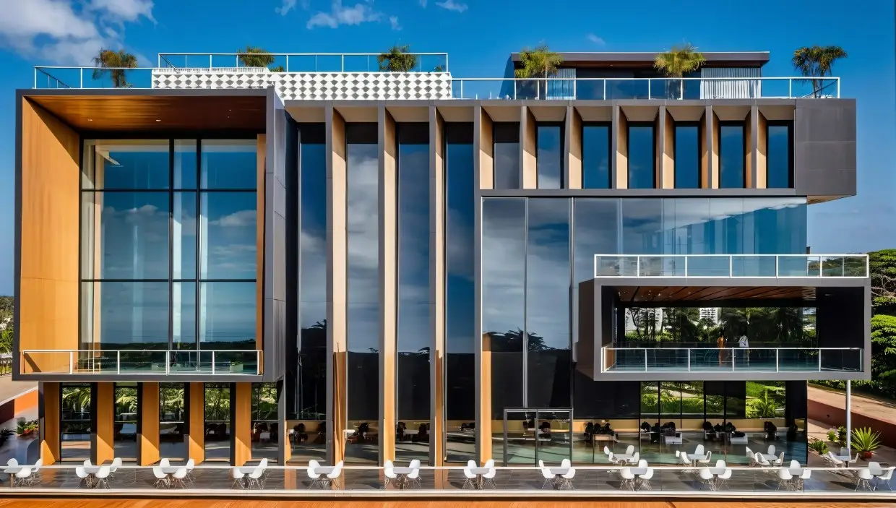
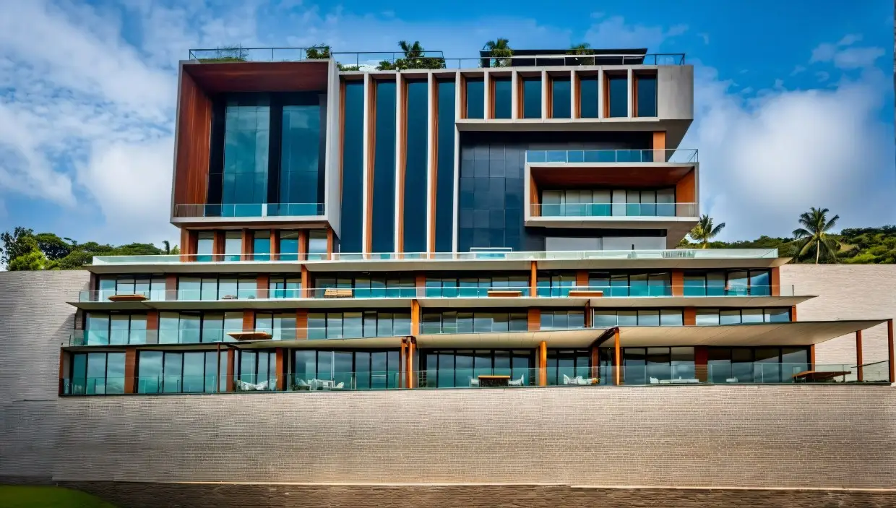
A 3-aana plot can provide an excellent opportunity for a comfortable urban home, but designing on a relatively compact site requires careful planning. Every square foot needs to perform a purpose, while parking, circulation, natural light, ventilation and municipal requirements must be considered from the beginning.
For homeowners searching for 3 aana house design, 3 aana house plan, 3 aana house naksa or ३ आना घरको नक्सा, the most important question is not simply how much floor area can be built. It is how that area can be organized into a practical and comfortable home.
Understanding a 3-Aana Plot
Three aana represents approximately 1,027 square feet of land, based on the traditional land measurement commonly used in Nepal.
However, the actual design potential depends on the dimensions of the plot.
Two properties with the same area may have very different proportions. A relatively wide plot can provide different planning possibilities from a narrow rectangular plot, even when both contain the same area.
Road access is equally important. The location and width of the road, plot orientation, setbacks and applicable municipal requirements all influence the building footprint.
How Many Floors Are Appropriate?
A compact plot often benefits from vertical planning.
Depending on applicable regulations and the requirements of the family, a two-storey, two-and-a-half-storey or three-storey arrangement may be considered.
A typical arrangement might place living, dining, kitchen and parking on the lower level, with bedrooms distributed across the upper floors.
However, there is no universal formula. The ideal arrangement depends on the family structure and the amount of floor area required.
Planning Parking on a Small Plot
Parking can be one of the most challenging aspects of a 3-aana house design.
The design needs to consider:
- Vehicle dimensions
- Turning space
- Gate position
- Pedestrian access
- Staircase location
- Ground-floor room arrangement
If parking is not resolved during the initial planning stage, it can consume valuable space and force compromises elsewhere in the house.
Bedrooms and Bathrooms
Compact homes require careful decisions regarding bedrooms and bathrooms.
A family may prefer three bedrooms with one attached bathroom, while another may prioritize larger bedrooms with attached bathrooms on every floor.
Rather than maximizing the number of rooms, the objective should be to provide appropriately sized spaces with sufficient furniture, storage, circulation and ventilation.
Making a Small House Feel Larger
Several architectural strategies can improve the spatial experience of a compact residence.
Natural light is particularly important. Well-positioned windows, open staircases, visual connections between spaces and carefully controlled ceiling heights can make a house feel more spacious.
Storage should also be integrated into the architecture wherever possible.
Instead of adding bulky furniture later, wardrobes, kitchen storage and other built-in elements can be considered during the design stage.
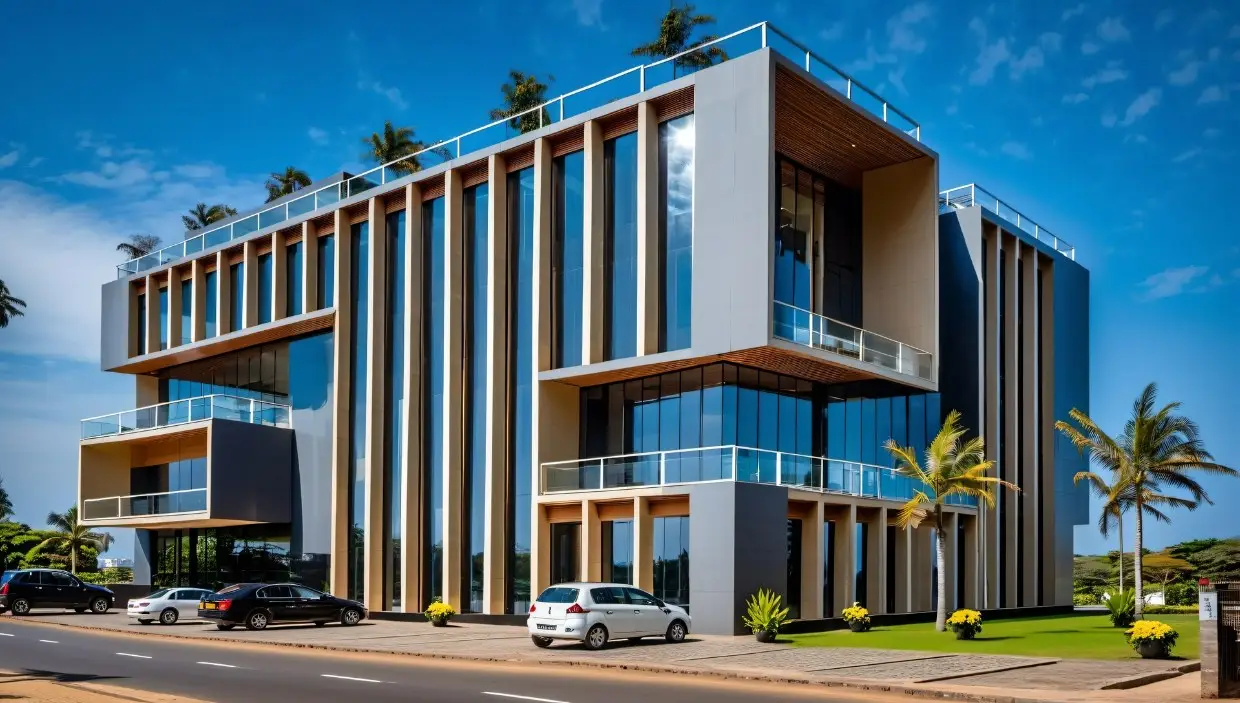
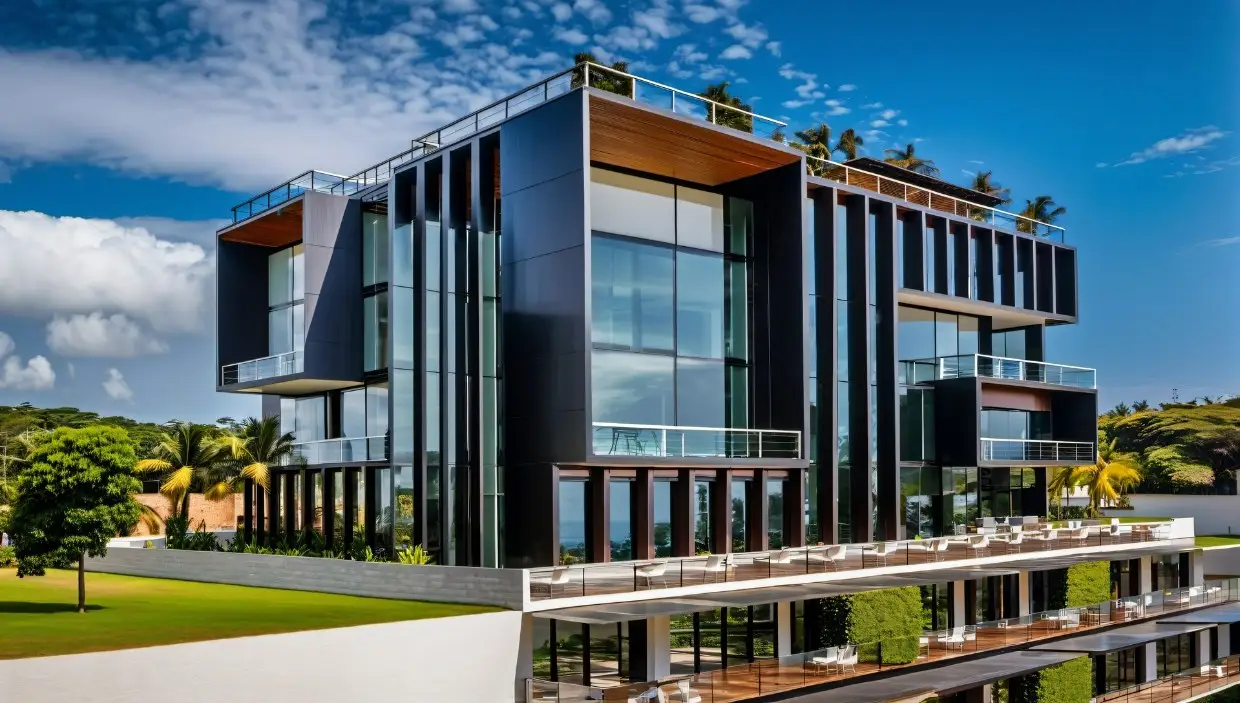
Modern 3-Aana House Design
A modern house on a small plot does not require an elaborate facade.
A restrained material palette, simple geometric composition and carefully proportioned openings can create a strong architectural identity.
The elevation should emerge naturally from the floor plan and structural system.
This produces a more coherent building than designing the facade independently from the internal arrangement.
Vastu Considerations
For homeowners who prefer Vastu-based house planning (वास्तु अनुसार घरको नक्सा), these preferences can be discussed during the initial design stage.
The architect can consider the preferred orientation and placement of major spaces while simultaneously addressing the actual site, circulation, daylight, ventilation, structural requirements and regulations.
Construction Cost
The construction cost of a 3-aana house cannot be determined accurately from plot area alone.
The more relevant factors include:
- Total built-up area
- Number of floors
- Foundation requirements
- Structural system
- Finishing specification
- Doors and windows
- Electrical and plumbing systems
- Kitchen and sanitary fittings
- Interior requirements
- External works
A detailed BOQ and specification-based estimate provides a much more useful budget than a generic per-square-foot figure.
A Better Way to Start
If you own a 3-aana plot and are considering construction, begin with the actual land dimensions and road information.
Then establish:
- Required number of bedrooms
- Bathroom requirements
- Parking requirements
- Preferred architectural style
- Kitchen requirements
- Puja room requirements
- Staircase preference
- Roof preference
- Interior expectations
- Approximate construction budget
From these requirements, an architect can develop a house plan specifically for the site.
Conclusion
A successful 3-aana house is not created by trying to fit as many rooms as possible into a limited footprint.
It is created by making every part of the building work together.
With careful architectural planning, structural coordination and realistic cost planning, a compact plot can become a comfortable, efficient and distinctive family home.
How HNG can help
Architectural & Engineering Design
Architecture, structure and soil studies designed together, to Nepal’s seismic building code.