
Skip to content
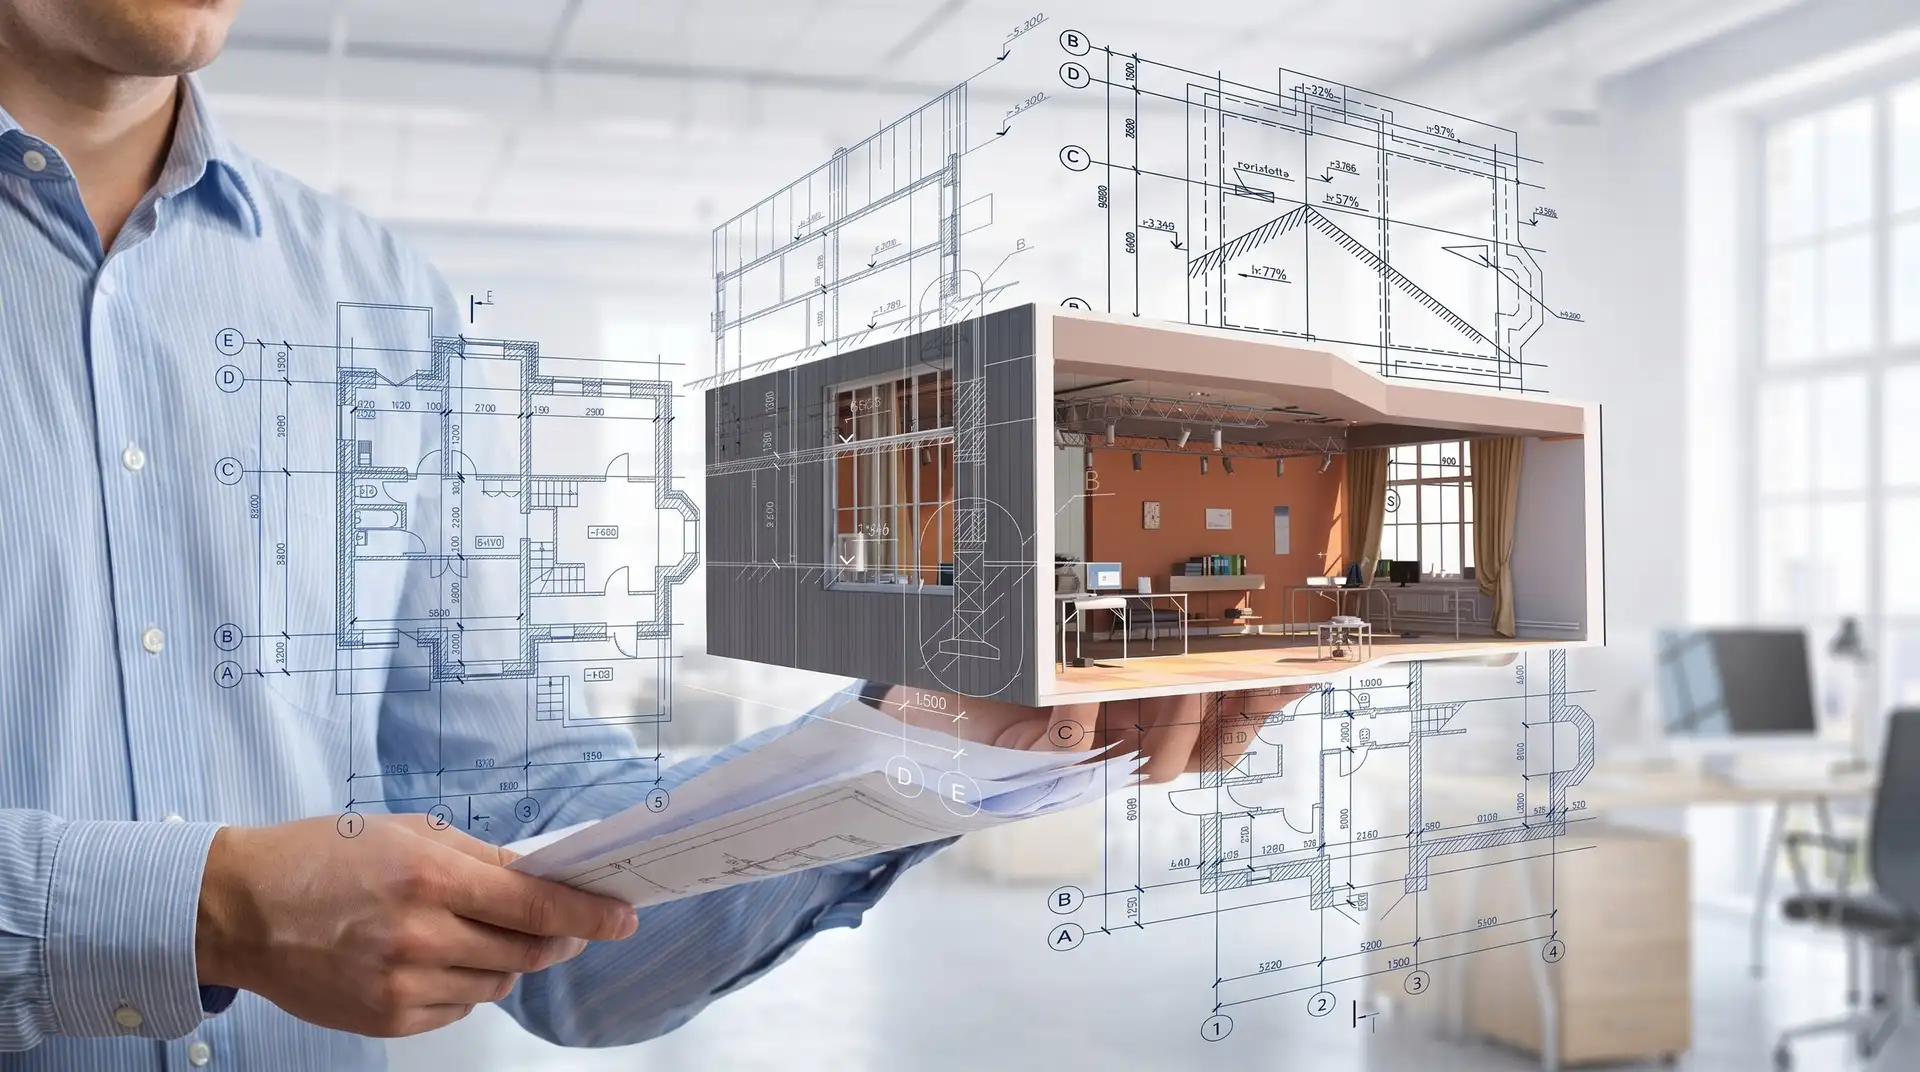
Architect reviewing a modern house design for Nepal (घरको नक्सा)

Service 01 · Architectural & Engineering Design

Architectural & Engineering Design in Nepal

A good building starts with drawings that architects and engineers have worked on together. At HNG, our architect, structural engineer and geotechnical engineer design your home as one team, so the plan you love is also a structure built to stand through Nepal’s earthquakes.

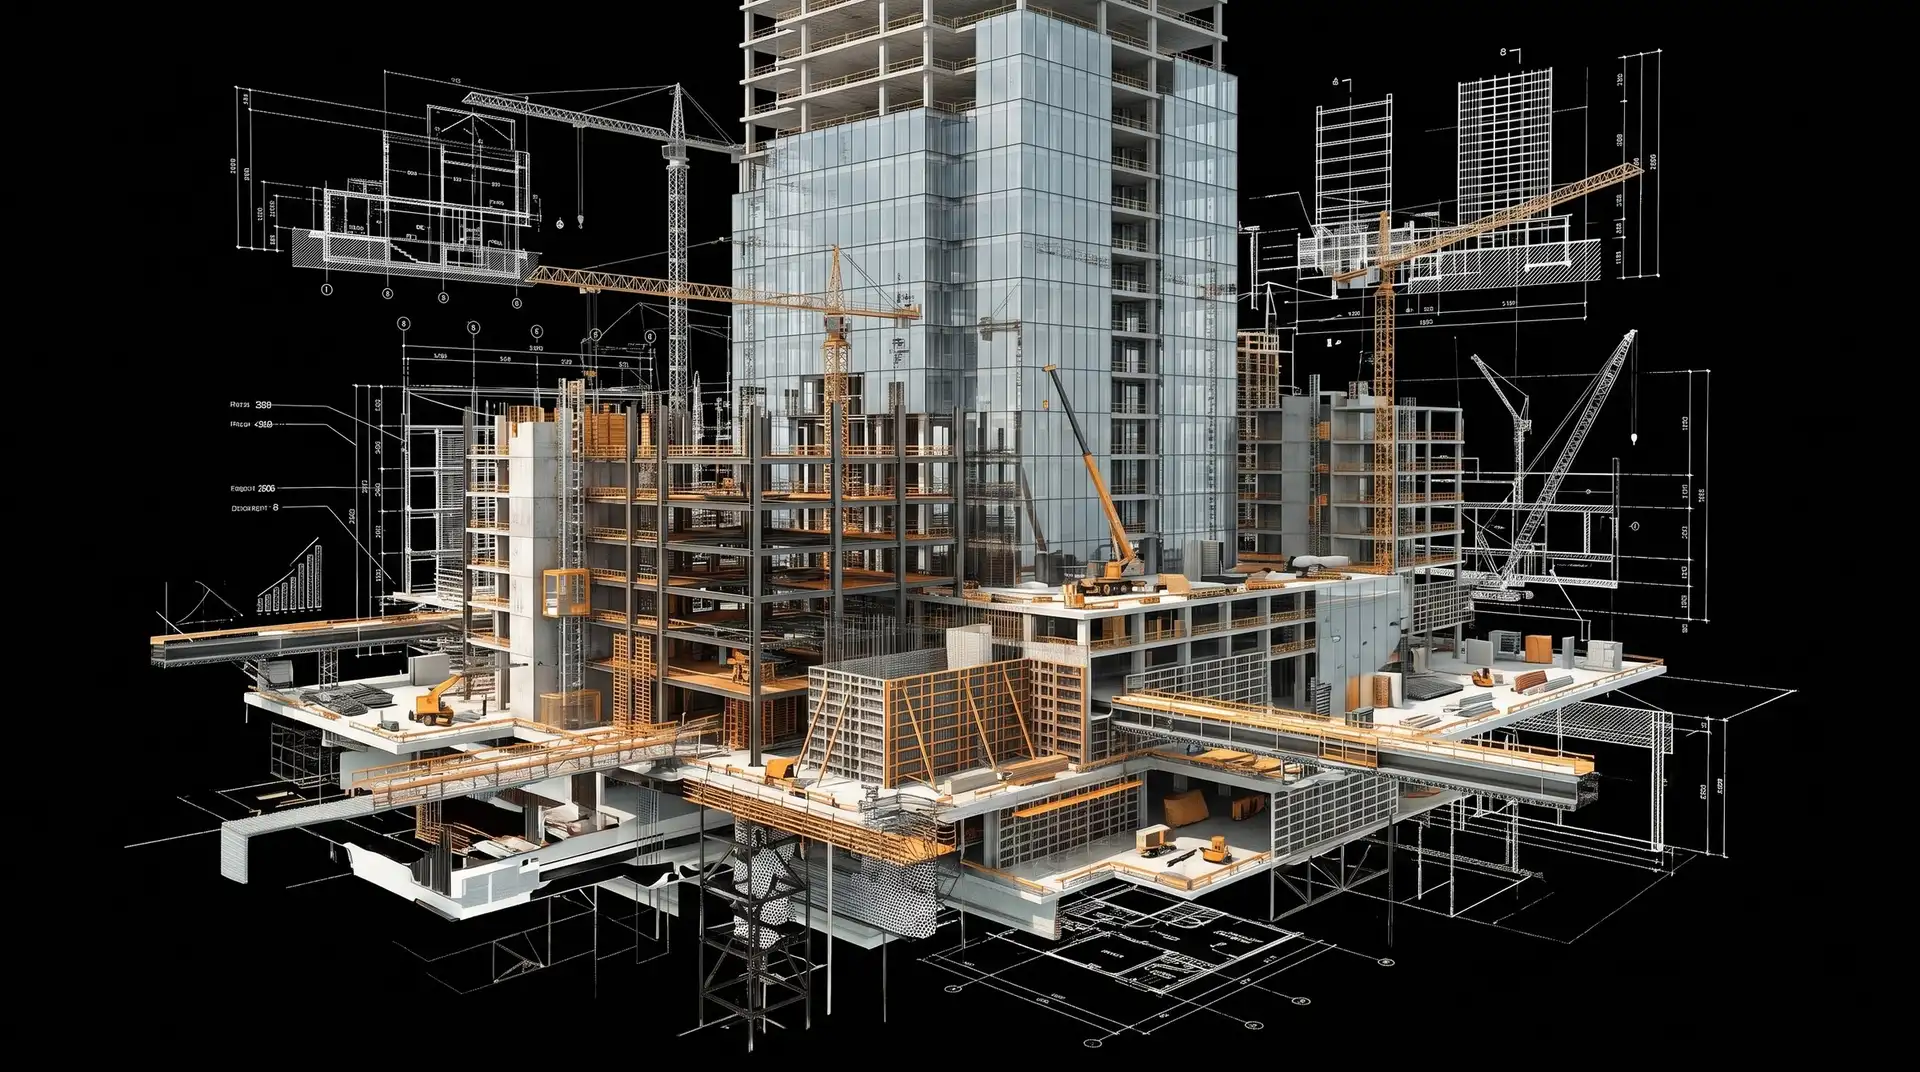
From the first sketch of your घरको नक्सा to the last working drawing, every line is checked against the site, the soil and the Nepal National Building Code.

Architectural & Engineering Design

What’s included.

  1. 01

    Architectural planning

    Layouts, elevations and sections for modern house design in Nepal, villas, hotels, resorts, schools and commercial buildings, planned around light, airflow and the people who use them.

  2. 02

    Structural design to NBC

    Earthquake-resistant structural design to the seismic requirements of the Nepal National Building Code (NBC 105), with full calculations.

  3. 03

    Geotechnical & soil investigation

    Soil testing and bearing-capacity reports, so foundations are designed for the ground they actually sit on.

  4. 04

    3D visualisation

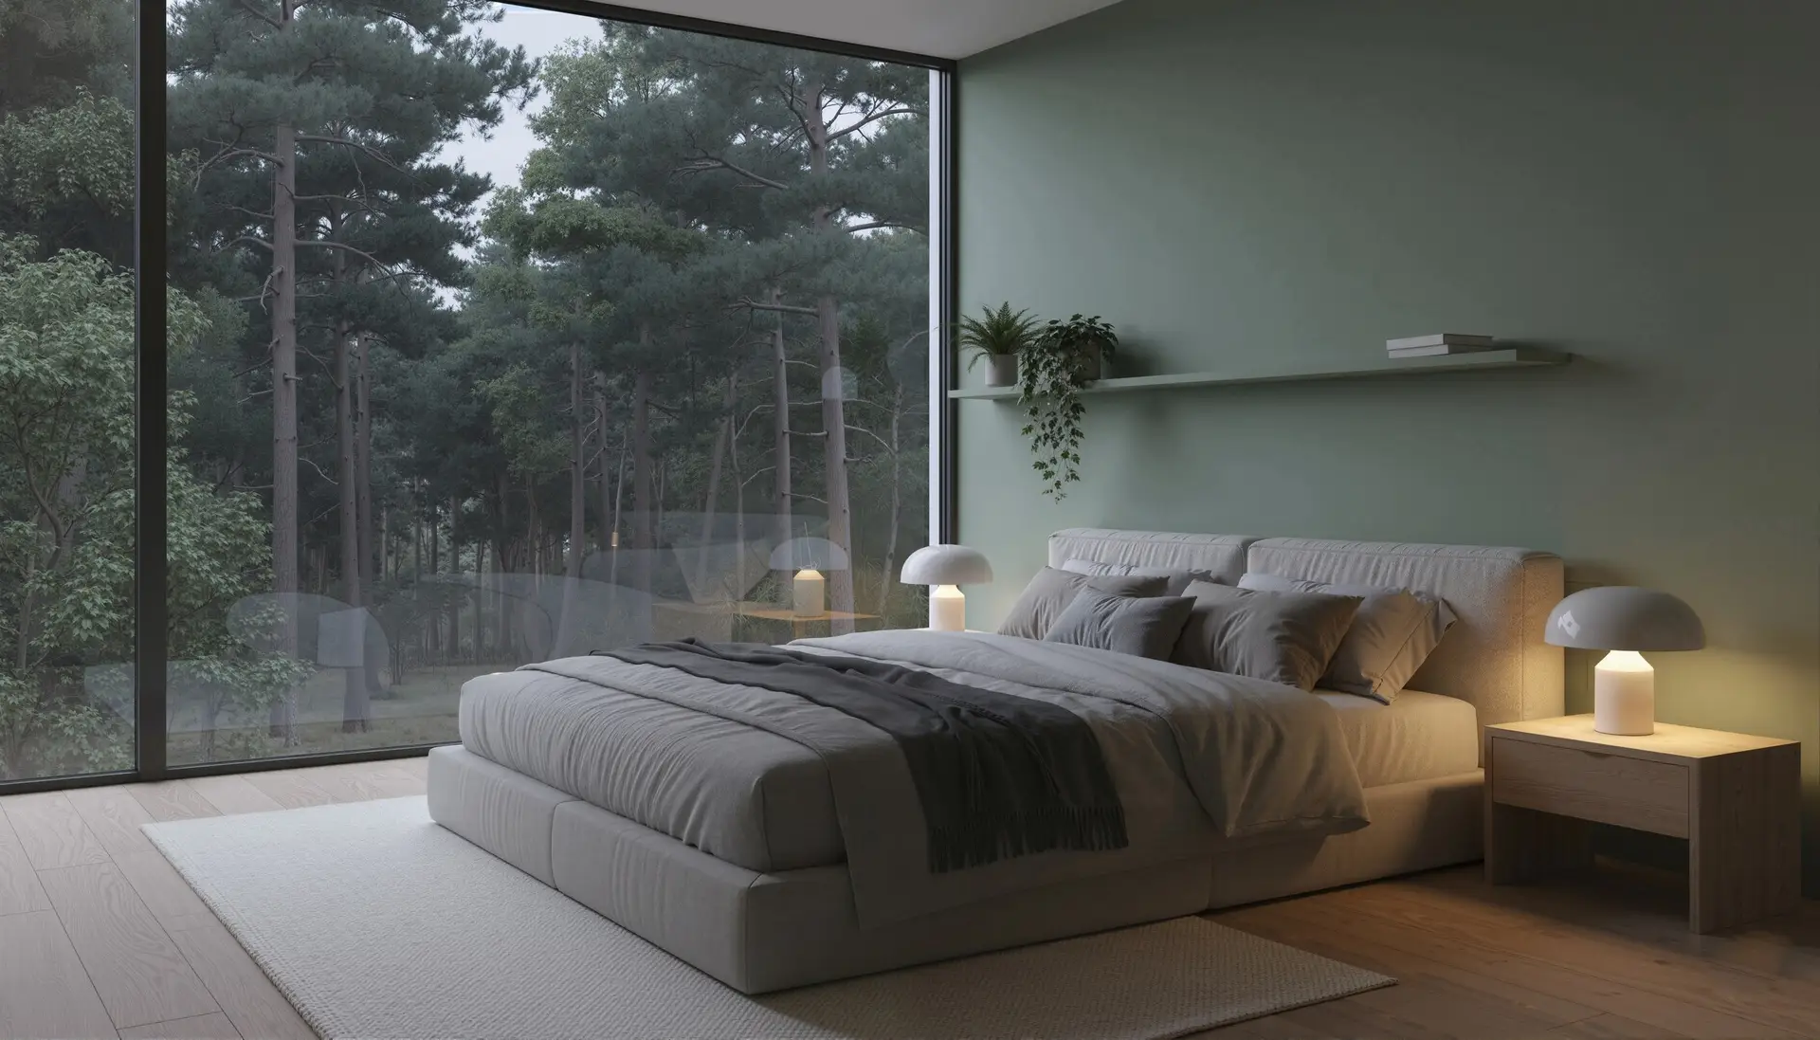
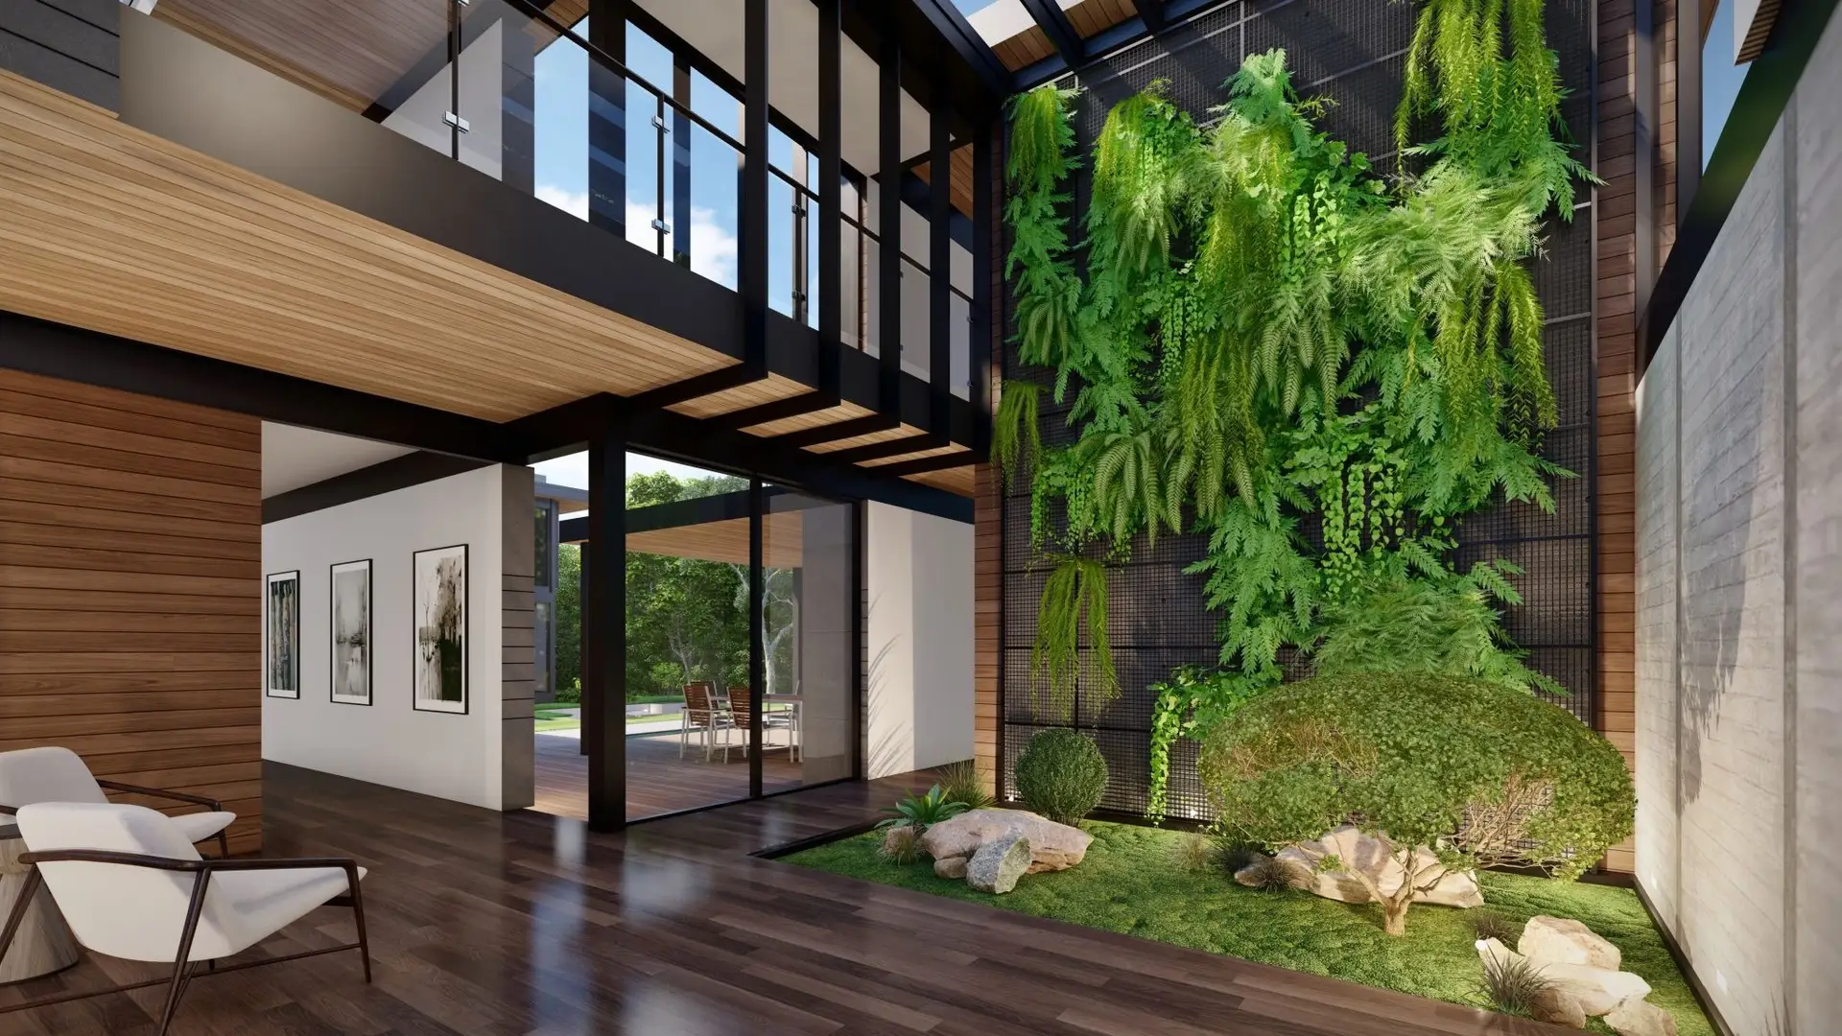
    Realistic 3D views of the exterior and interior, so you can see the building before a single brick is laid.

  5. 05

    Working drawings

    Detailed architectural, structural and services drawings that the site team builds from exactly.

How We Work

A clear process, one accountable team.

Every project follows the same careful sequence, so you always know what happens next and who is responsible for it.

  1. 1

    Brief & site study

    We visit the land, study its orientation, access and soil, and listen to what you need.

  2. 2

    Concept & 3D

    Vastu-aligned concept plans with 3D views, refined with you until they feel right.

  3. 3

    Engineering

    Structural analysis and foundation design based on the soil report and NBC seismic requirements.

  4. 4

    Working drawings

    A complete, coordinated drawing set ready for the permit and for construction.

Related Projects
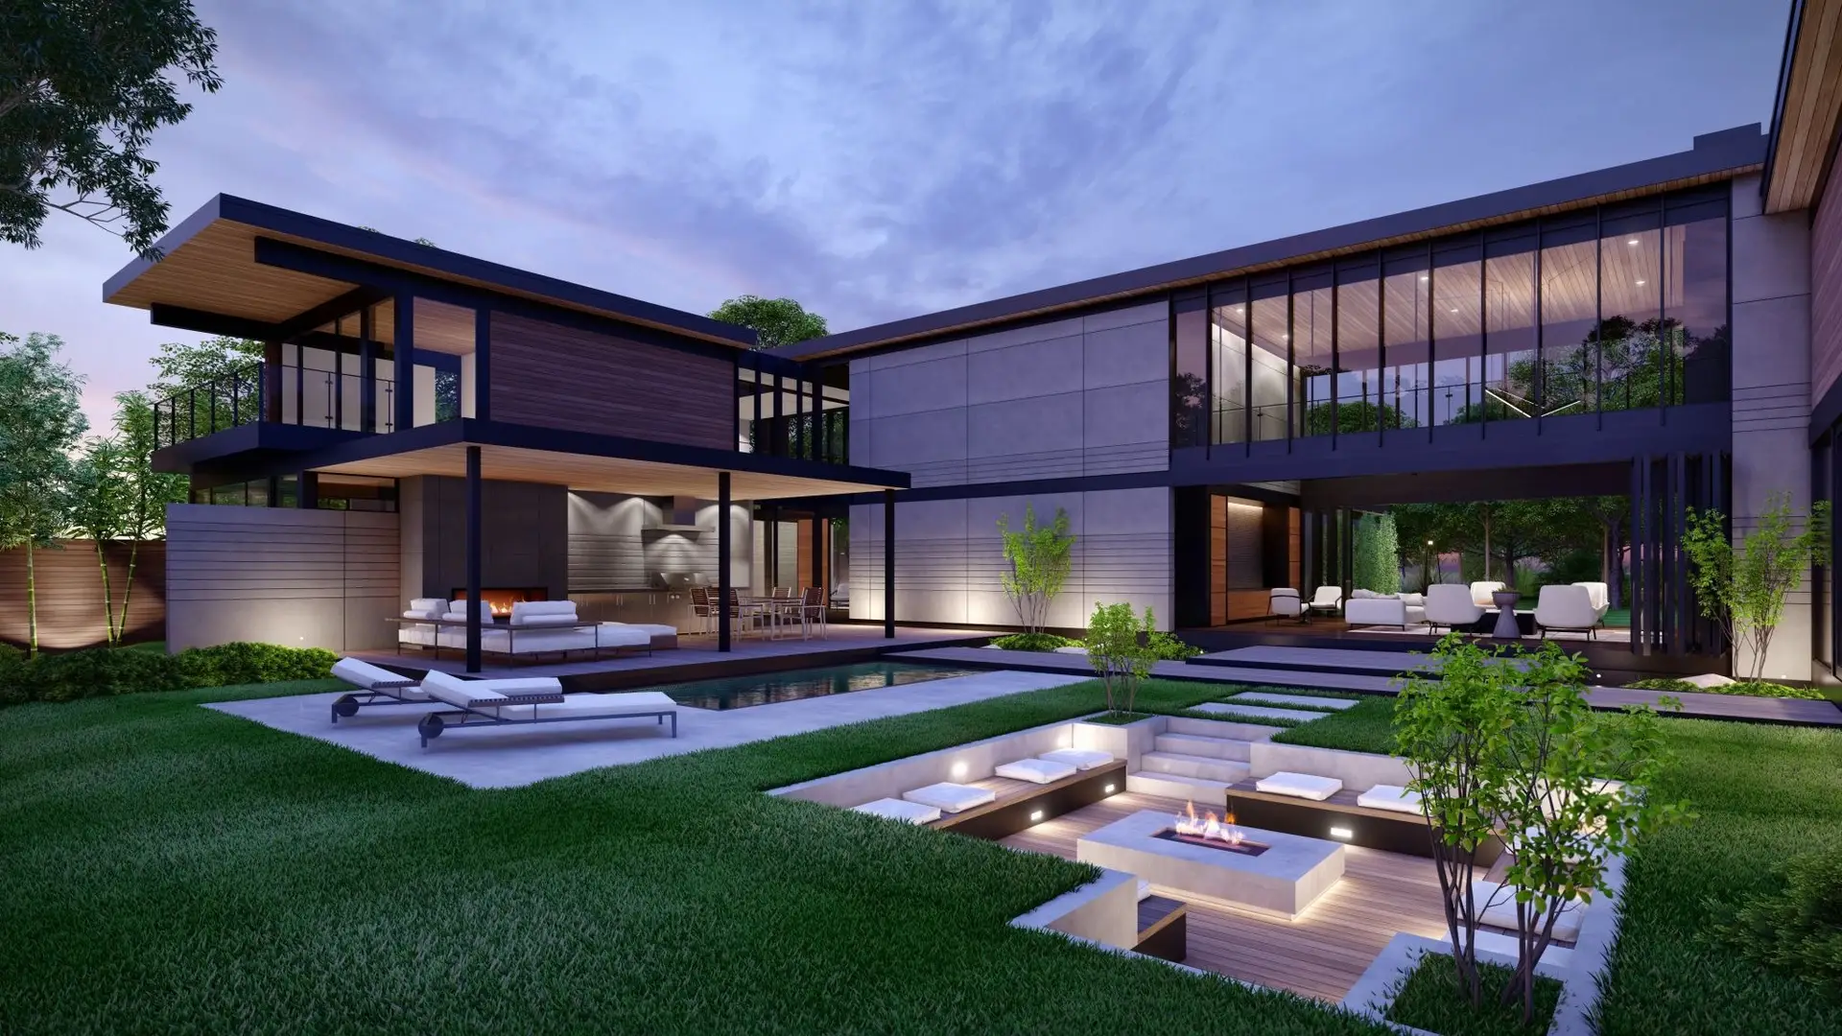
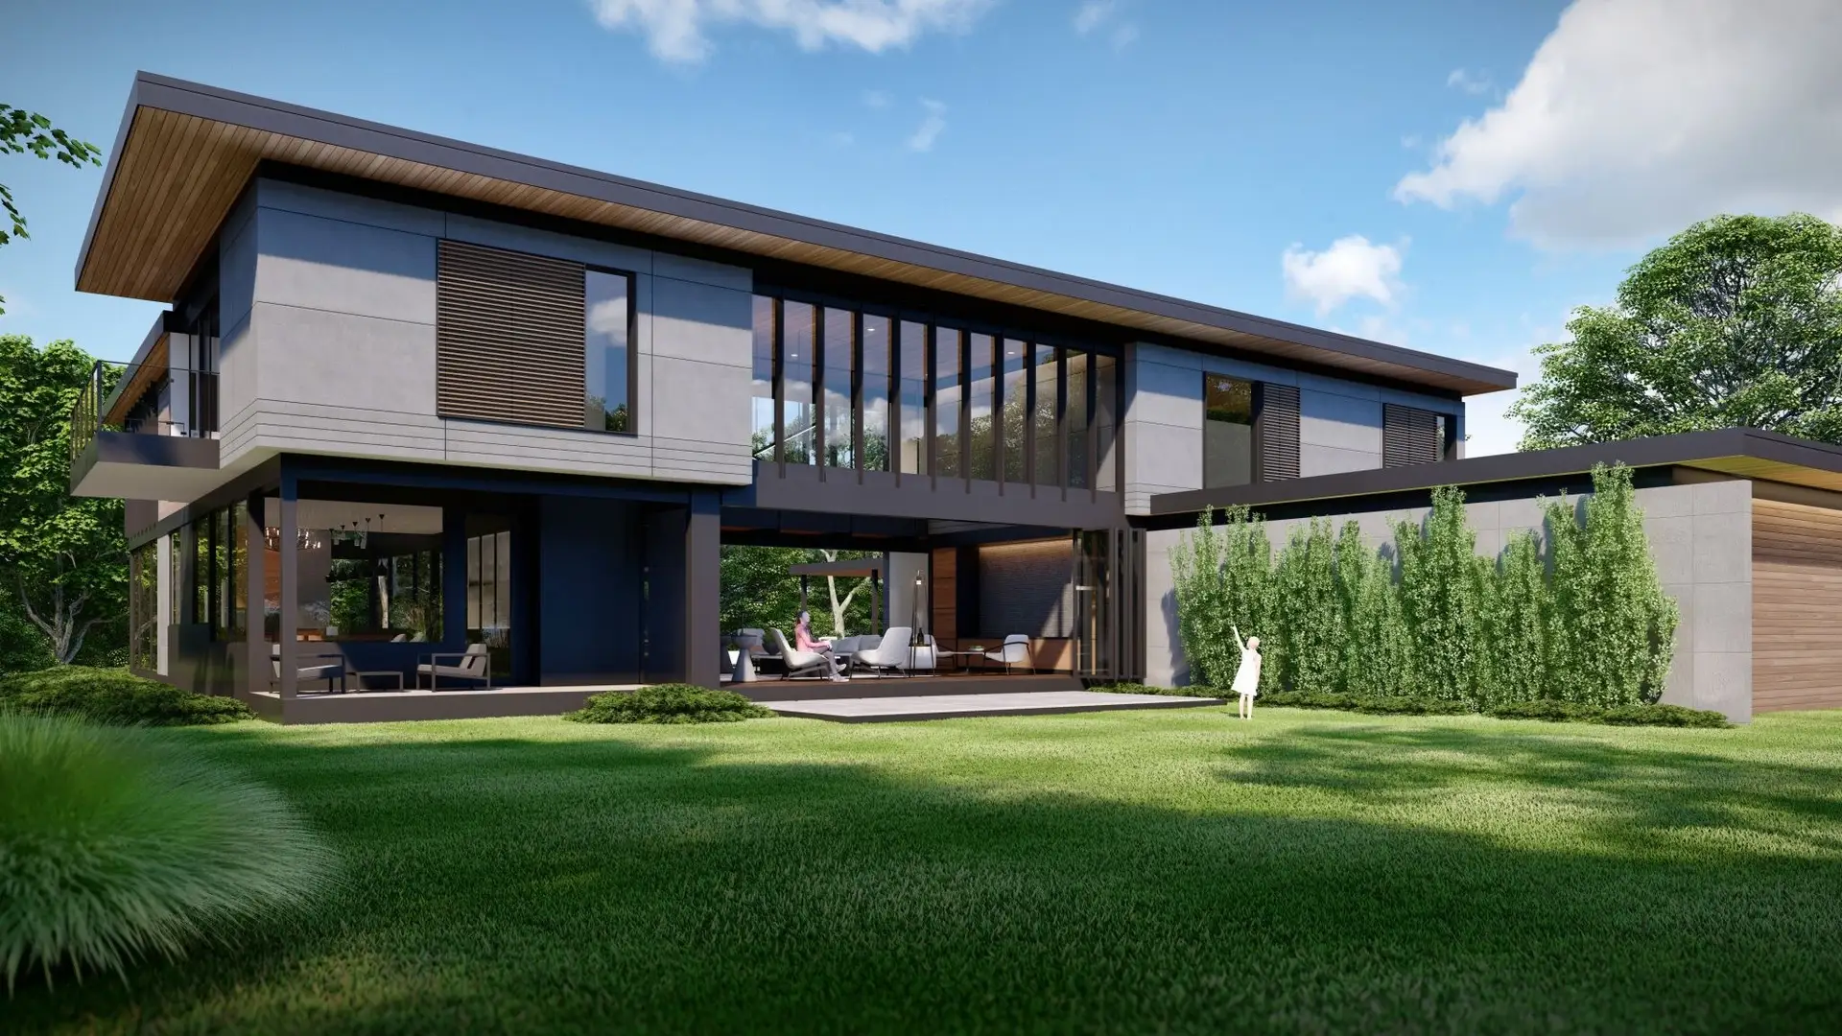
  • Premium Residence at Hattigauda: Premium modern residence with pool and landscaped courtyard at Hattigauda, Kathmandu, image 1 of 6
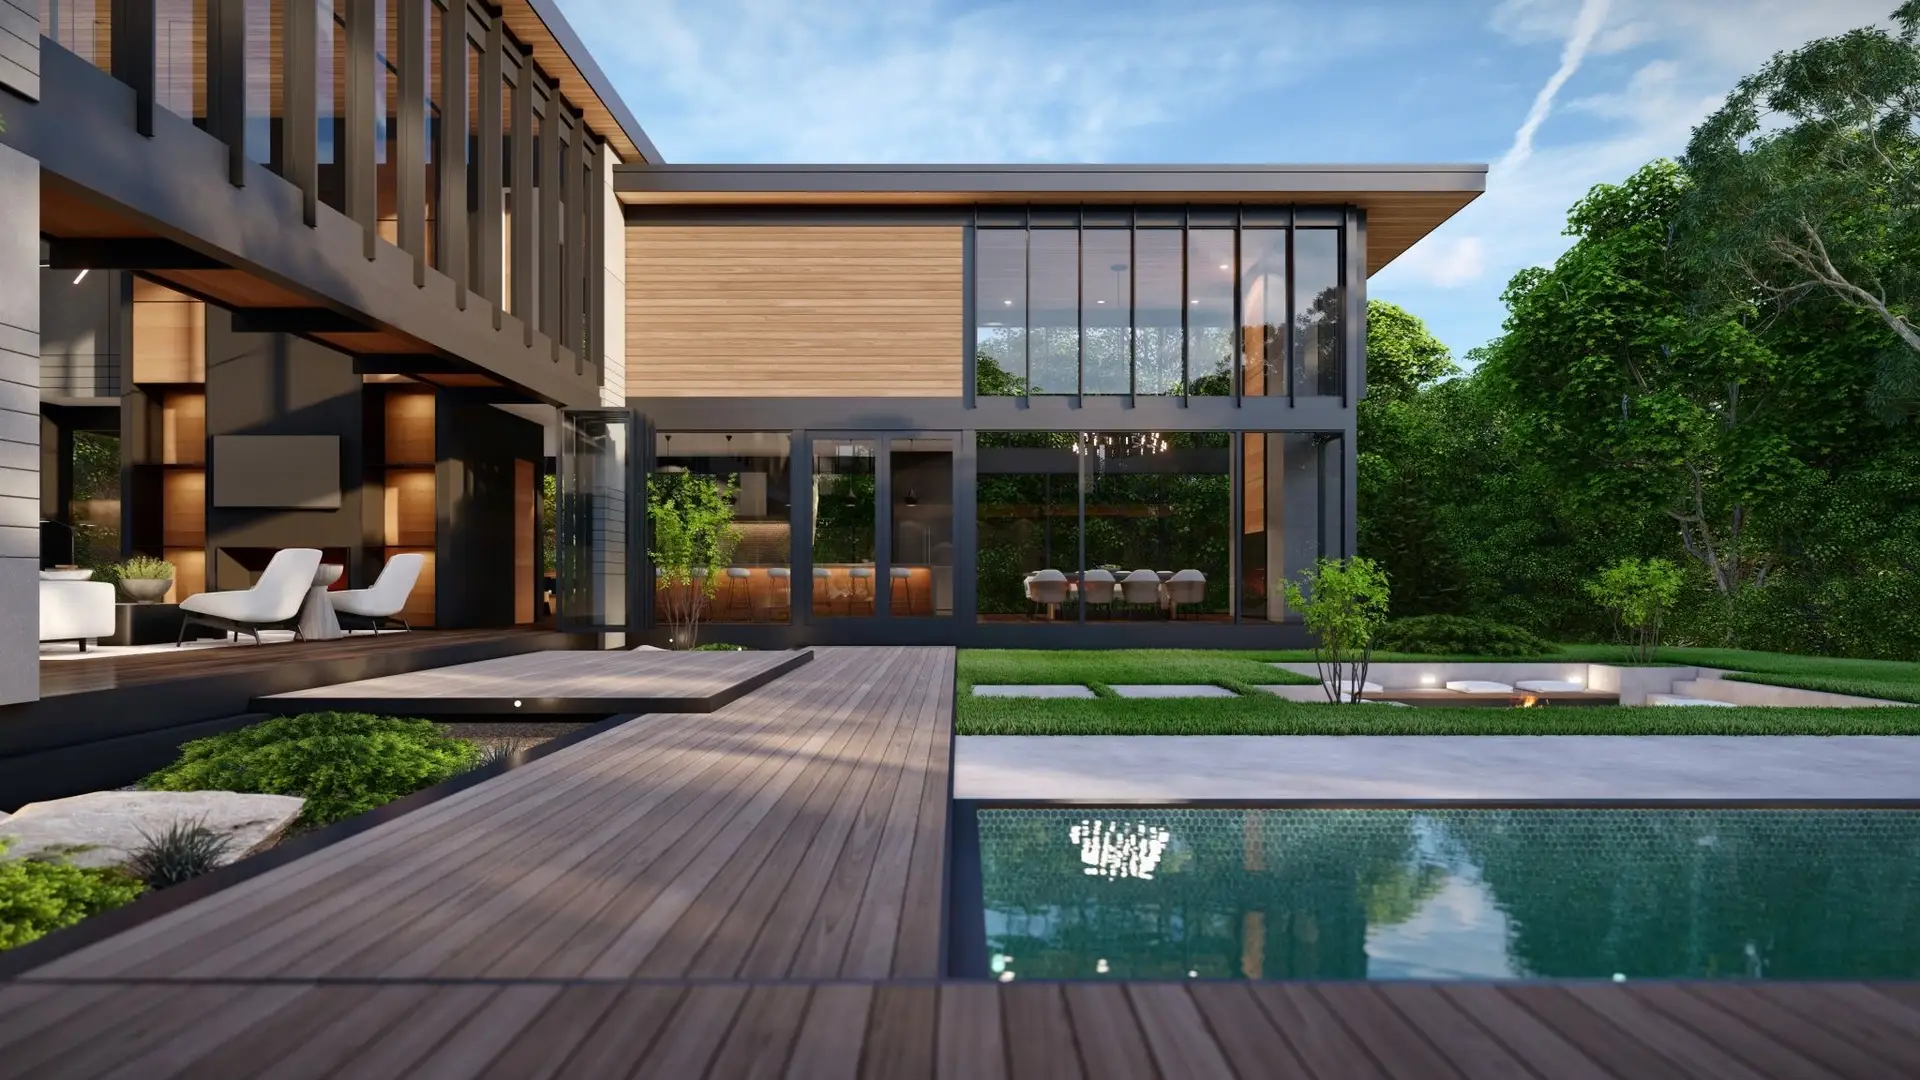
    Premium Residence at Hattigauda: Premium modern residence with pool and landscaped courtyard at Hattigauda, Kathmandu, image 2 of 6
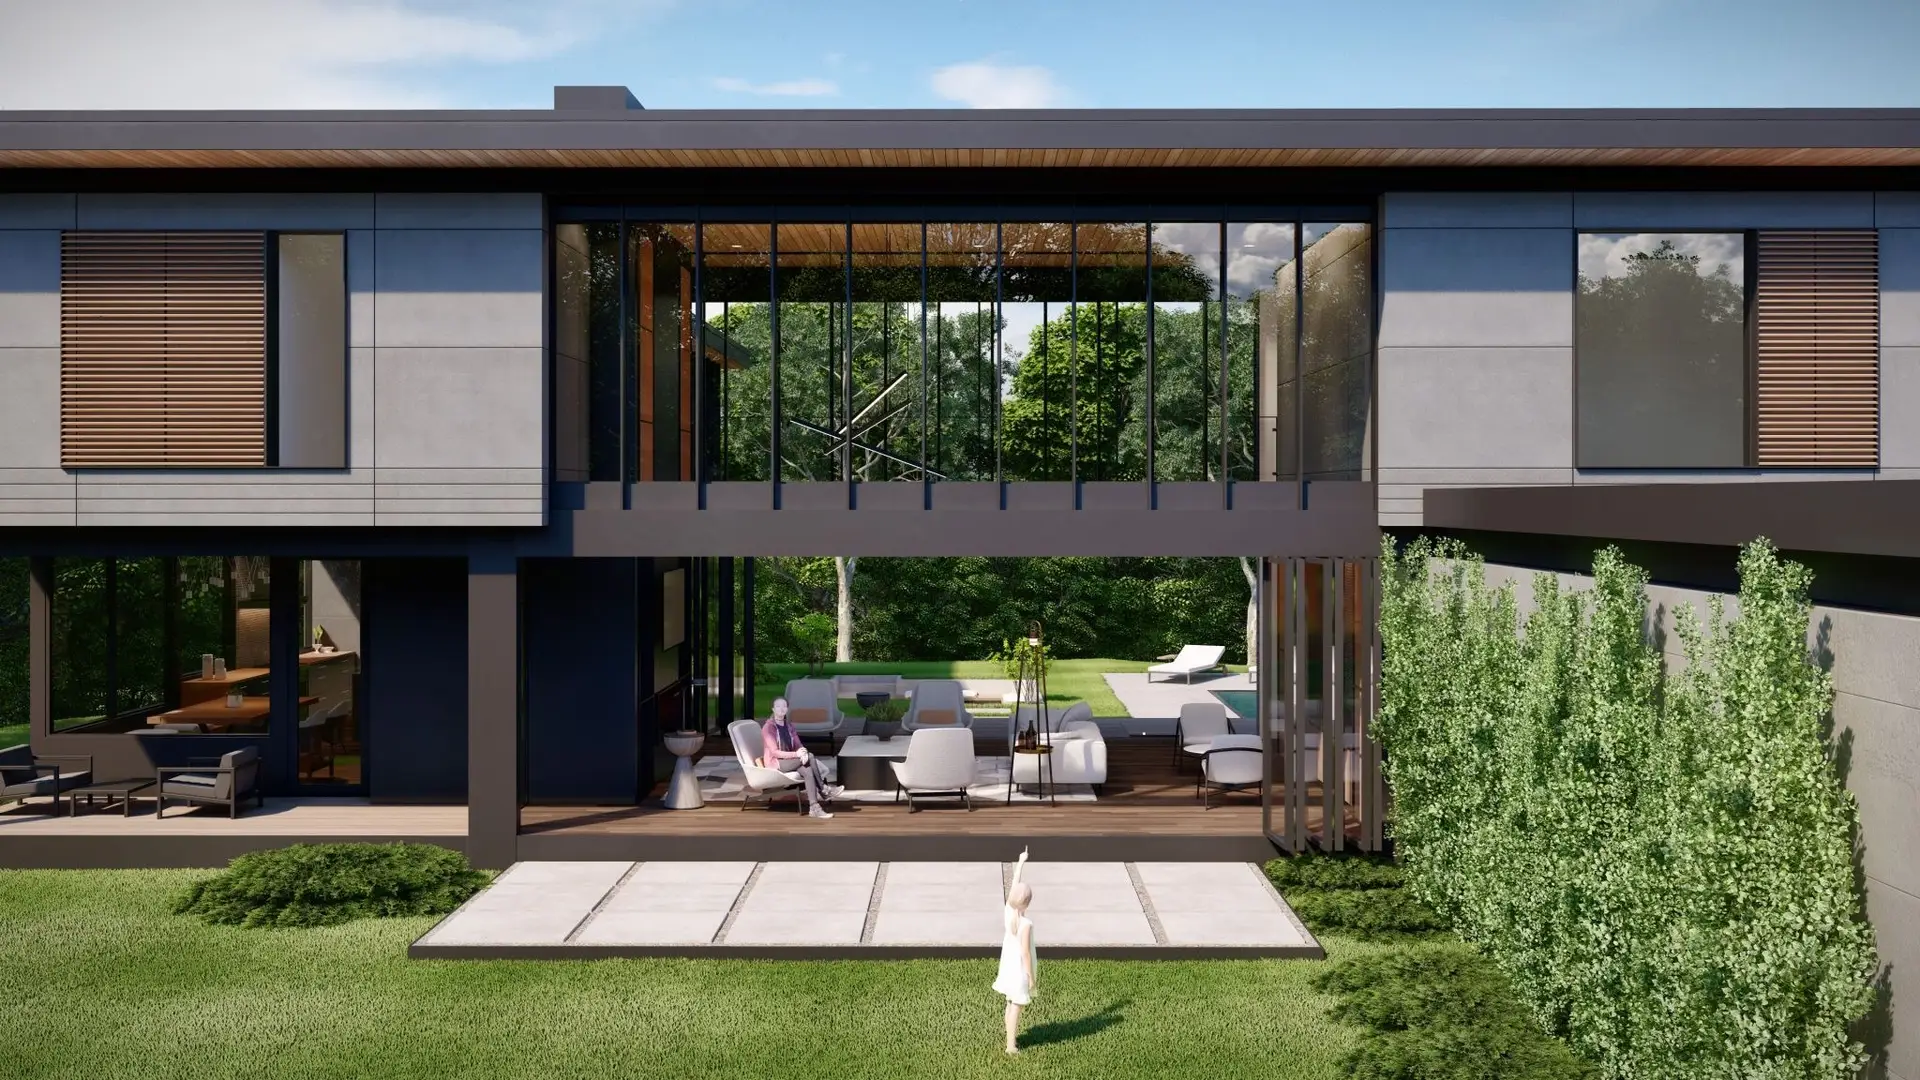
    Premium Residence at Hattigauda: Premium modern residence with pool and landscaped courtyard at Hattigauda, Kathmandu, image 3 of 6
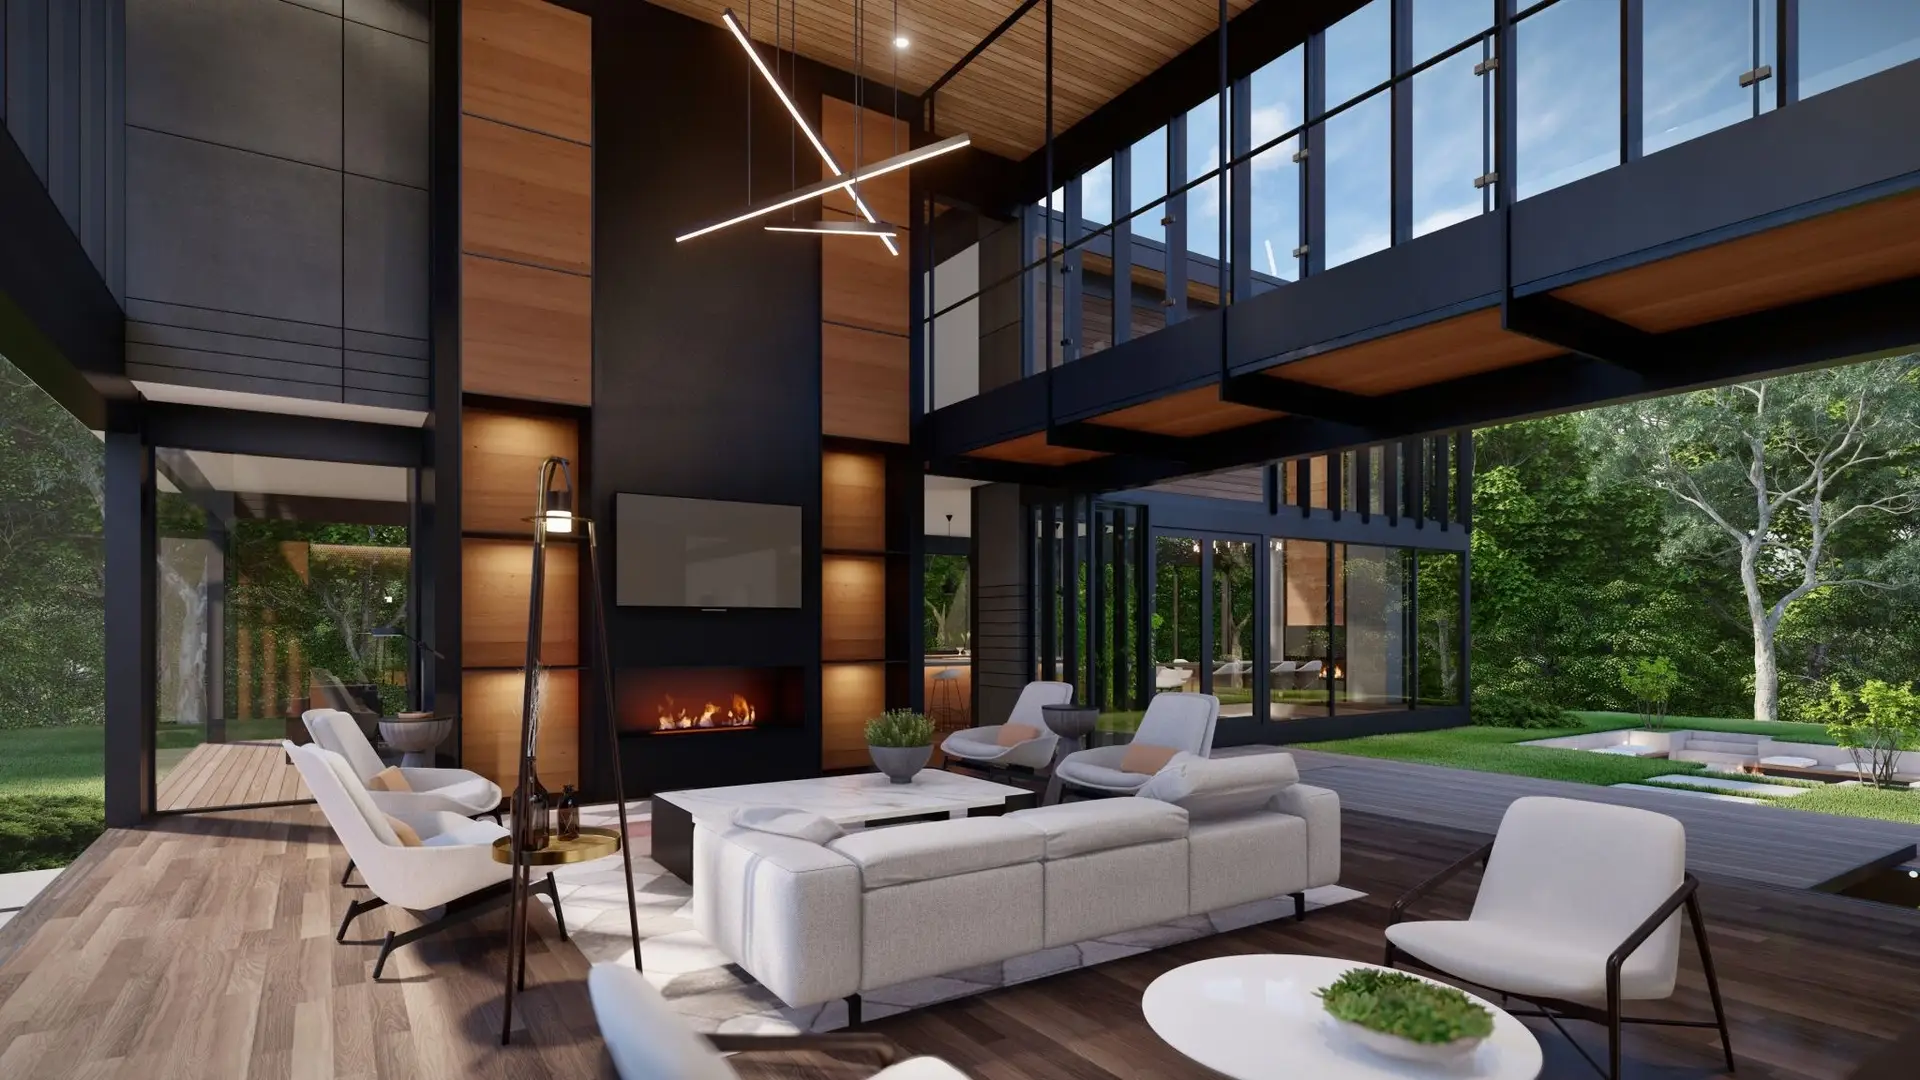
    Premium Residence at Hattigauda: Premium modern residence with pool and landscaped courtyard at Hattigauda, Kathmandu, image 4 of 6
    Premium Residence at Hattigauda: Premium modern residence with pool and landscaped courtyard at Hattigauda, Kathmandu, image 5 of 6
    Premium Residence at Hattigauda: Premium modern residence with pool and landscaped courtyard at Hattigauda, Kathmandu, image 6 of 6

    Premium Residence at Hattigauda

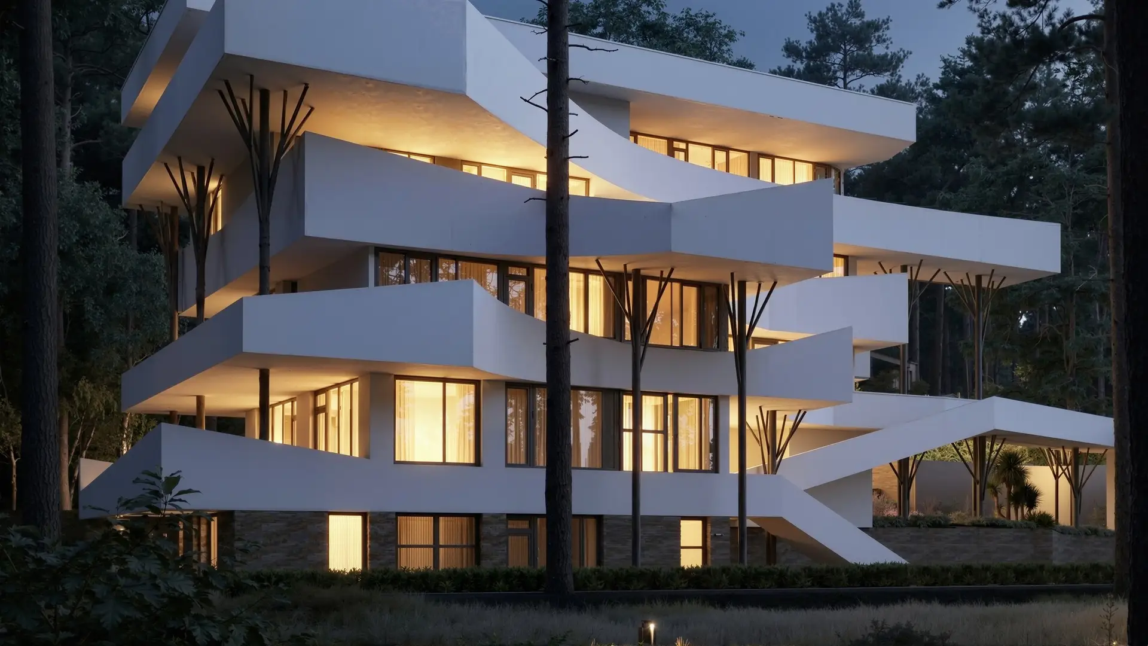
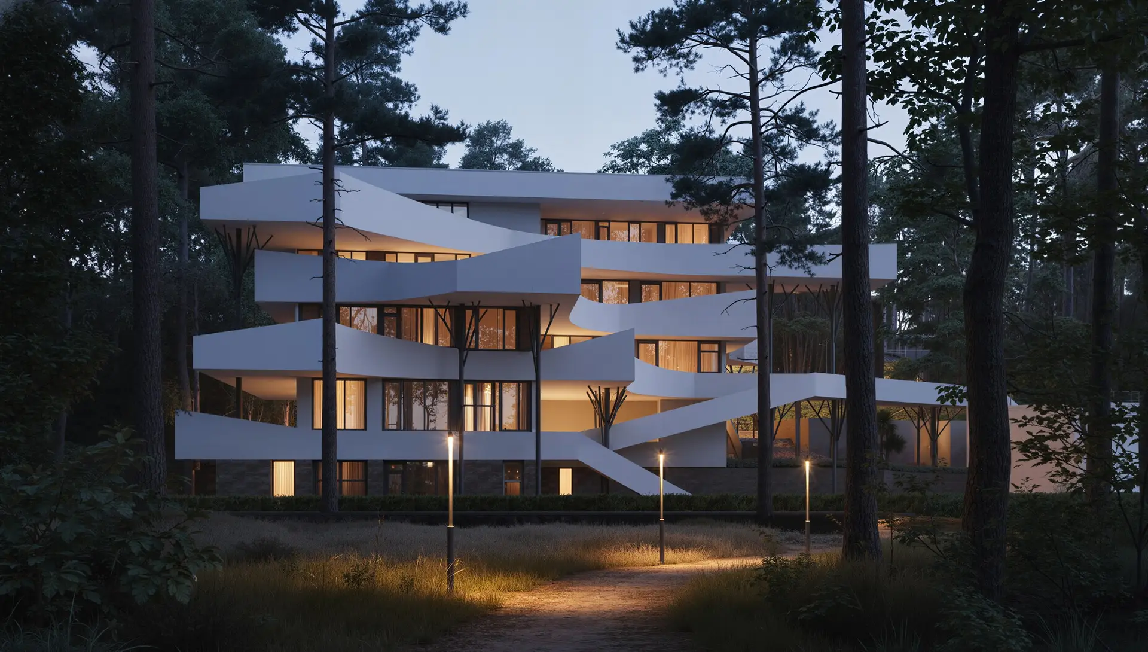
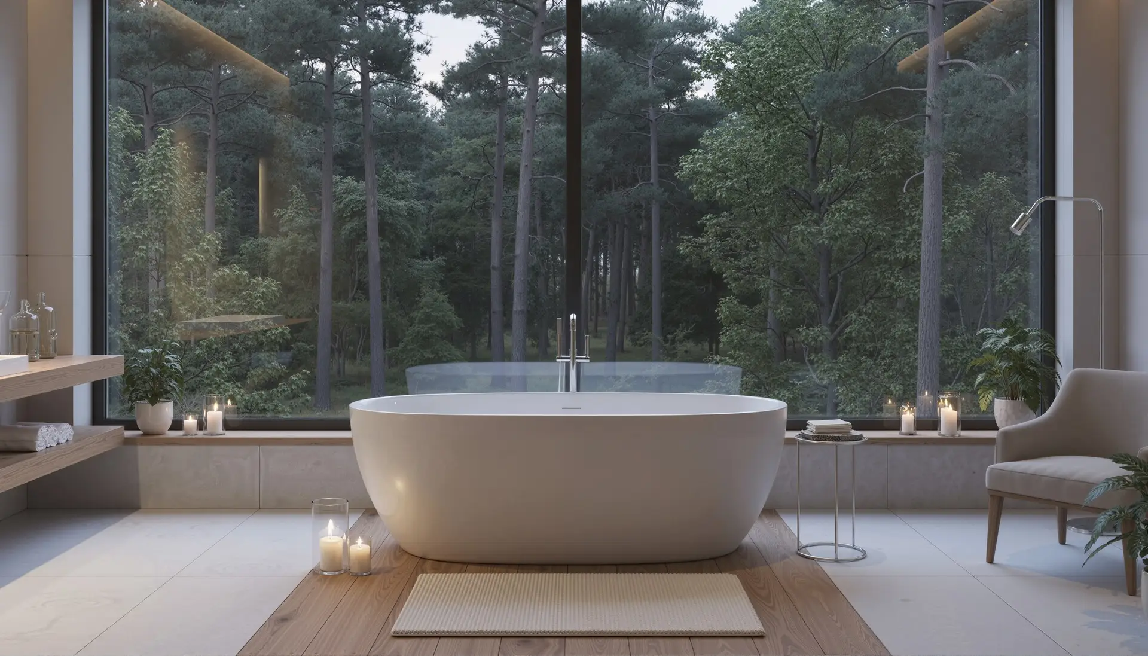
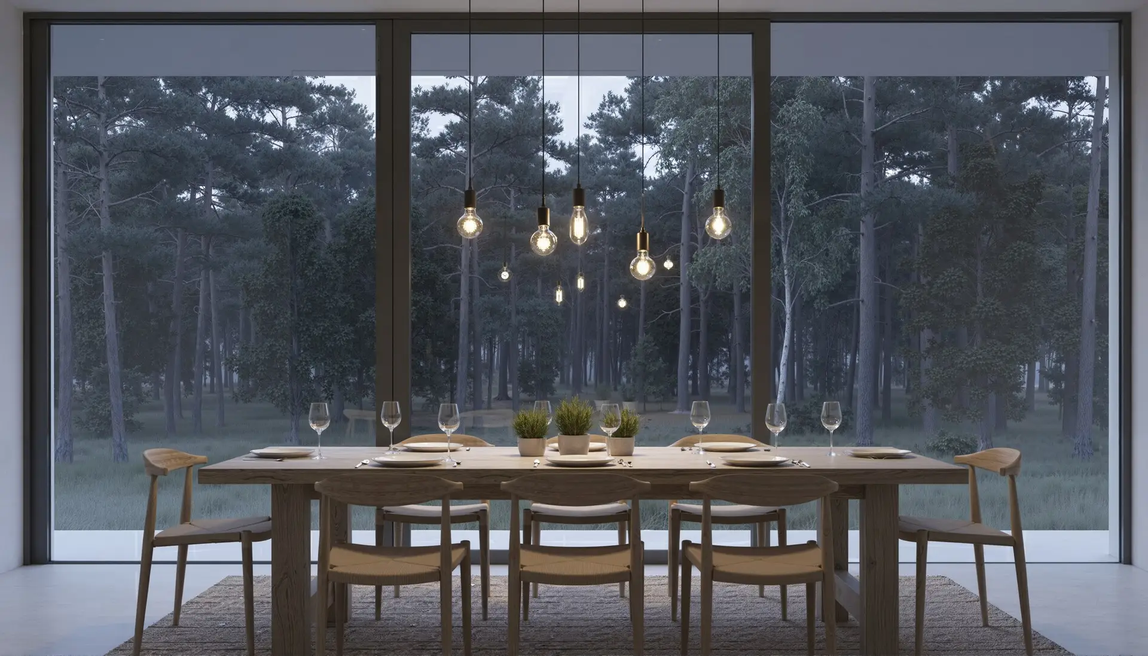
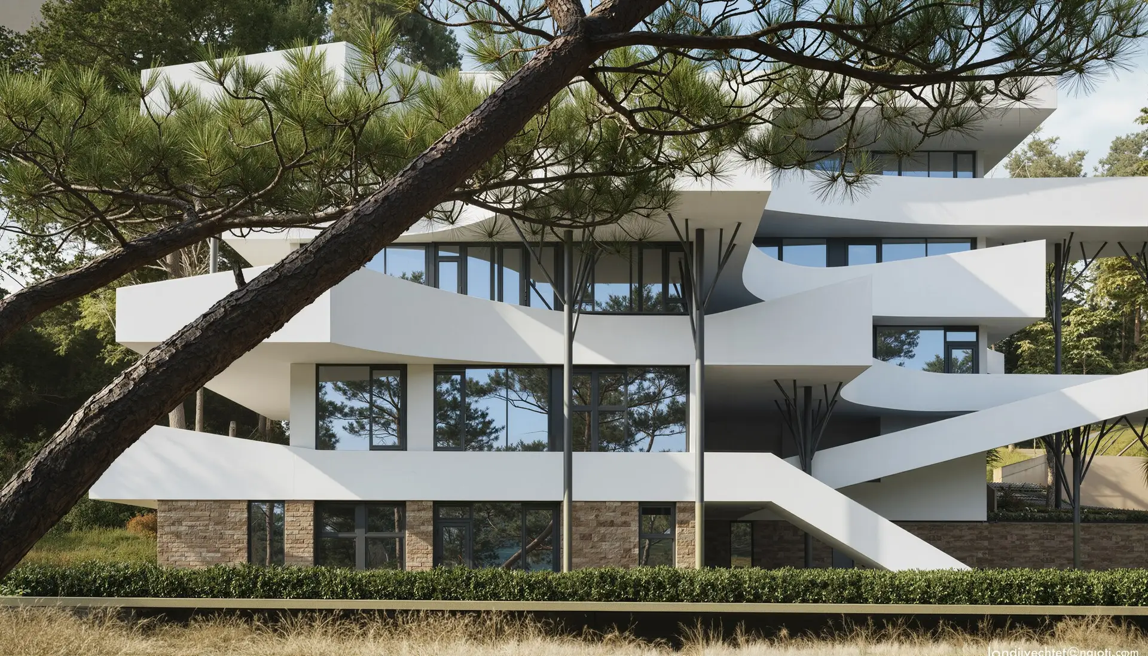
  • Resort at Nagarkot: Forest resort design at Nagarkot, Nepal, with terraced suites and interiors, image 1 of 6
    Resort at Nagarkot: Forest resort design at Nagarkot, Nepal, with terraced suites and interiors, image 2 of 6
    Resort at Nagarkot: Forest resort design at Nagarkot, Nepal, with terraced suites and interiors, image 3 of 6
    Resort at Nagarkot: Forest resort design at Nagarkot, Nepal, with terraced suites and interiors, image 4 of 6
    Resort at Nagarkot: Forest resort design at Nagarkot, Nepal, with terraced suites and interiors, image 5 of 6
    Resort at Nagarkot: Forest resort design at Nagarkot, Nepal, with terraced suites and interiors, image 6 of 6

    Resort at Nagarkot

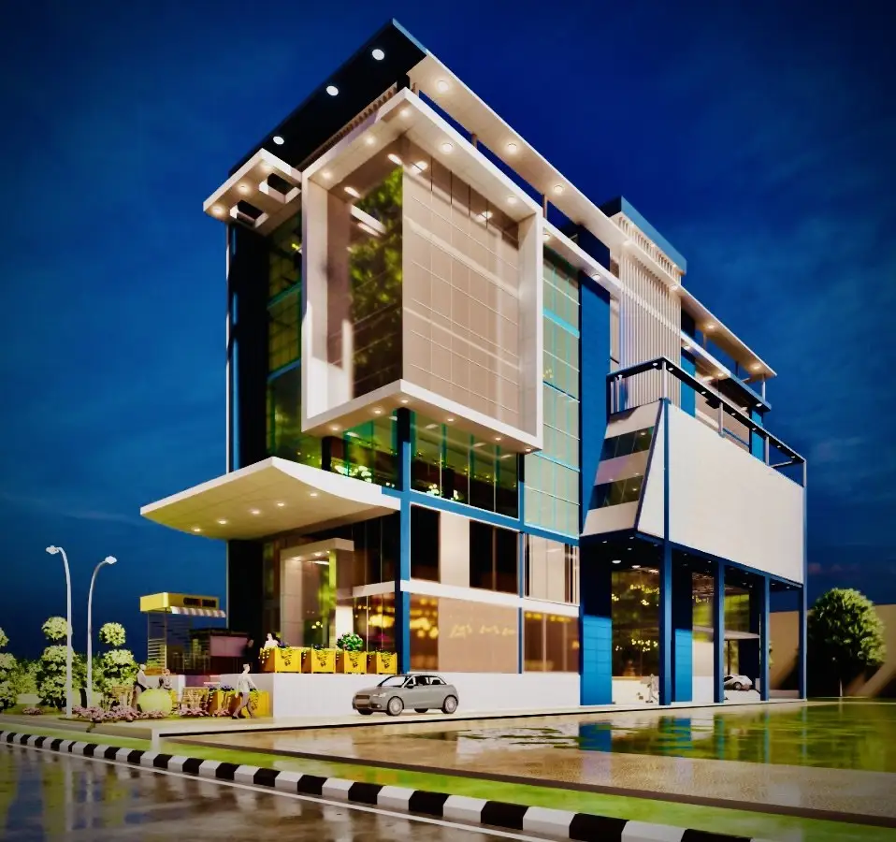
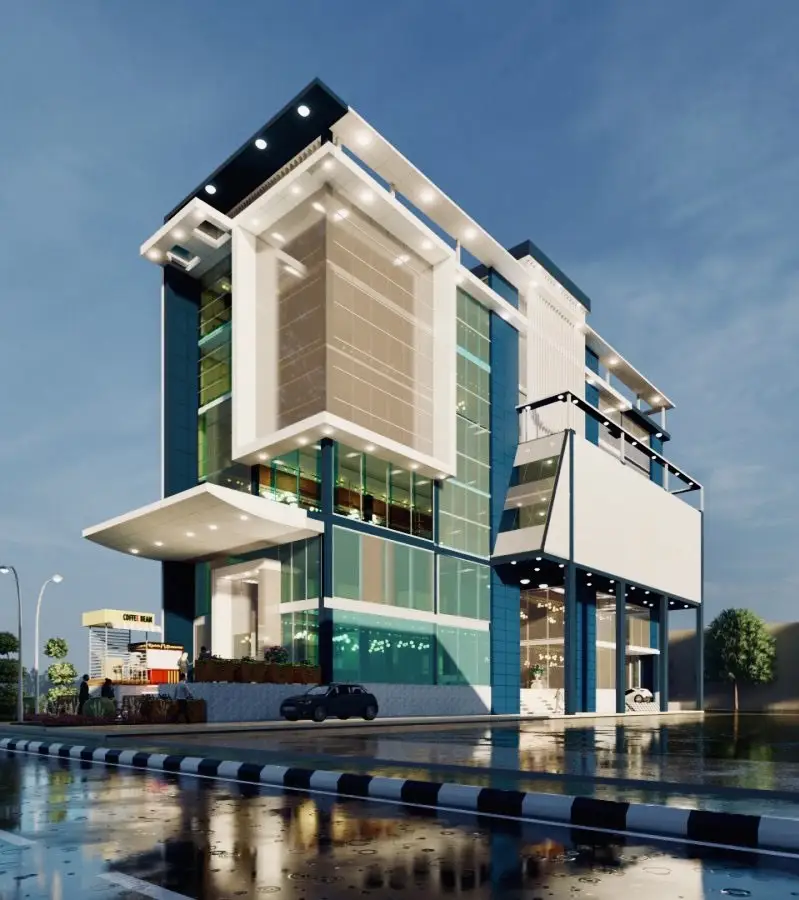
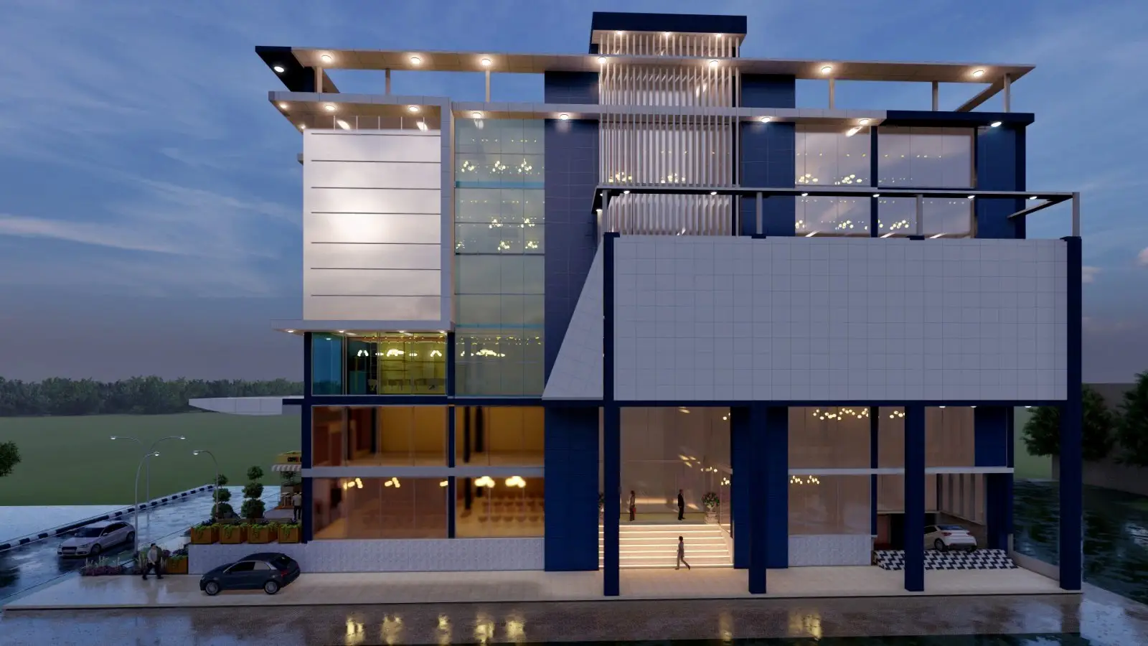
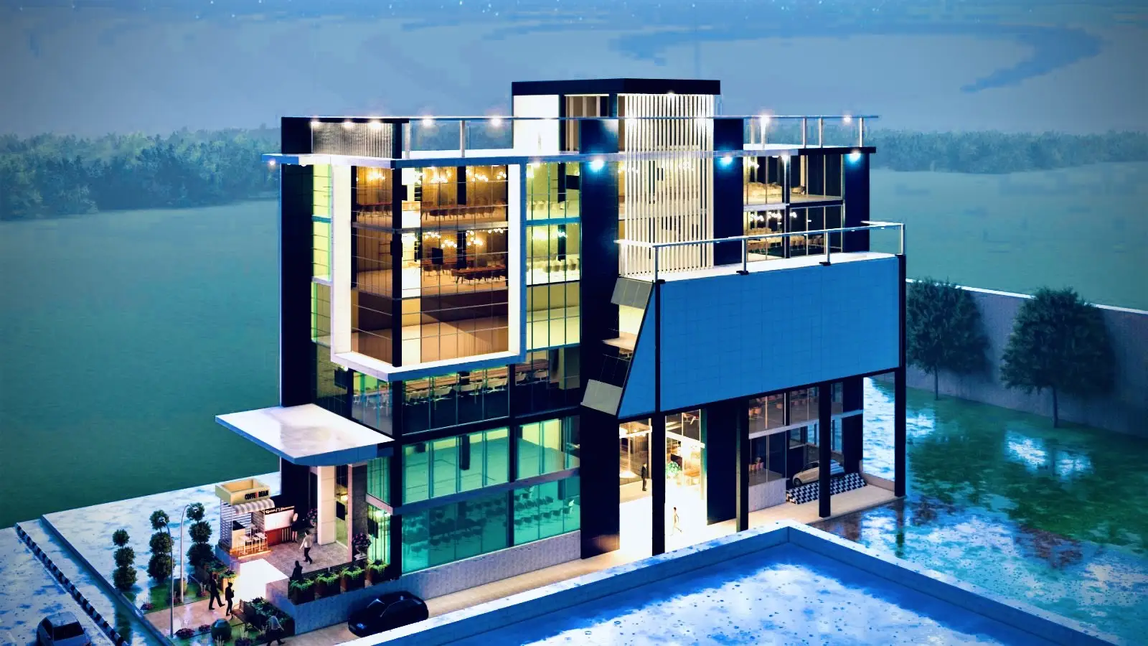
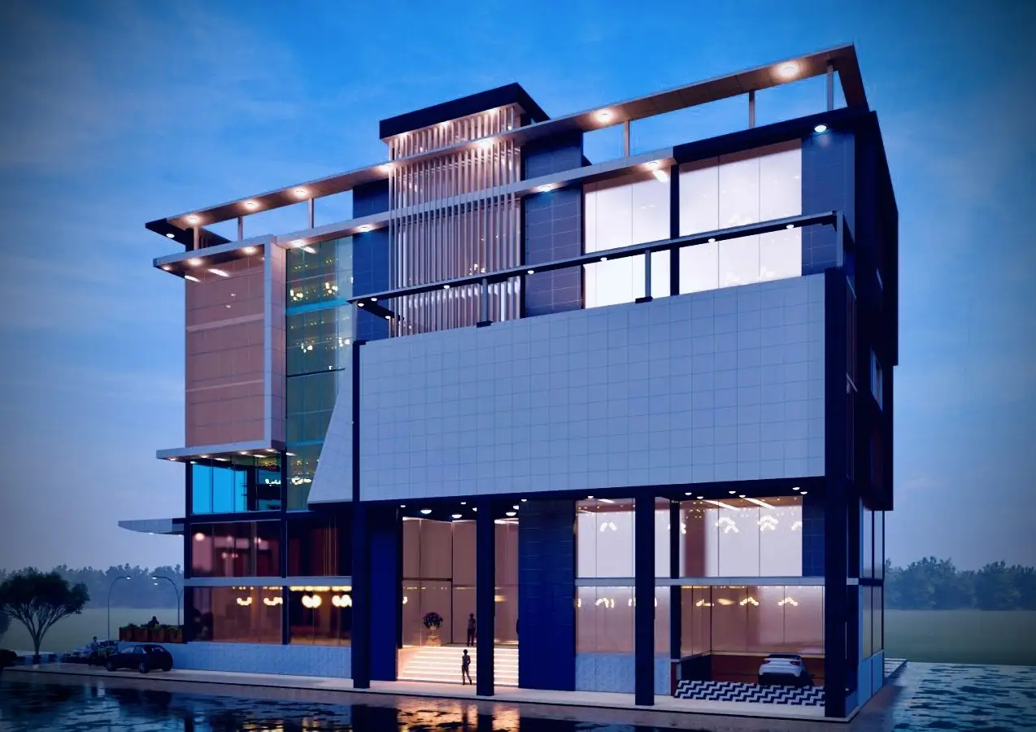
  • Commercial Building in Dang: Modern commercial building design in Dang, Nepal, image 1 of 5
    Commercial Building in Dang: Modern commercial building design in Dang, Nepal, image 2 of 5
    Commercial Building in Dang: Modern commercial building design in Dang, Nepal, image 3 of 5
    Commercial Building in Dang: Modern commercial building design in Dang, Nepal, image 4 of 5
    Commercial Building in Dang: Modern commercial building design in Dang, Nepal, image 5 of 5

    Commercial Building in Dang

Let’s talk about your project.

The first consultation is free, and there’s no obligation.