Four-aana properties are among the common residential plot sizes encountered in urban and suburban areas of Nepal. They offer more planning flexibility than many smaller plots while still requiring careful consideration of parking, setbacks, circulation and usable floor area.
For anyone searching for 4 aana house design, 4 aana house plan, 4 aana house map or ४ आना घरको नक्सा, the right design should be developed from the actual property rather than selected from a collection of generic plans.
The Importance of Plot Dimensions
The area of a property is only the beginning.
The length and width of the plot, road frontage, orientation and access determine how the building can be positioned.
For example, a relatively wide four-aana plot may allow a different arrangement of parking and living spaces from a narrow plot with the same total area.
The surrounding buildings should also be considered because they influence privacy, daylight and ventilation.
Planning the Ground Floor
The ground floor often carries several competing requirements.
It may need to accommodate parking, entrance, living, dining, kitchen, a toilet and staircase.
The relationship between these areas should be carefully considered.
The entrance should be convenient from the parking area, while the staircase should provide efficient access to upper floors without unnecessarily dividing the main living spaces.
Bedroom Planning
A four-aana house can provide greater flexibility in bedroom planning, but room quantity should still be balanced against room quality.
A master bedroom should provide sufficient space for a bed, wardrobes, circulation and, where required, an attached bathroom.
Secondary bedrooms should similarly be designed around actual furniture requirements rather than arbitrary dimensions.
Light and Ventilation
As urban plots become denser, natural light and ventilation require deliberate architectural planning.
Windows should respond to the orientation of the building and surrounding context.
Where side openings are limited, architects may need to consider courtyards, internal openings, stairwell ventilation, skylights or other strategies where appropriate.
Modern Four-Aana House Design
A four-aana residence can accommodate a variety of architectural styles.
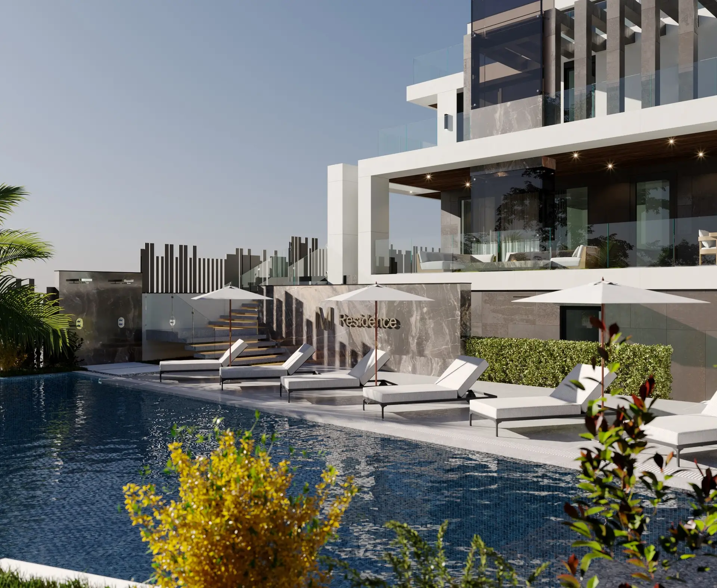
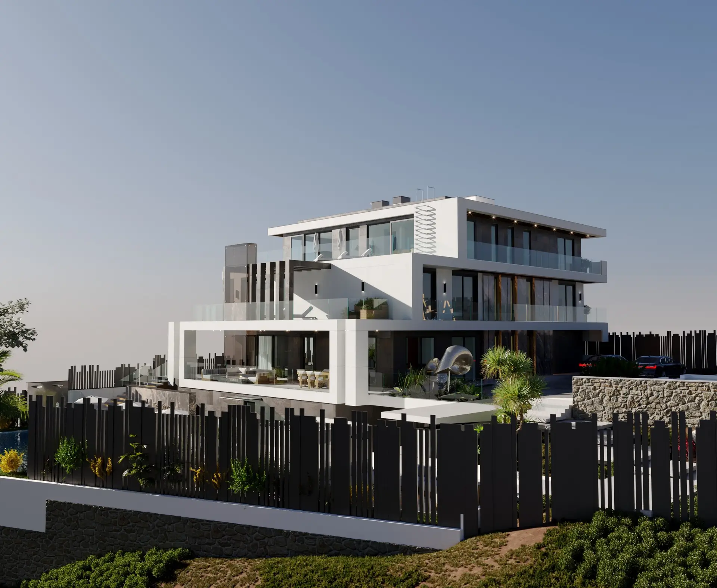
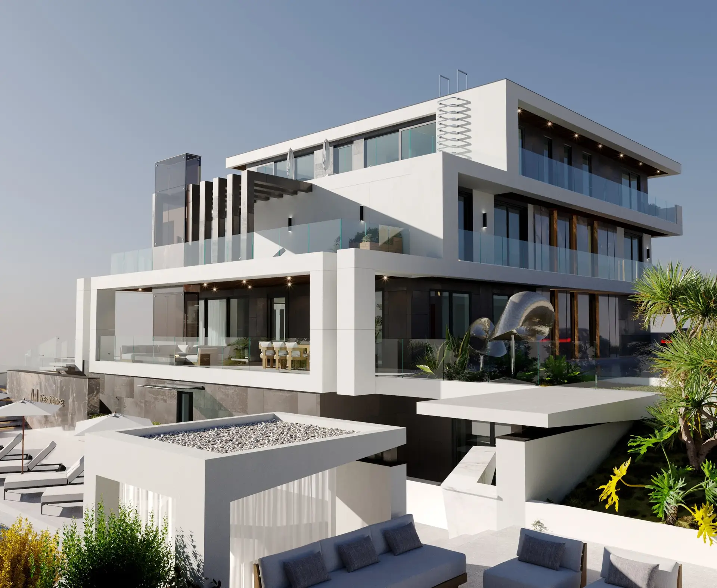
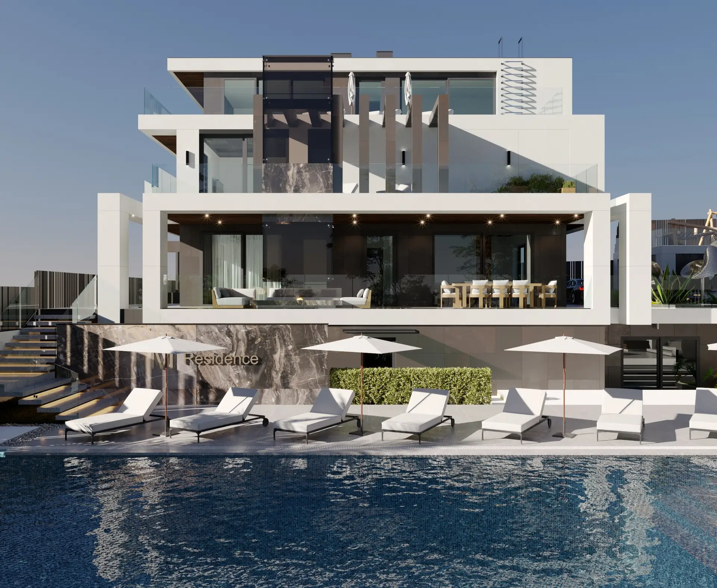
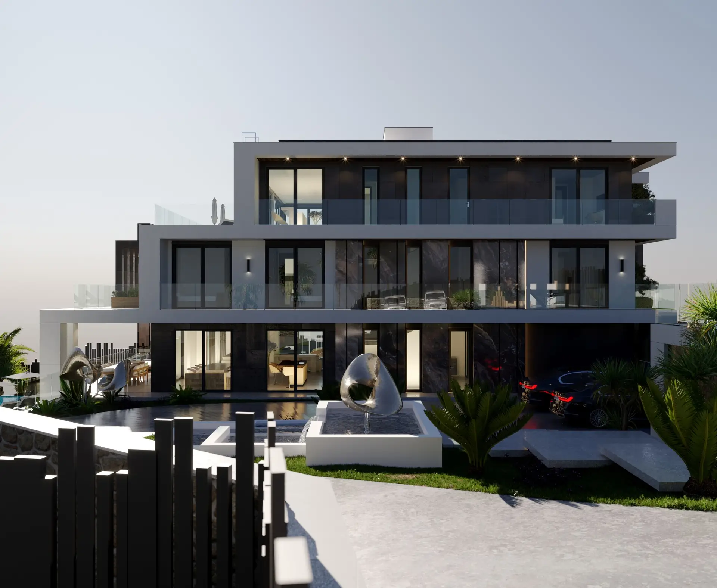
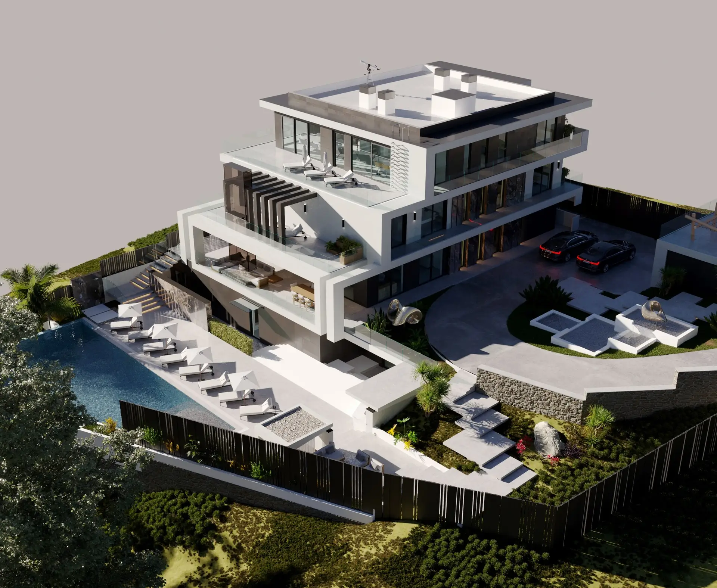
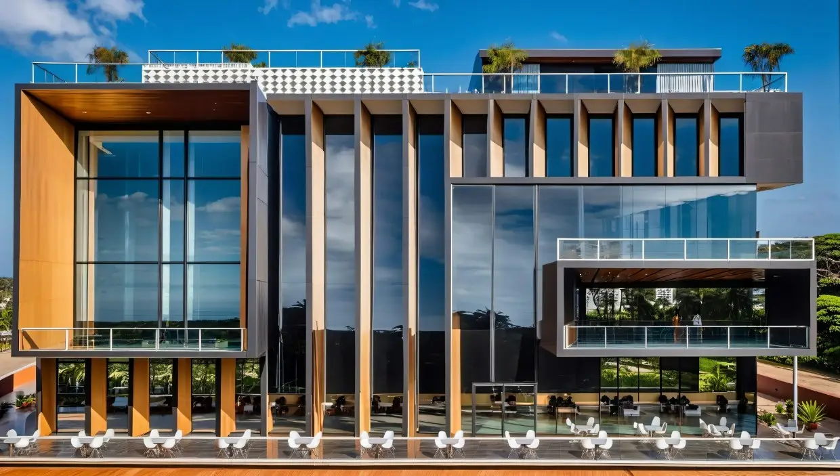
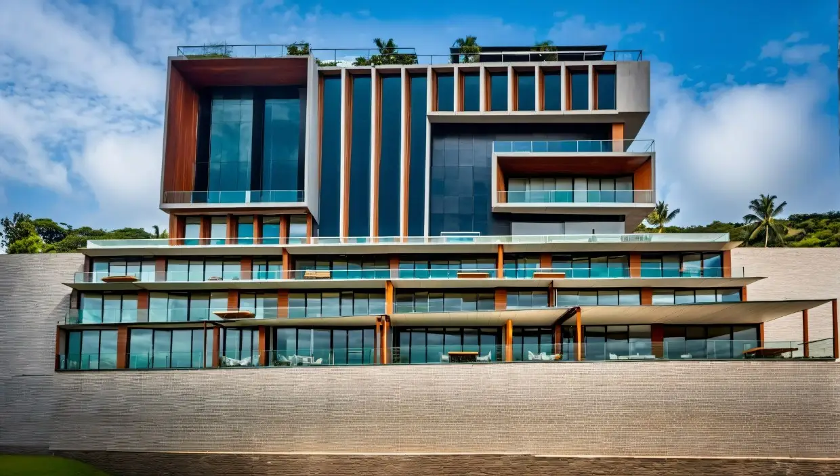
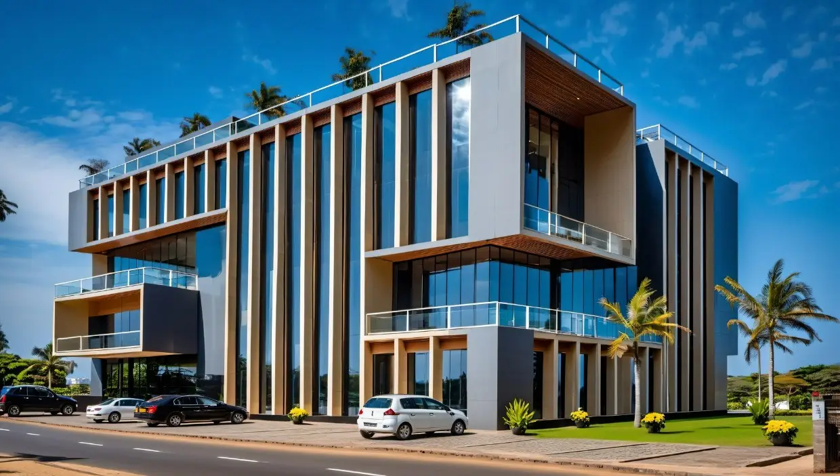
A contemporary facade may combine simple volumes, balconies, textured surfaces, glazing and controlled lighting.
A minimalist approach may use fewer materials and stronger proportions.
The architectural character should ultimately reflect the client’s preferences while remaining appropriate to the building’s structure and budget.
Roof and Terrace Planning
The roof can provide more than weather protection.
In urban homes it may become a usable terrace, laundry area, garden, utility space or future expansion zone.
Flat RCC roofs are common, while sloped or combined roof forms can also be incorporated depending on the design concept.
Waterproofing and drainage should be addressed as part of the technical design rather than after construction.
Parking
For many four-aana properties, parking determines the ground-floor organization.
The design should establish the number of vehicles, access route, gate position and turning requirements before finalizing the room arrangement.
A beautiful house that cannot comfortably accommodate the owner’s vehicle is ultimately an unsuccessful plan.
Construction Budget
A four-aana plot does not automatically imply a particular construction budget.
The final cost is driven primarily by the total constructed area and specification.
A house with standard finishes and a simple structure will have a different cost from one with premium flooring, large glazing, custom interiors, extensive facade treatments and high-end sanitary and electrical fittings.
For this reason, construction budgeting should follow the development of the architectural and engineering design.
Conclusion
A good 4-aana house design balances land efficiency with comfort.
The goal should be to create a residence that provides the required rooms, parking and services while maintaining good daylight, ventilation, circulation and architectural character.
A site-specific architectural study is the best starting point for converting a four-aana property into a practical home.
How HNG can help
Architectural & Engineering Design
Architecture, structure and soil studies designed together, to Nepal’s seismic building code.