01
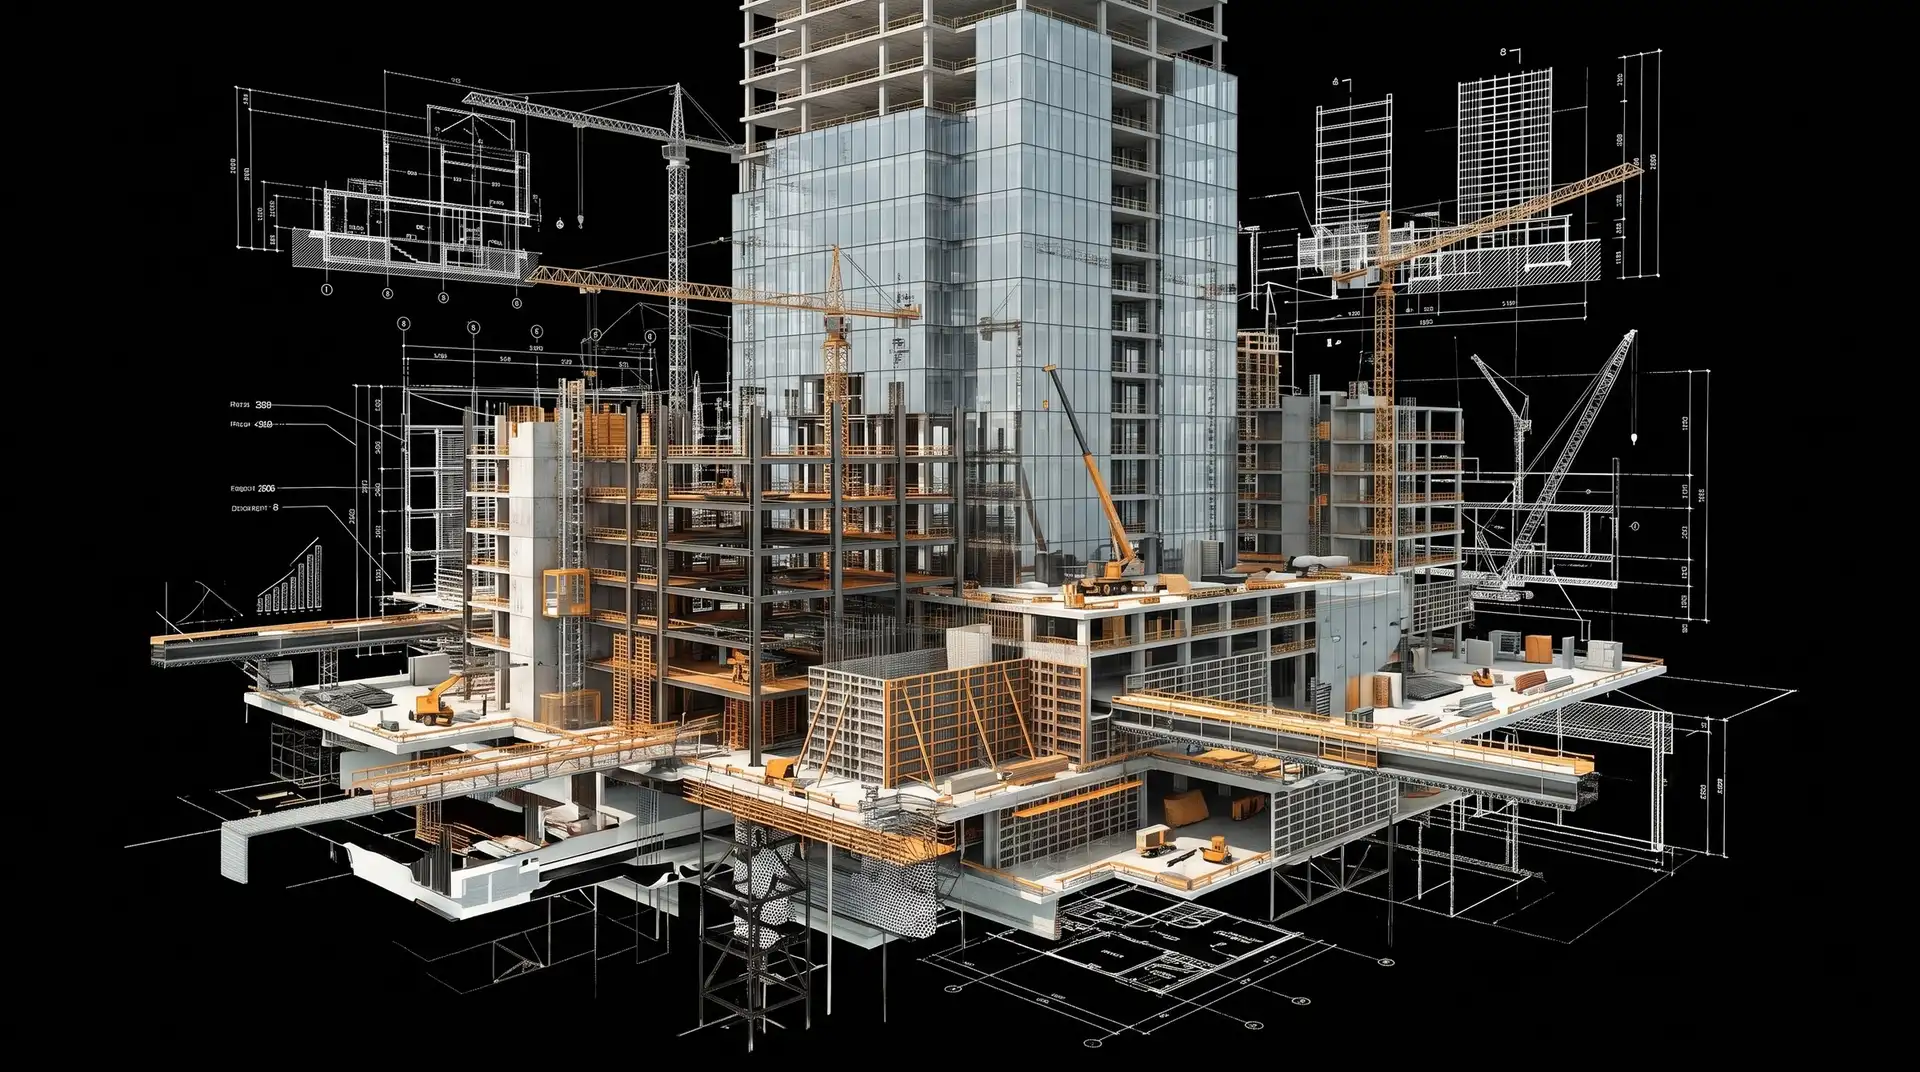
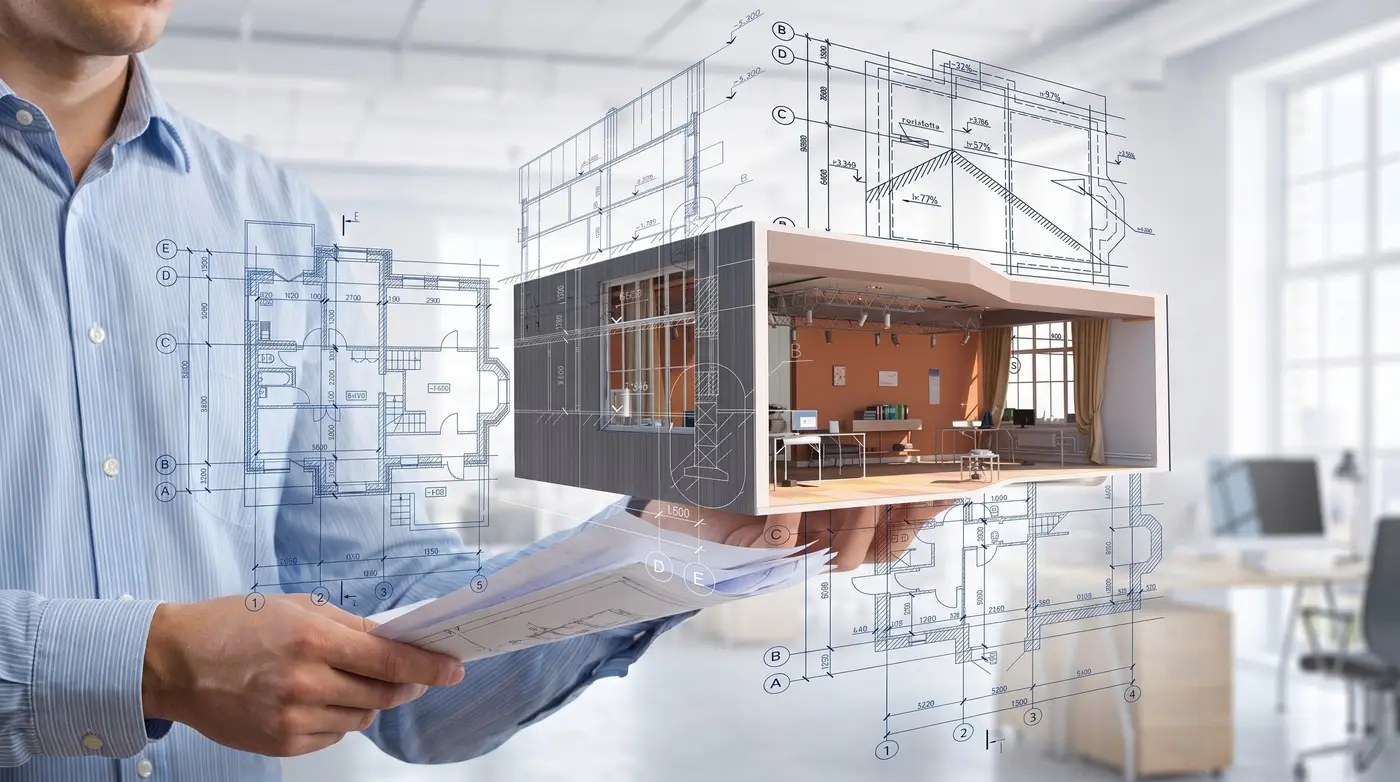
Architectural & Engineering Design
Architecture, structure and soil studies designed together, to Nepal’s seismic building code.
- Architectural planning
- Structural design to NBC
- Geotechnical & soil investigation
- 3D visualisation
 Construction Wing of


Our Services
Five services that work as one. Use us for a single stage, or for the whole journey from design and permits to construction and interiors.
01
Architecture, structure and soil studies designed together, to Nepal’s seismic building code.
02
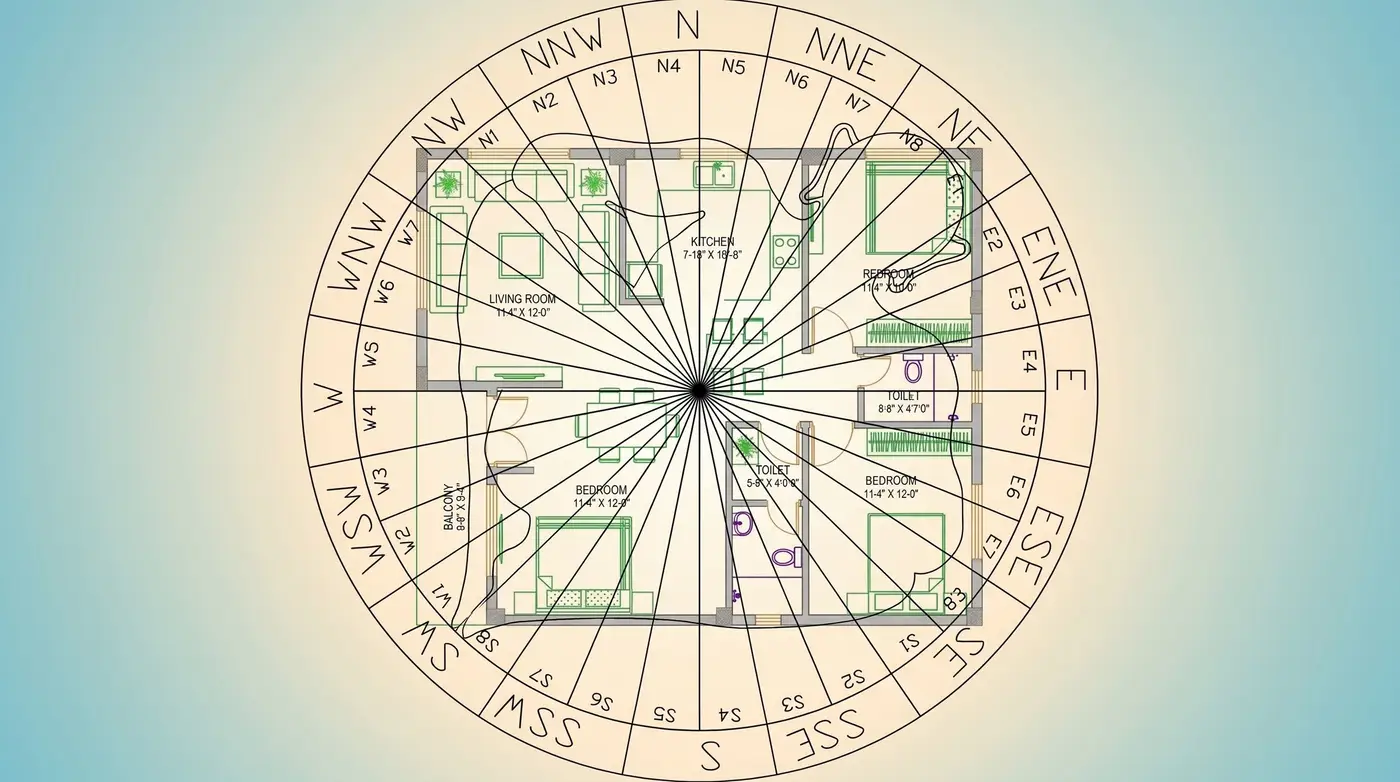
Vastu planning for new homes, and careful review and correction of existing plans.
03
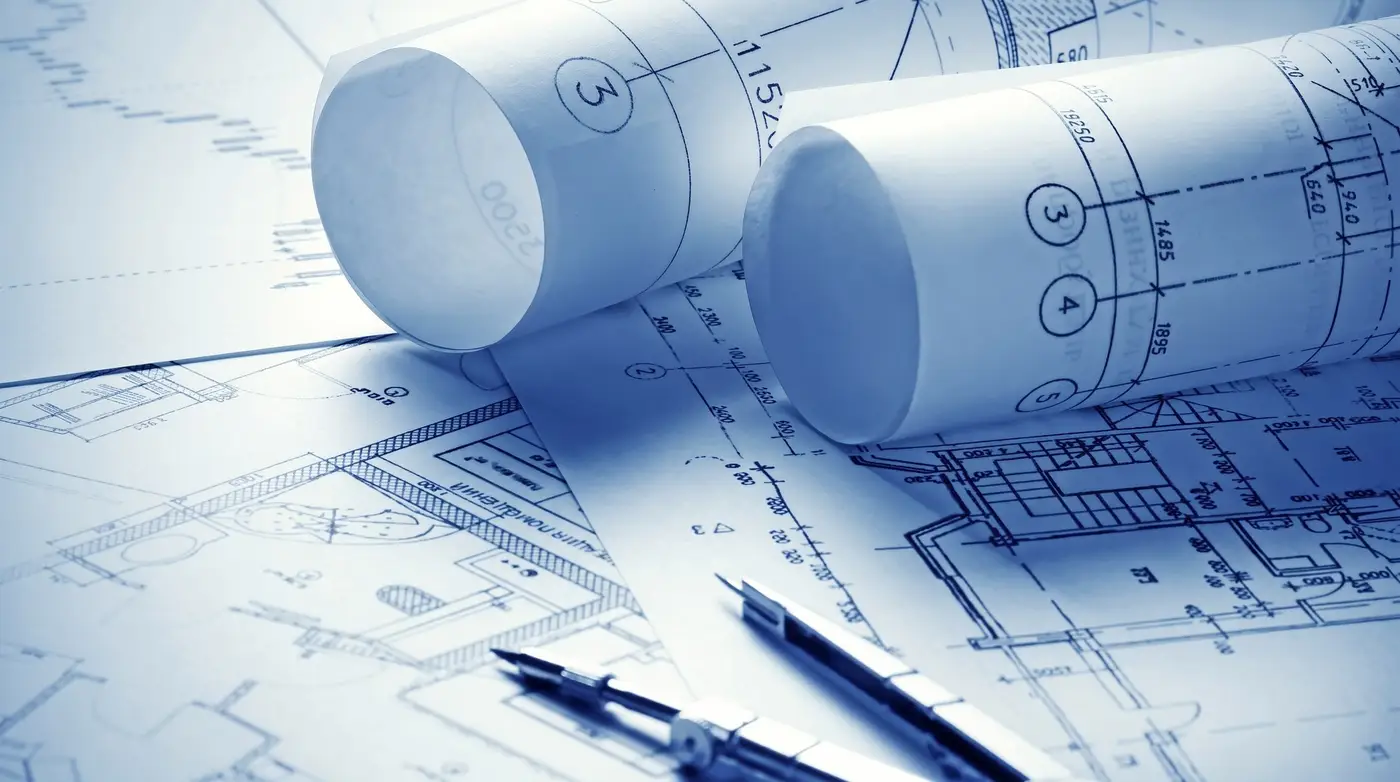
We prepare the drawings and follow your building permit (naksa pass) through to approval.
04
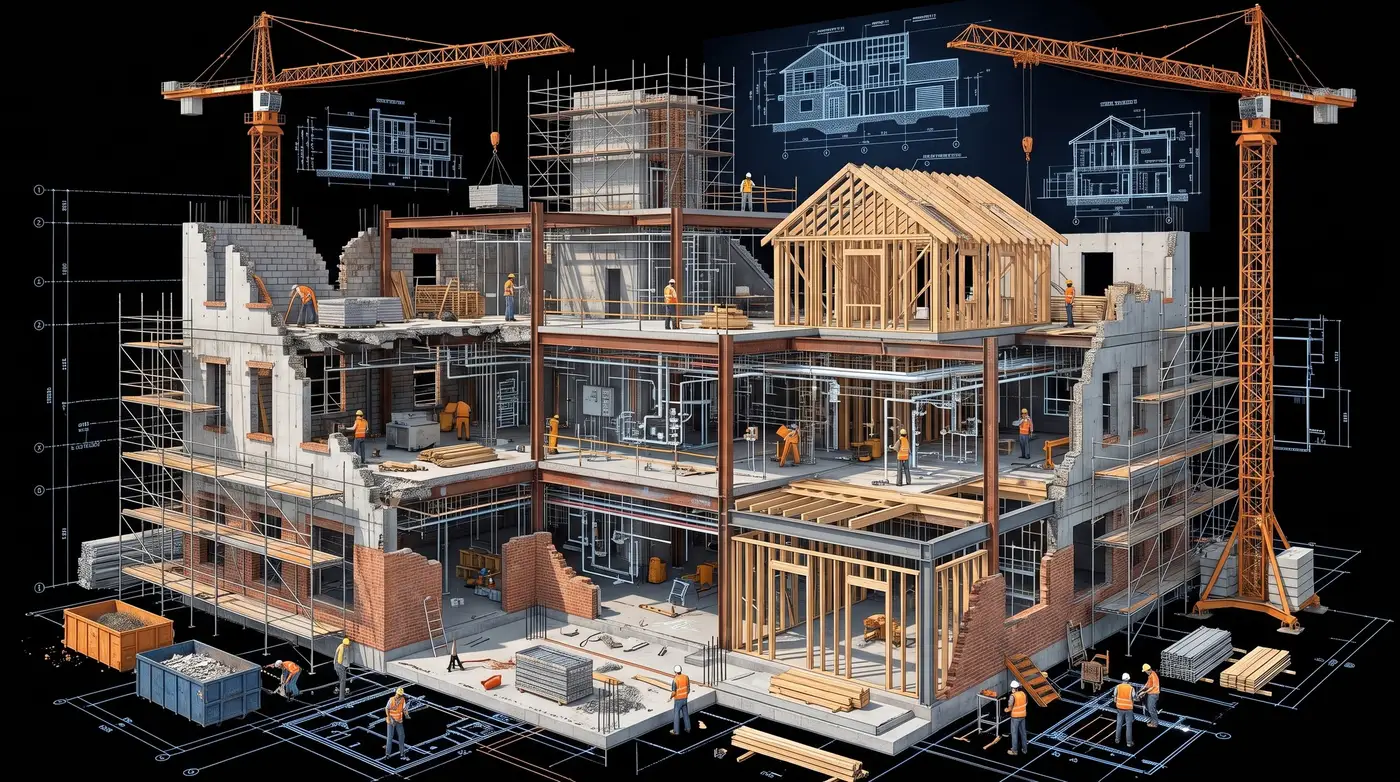
Turnkey design-and-build, supervised on site, with quality control at every stage.
05
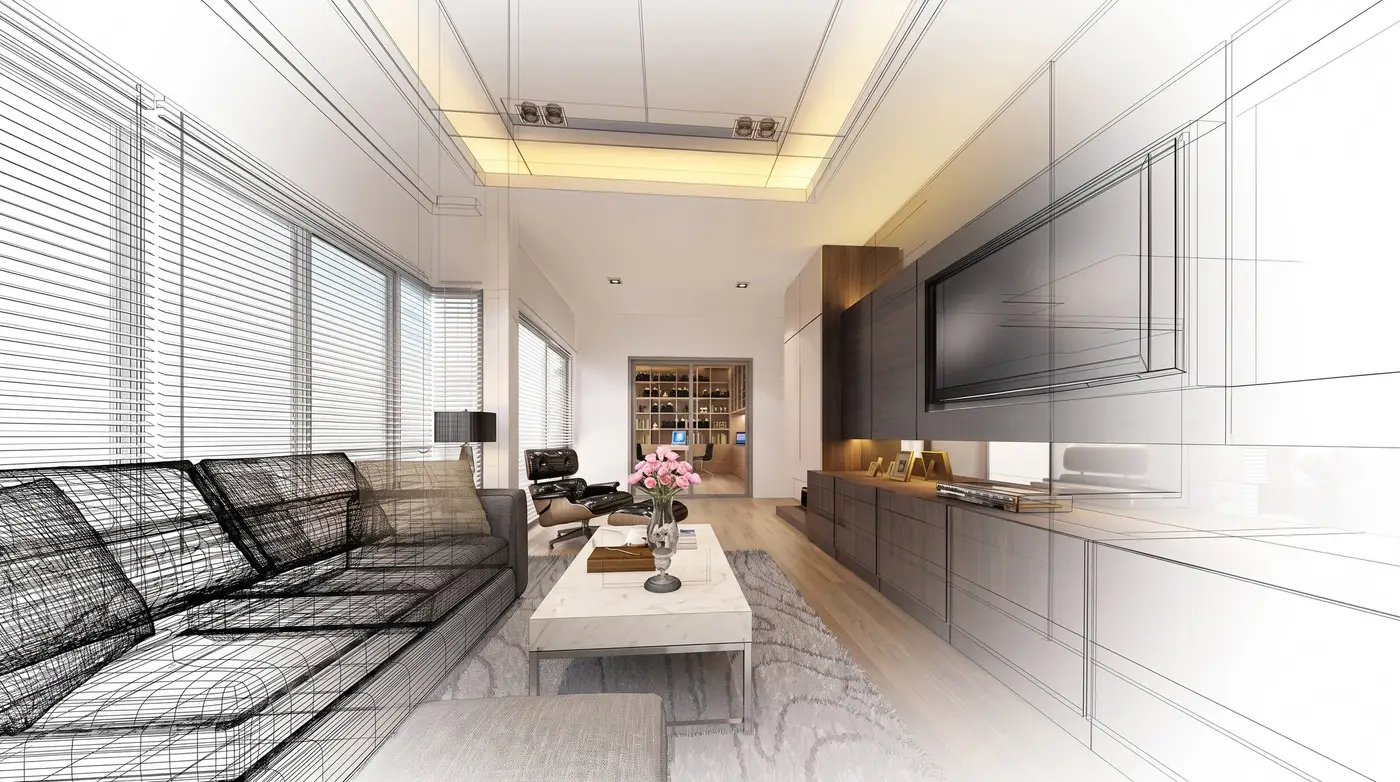
Interiors designed as part of the whole building, not added afterwards.
Our Process
One team takes you through every stage, so nothing is lost between design, permit, construction and interiors.
Tell us about your land, your family and your budget. The first conversation is free.
Our geotechnical engineer and architects visit your site and meet you there.
We survey the land, test the soil and record exactly what you need.
We present Vastu-aligned concept designs with 3D views, and refine them with you.
We prepare the drawings and handle the permit (naksa pass) until approval.
Built with precision, supervised by our Project Manager and Construction Lead.
Interiors designed and executed by the same team, so everything fits.
Your finished home, checked to the last detail and handed over with care.
Let’s talk about your project. The first consultation is free.
HNG Design & Build
Typically replies within a few hours
Opens WhatsApp · +977 985-1205150