Building a home is a significant investment—financially, practically and emotionally. A successful house is not simply a collection of rooms enclosed by walls. It is a carefully planned environment that responds to the site, the people who will use it, the local climate, structural requirements, municipal regulations and the owner’s budget.
In Nepal, the process of designing and constructing a house involves several interconnected stages, from understanding the land and preparing the architectural concept to structural engineering, municipal approval, construction, interior design and final finishing.
Whether you are building on a compact urban plot in Kathmandu Valley or developing a larger residence elsewhere in Nepal, thoughtful planning at the beginning can have a substantial impact on the quality, cost and long-term usability of the building.
Understanding the Site Before Designing the House
Every house begins with its site.
Before preparing a floor plan, an architect should understand the dimensions and geometry of the land, road access, orientation, surrounding buildings, existing levels, drainage, setbacks and applicable local regulations.
This is particularly important for smaller plots. A three-aana or four-aana property, for example, may appear adequate on paper but can present very different design possibilities depending on whether the plot is wide, narrow, irregular, corner-oriented or accessed from more than one road.
The same principle applies to dimension-based plots such as 20×40, 25×40, 25×45 or 30×40 feet. The dimensions of the site influence parking, staircase placement, room proportions, natural light, ventilation and the overall organization of the house.
A good house design in Nepal therefore begins with the actual site rather than a generic plan.
Developing the Architectural Brief
The next step is to understand how the family intends to live.
Before designing the house, the architect should establish the client’s requirements in detail. This includes the number of bedrooms, attached and common bathrooms, living and family spaces, kitchen, dining, puja room, storage, study or home-office requirements, parking, balconies, terraces and outdoor areas.
Future requirements should also be discussed.
A family may initially require three bedrooms but anticipate additional family members in the future. Another homeowner may want a separate rental unit, a home office or additional parking.
These decisions influence the planning strategy from the beginning.
For this reason, a professional घरको नक्सा (house plan) is not simply a drawing showing where walls should be placed. It is a spatial response to the client’s present and future requirements.
Choosing the Right Architectural Character
Once the functional requirements are understood, the architectural character can be developed.
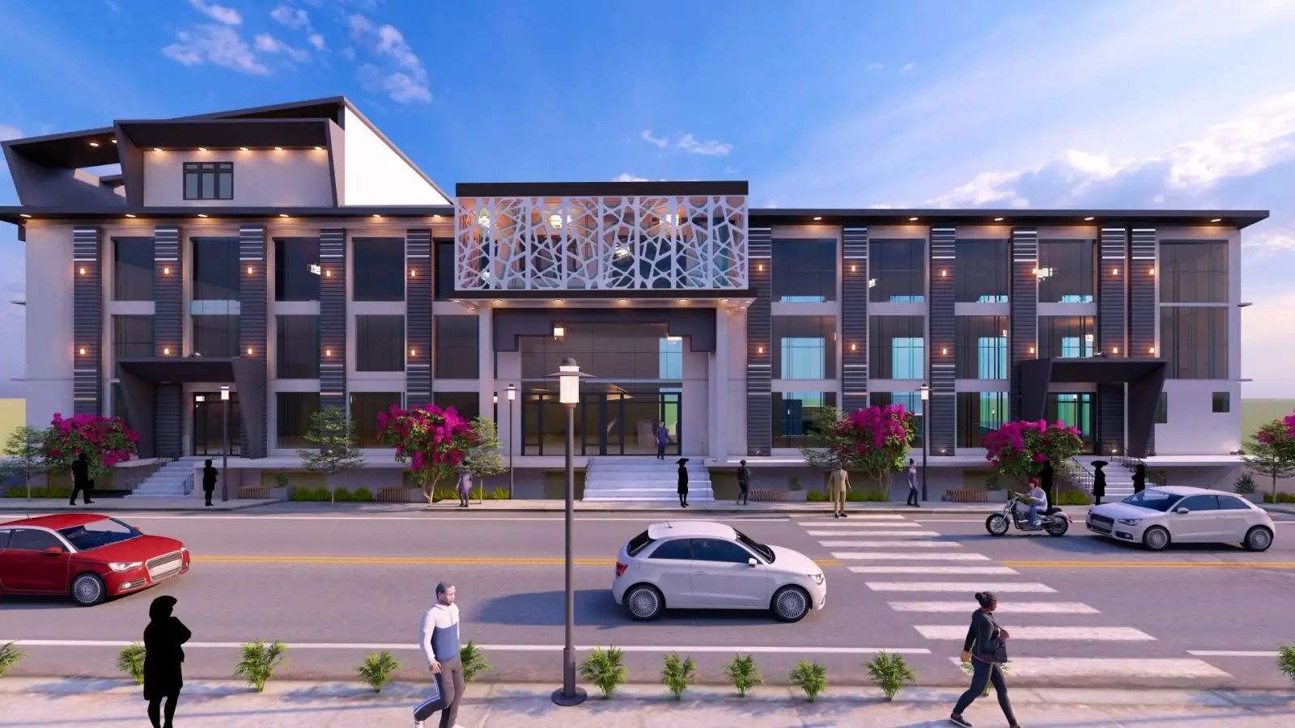
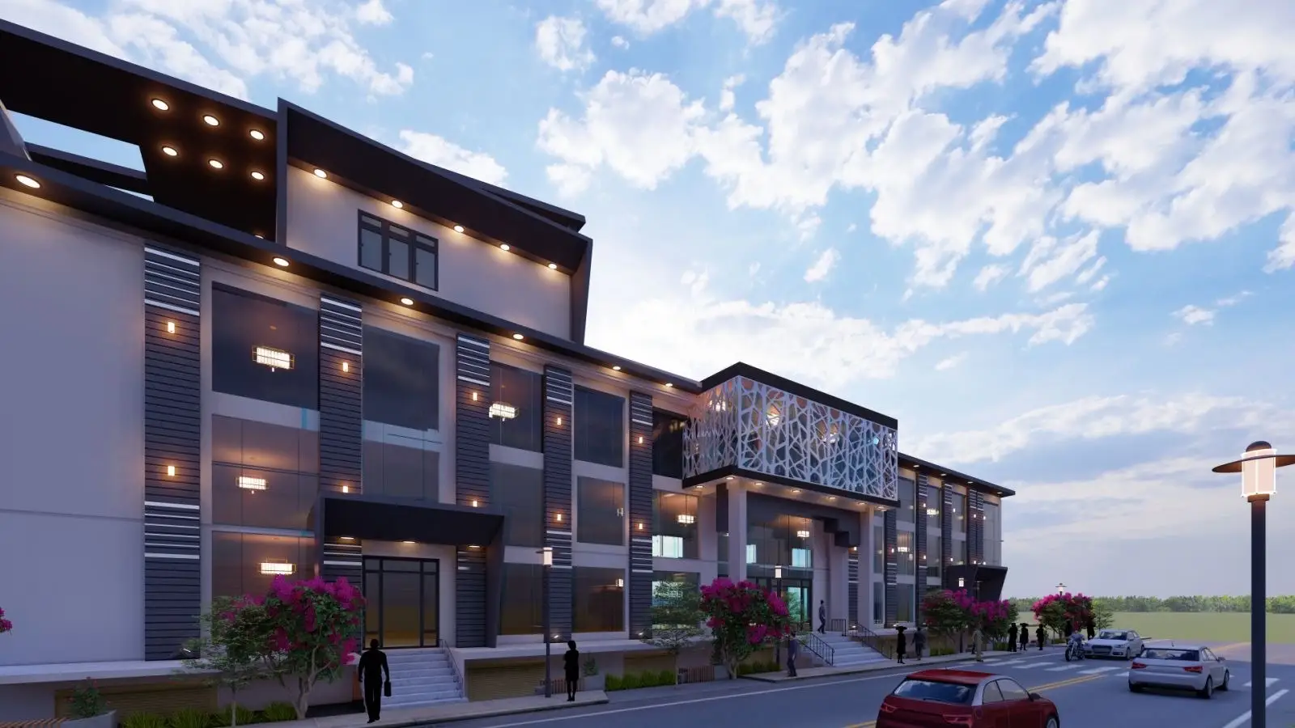
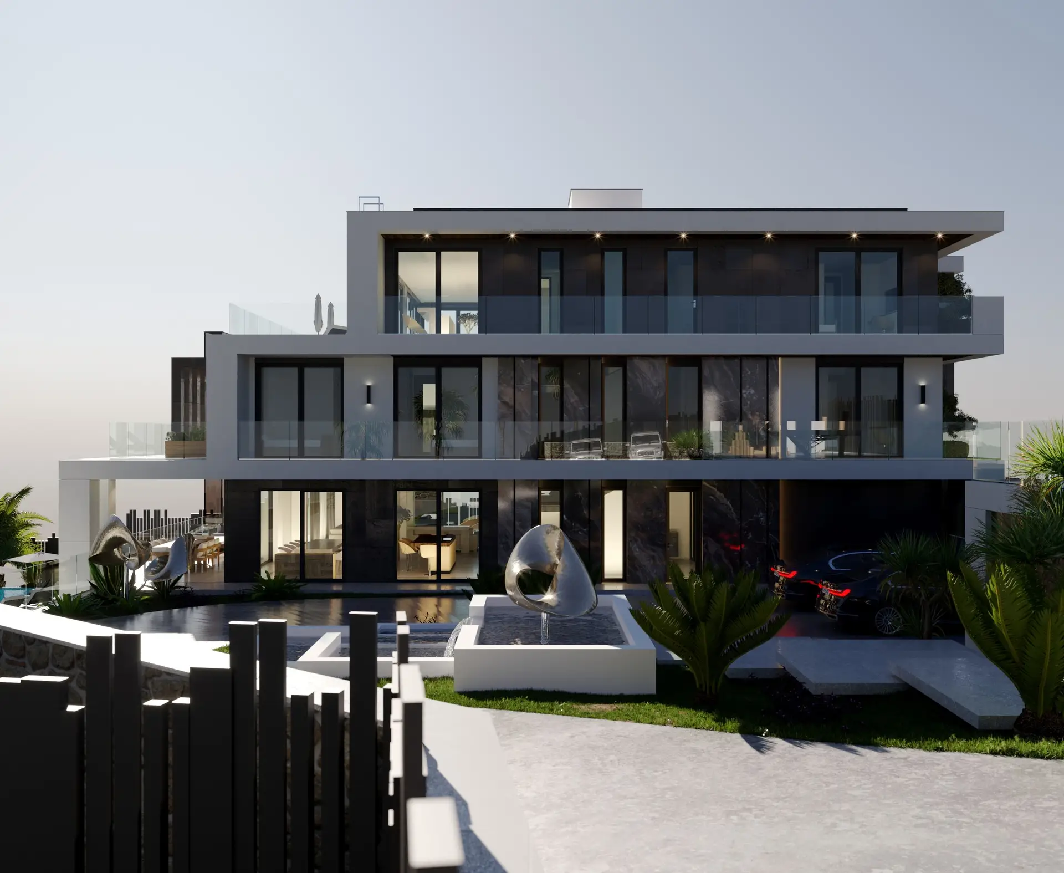
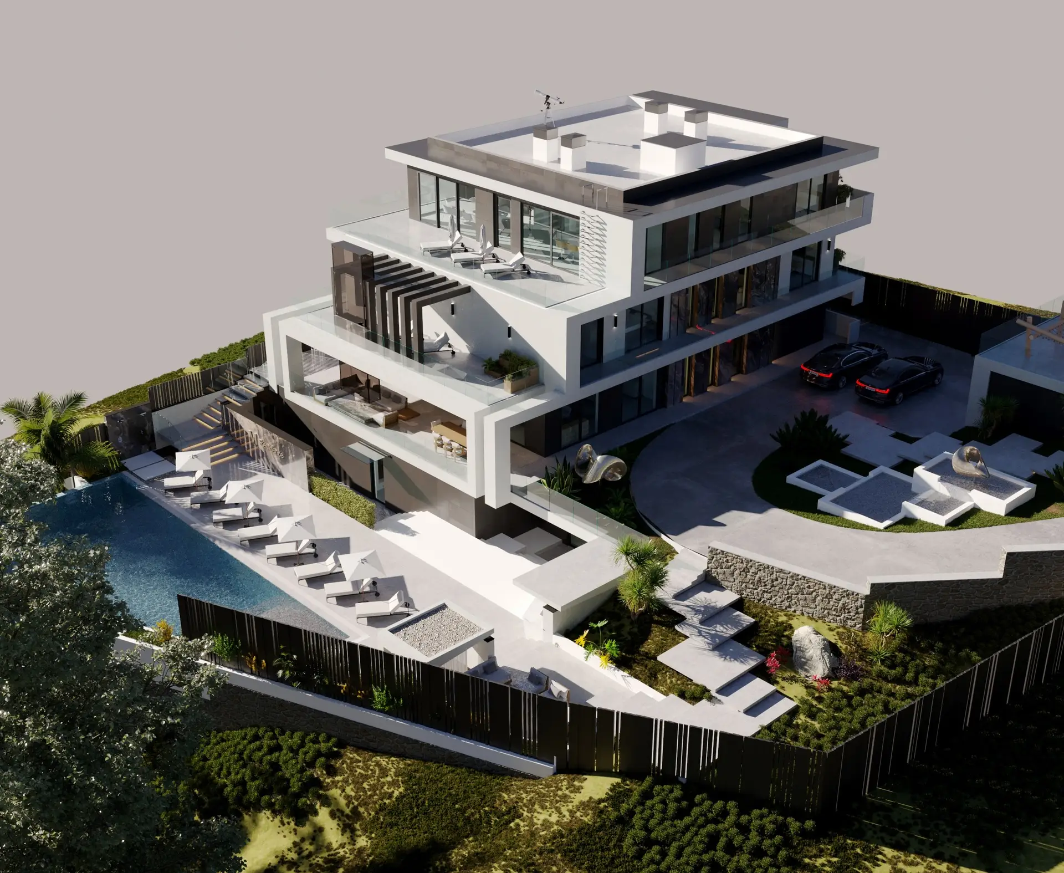
Modern and contemporary homes are increasingly common in Nepal, particularly in urban areas. Some homeowners prefer minimalist architecture with simple forms and restrained materials, while others prefer a more expressive facade with balconies, textured finishes, stone, brick, timber or other elements.
A modern house does not necessarily have to be expensive.
Good architecture often comes from proportion, composition, material selection, daylight, ventilation and carefully controlled details rather than excessive decoration.
The objective should be to create an architectural language that suits both the client and the site.
Designing for Small Plots
Urban land values have encouraged more compact residential development, particularly in Kathmandu Valley.
Designing a small house requires greater precision because every square foot becomes important.
A well-planned compact residence can still provide comfortable bedrooms, bathrooms, living and dining areas, a functional kitchen, storage, a staircase and parking.
The challenge is to reduce wasted circulation while maintaining adequate privacy, natural light and ventilation.
This is why a 3-aana house design, for example, should be developed from the actual dimensions and constraints of the property rather than copied from another project.
The same applies to four-aana and five-aana properties.
Planning Multi-Storey Homes
Where land is limited, building vertically can provide the additional floor area required by the family.
Two-storey, two-and-a-half-storey and three-storey houses are common residential solutions in urban Nepal.
However, adding floors should not be considered simply as a way to increase area. The number of floors affects the structural system, staircase, vertical circulation, services, construction cost and municipal requirements.
A good multi-storey house should therefore be planned as one integrated building rather than as separate floor plans stacked on top of each other.
Floor Plans: Making Every Space Work
The floor plan is the foundation of the residential design.
Good planning considers the relationship between spaces rather than looking at each room individually.
For example, the relationship between the kitchen and dining area affects everyday convenience. The location of bedrooms affects privacy. The position of bathrooms influences plumbing efficiency. The staircase affects circulation between floors. Parking affects the entire ground-floor arrangement.
Furniture should also be considered at the planning stage.
A bedroom that appears large on a drawing may become uncomfortable once the bed, wardrobes, side tables and circulation space are introduced.
The best floor plan is therefore not necessarily the one with the largest rooms. It is the one in which the available area is used intelligently.
Natural Light and Ventilation
Good residential architecture should make effective use of natural environmental conditions.
Window placement should consider orientation, surrounding buildings, privacy, daylight and ventilation.
Cross ventilation can improve comfort, while carefully positioned openings can reduce dependence on artificial lighting during the day.
Large windows may create attractive interiors, but their size and location should also respond to solar exposure, privacy, heat gain, shading and the surrounding context.
In dense urban areas, these considerations become particularly important.
Doors, Windows and the Main Entrance
Doors and windows are functional components as well as architectural elements.
The main entrance establishes the first impression of a home and can become an important feature of the elevation. Internal doors should be selected according to room function, privacy, ventilation and available space.
Similarly, windows should not be positioned only to make an elevation attractive. Their dimensions, sill heights, opening mechanisms and locations should be coordinated with furniture, daylight, ventilation and safety.
Staircase Design
The staircase is one of the most important elements in a multi-storey residence.
Depending on the available space, architectural concept and structural requirements, a house may use a straight, L-shaped, U-shaped, dog-legged or open staircase.
Its location should be determined early because it influences the organization of every floor.
A poorly positioned staircase can consume valuable floor area and create unnecessary circulation. A well-planned staircase can become an efficient circulation element and, where appropriate, an architectural feature.
Roof Design
The roof contributes significantly to both the appearance and performance of a house.
Flat RCC roofs remain common in Nepal, while sloped roofs and combinations of flat and sloped forms are also used in contemporary residential architecture.
The appropriate solution depends on the architectural concept, climate, maintenance requirements, structural considerations and the client’s preferences.
Roof design should also address waterproofing, drainage, access and long-term maintenance.
Parking and Vehicle Access
Parking is often one of the most difficult requirements to accommodate on a compact urban plot.
The design should consider the number and type of vehicles, driveway width, turning requirements, gate location, pedestrian access and the relationship between parking and the main entrance.
Where a client requires two cars, for example, the parking requirement can substantially influence the ground-floor plan.
Parking should therefore be resolved at the beginning of the design process rather than added after the rooms have already been arranged.
Vastu and Residential Planning
Vastu remains an important consideration for many homeowners in Nepal.
Clients may have preferences regarding the orientation of the house, entrance, kitchen, bedrooms, puja room and other spaces.
These requirements can be incorporated into the architectural planning process where requested.
A practical design should, however, consider the complete set of project requirements—including site constraints, functionality, daylight, ventilation, structure and applicable regulations—rather than treating any single consideration in isolation.
Architectural Design and Structural Engineering
Architecture and structure are inseparable in a properly designed building.
The architectural design establishes the spatial organization, while structural engineering determines how the building safely carries its loads to the ground.
For a typical RCC residence, structural design may include the foundation, columns, beams, slabs, staircase and other structural components.
The structural system should be coordinated with the architectural layout from the beginning.
This is particularly important in Nepal because buildings must be designed with appropriate consideration of seismic conditions and applicable structural standards.
A visually impressive house is not a successful project if its structural system has not been properly resolved.
Soil Investigation and Foundation Design
The ground beneath a building is as important as the building itself.
Depending on the site and project requirements, soil investigation and site assessment may be necessary before finalizing the foundation system.
Ground conditions can affect excavation, foundation dimensions, retaining structures, drainage and construction methodology.
This becomes particularly significant on sloping land or sites with difficult access or substantial differences in ground level.
House Naksha and Municipal Approval
Designing the building is only one part of the process.
In Nepal, residential construction generally involves municipal procedures for building approval. Homeowners therefore commonly refer to this process as Naksha Pass (नक्सा पास).
The required documentation and procedures vary according to the relevant local government and applicable regulations.
A professional consultancy can coordinate the architectural and engineering drawings required for submission and help the client understand the approval process.
It is important to distinguish between a conceptual design prepared for visualization and a technically coordinated drawing package prepared for approval and construction.
Estimating the Cost of Building a House
One of the first questions homeowners ask is:
“नेपालमा घर बनाउन कति खर्च लाग्छ?”
There is no single answer.
Construction cost depends on the total built-up area, number of floors, structural requirements, site conditions, material specifications, finishing quality, labour, building services and external works.
Two houses with identical floor areas can have substantially different final costs because their specifications are different.
A preliminary cost-per-square-foot figure can be useful when establishing a budget, but it should not be mistaken for a detailed project estimate.
What a Complete Construction Budget Should Consider
A comprehensive residential budget may include:
- Site preparation and excavation
- Foundation
- Reinforced concrete structure
- Reinforcement steel
- Masonry
- Plastering
- Waterproofing
- Flooring
- Wall finishes
- Doors and windows
- Electrical installation
- Plumbing and sanitary works
- Kitchen
- Painting
- False ceiling
- Railings
- Water-supply systems
- Drainage
- Boundary wall and gate
- External paving
- Landscaping
- Labour
- Professional services
- Applicable municipal costs
The exact scope should be defined before comparing quotations from contractors.
BOQ and Construction Estimation
A Bill of Quantities (BOQ) provides a structured description of construction work and associated quantities.
It can help homeowners understand where their money is being spent and provides a more transparent basis for budgeting and comparing construction proposals.
For larger or more detailed projects, a properly prepared BOQ can also assist with procurement, tendering and cost control during construction.
Selecting Construction Materials
Material selection affects appearance, durability, maintenance and cost.
A typical residence may require concrete and reinforcement steel, cement, masonry materials, waterproofing systems, tiles or stone, doors and windows, electrical components, plumbing products, sanitary fixtures, paint, kitchen cabinetry and numerous finishing materials.
Rather than choosing materials individually at the last stage, the major specifications should be considered during design.
This allows the architect and client to coordinate appearance, performance and budget.
Interior Design
The architecture establishes the structure and spatial framework of the house, while interior design shapes the experience within those spaces.
A coordinated home interior design can address:
- Furniture
- Lighting
- Ceiling design
- Flooring
- Wall finishes
- Kitchen
- Wardrobes
- Storage
- TV units
- Bathrooms
- Staircase
- Colour palette
- Decorative elements
Interior planning should ideally begin during architectural design.
Electrical points, lighting, furniture dimensions, wardrobes, kitchen equipment and ceiling features all depend on the architectural layout.
Kitchen and Modular Kitchen Design
The kitchen is one of the most frequently used spaces in a home and requires careful functional planning.
Whether the client prefers a conventional kitchen or a modern modular kitchen, the design should consider storage, countertop dimensions, appliance locations, plumbing, electrical points, ventilation and movement.
L-shaped, U-shaped, parallel and other configurations can be considered according to the available space.
Material selection should also account for moisture, heat, cleaning and long-term durability.
Bathroom Planning
Bathrooms require close coordination between architecture, plumbing and waterproofing.
The arrangement of the WC, wash basin, shower, storage and circulation should be resolved before construction begins.
Proper floor slopes, drainage, waterproofing, ventilation, plumbing routes and electrical safety are as important as the visual appearance of the finished bathroom.
House Renovation and Remodeling
A new house is not always the appropriate solution.
Many existing homes can be improved through carefully planned renovation or remodeling.
Renovation may involve simple improvements such as painting and flooring or more extensive interventions such as kitchen and bathroom upgrades, electrical and plumbing replacement, spatial reconfiguration, structural strengthening or building extensions.
Older buildings should be assessed before major structural alterations are undertaken.
A renovation design should begin by understanding what can be retained, what needs to be replaced and what can realistically be modified within the available budget.
Design-and-Build and Turnkey Construction
Some homeowners prefer to work with separate consultants and contractors, while others prefer an integrated design-and-build approach.
A coordinated turnkey process may include:
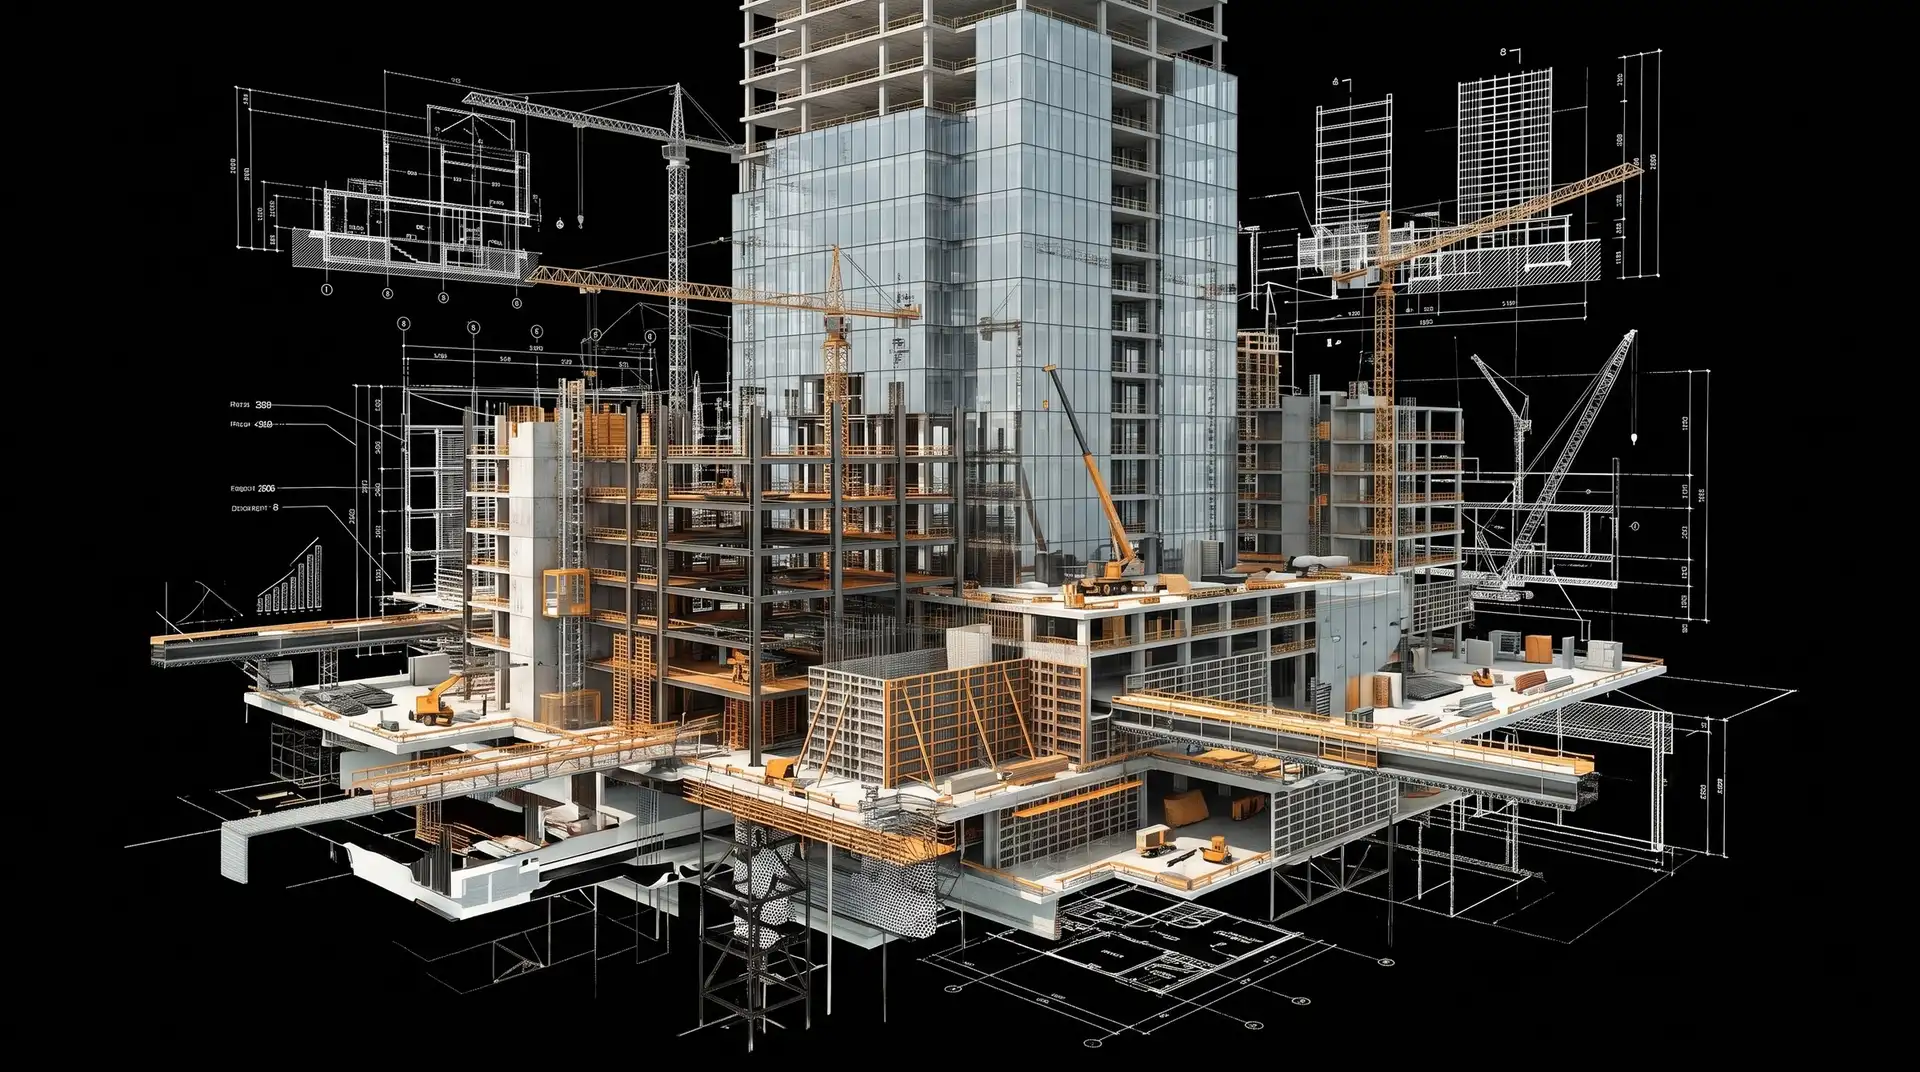
Client Brief → Site Assessment → Architectural Design → Structural Engineering → 3D Visualization → Municipal Approval → BOQ & Estimation → Construction → Interior & Finishing → Handover
The principal advantage of an integrated approach is coordination.
Design decisions can be considered alongside construction methods, material availability, budget and programme before work begins on site.
How to Begin Your House Project
Before starting the design process, homeowners should gather the basic information available about their property.
Useful information includes:
- Land dimensions
- Location
- Road access
- Site photographs
- Ownership documents
- Family requirements
- Desired number of bedrooms
- Parking requirements
- Preferred architectural style
- Interior preferences
- Vastu requirements, if applicable
- Approximate construction budget
- Desired construction timeline
The design process can then begin with a site assessment and detailed client consultation.
What Makes a Good House Design?
A successful residence is not defined by its size or by how elaborate its facade appears.
A well-designed house should achieve an appropriate balance between:
Functionality — spaces work naturally for everyday life.
Comfort — daylight, ventilation, privacy and environmental conditions are considered.
Safety — architectural and structural systems are properly coordinated.
Efficiency — available land and floor area are used intelligently.
Aesthetics — the architectural character is coherent and appropriate to the site.
Durability — materials and construction details are selected with long-term performance in mind.
Economy — design decisions remain consistent with the client’s realistic budget.
Adaptability — the building can accommodate changing family requirements where appropriate.
The best residential architecture is therefore not necessarily the most expensive or visually complex. It is architecture in which the different requirements have been resolved together.
Frequently Asked Questions
How much does it cost to build a house in Nepal?
There is no universal construction cost. The final budget depends on the built-up area, structural system, location, materials, finishing level, site conditions and scope of work.
How much does it cost to build a house in Kathmandu?
The cost varies considerably between projects. A reliable estimate should be developed after establishing the building area, design, specifications and construction scope.
What can I build on 3 aana land?
The possibilities depend on the actual dimensions, road access, setbacks, applicable municipal regulations, parking requirements and the required floor area. A site-specific design study is the appropriate starting point.
How many floors can I build?
The permissible number and configuration of floors depend on applicable regulations, site conditions, building use and other technical considerations. The proposal should be checked against the current requirements applicable to the site.
What is the difference between a house plan and a 3D design?
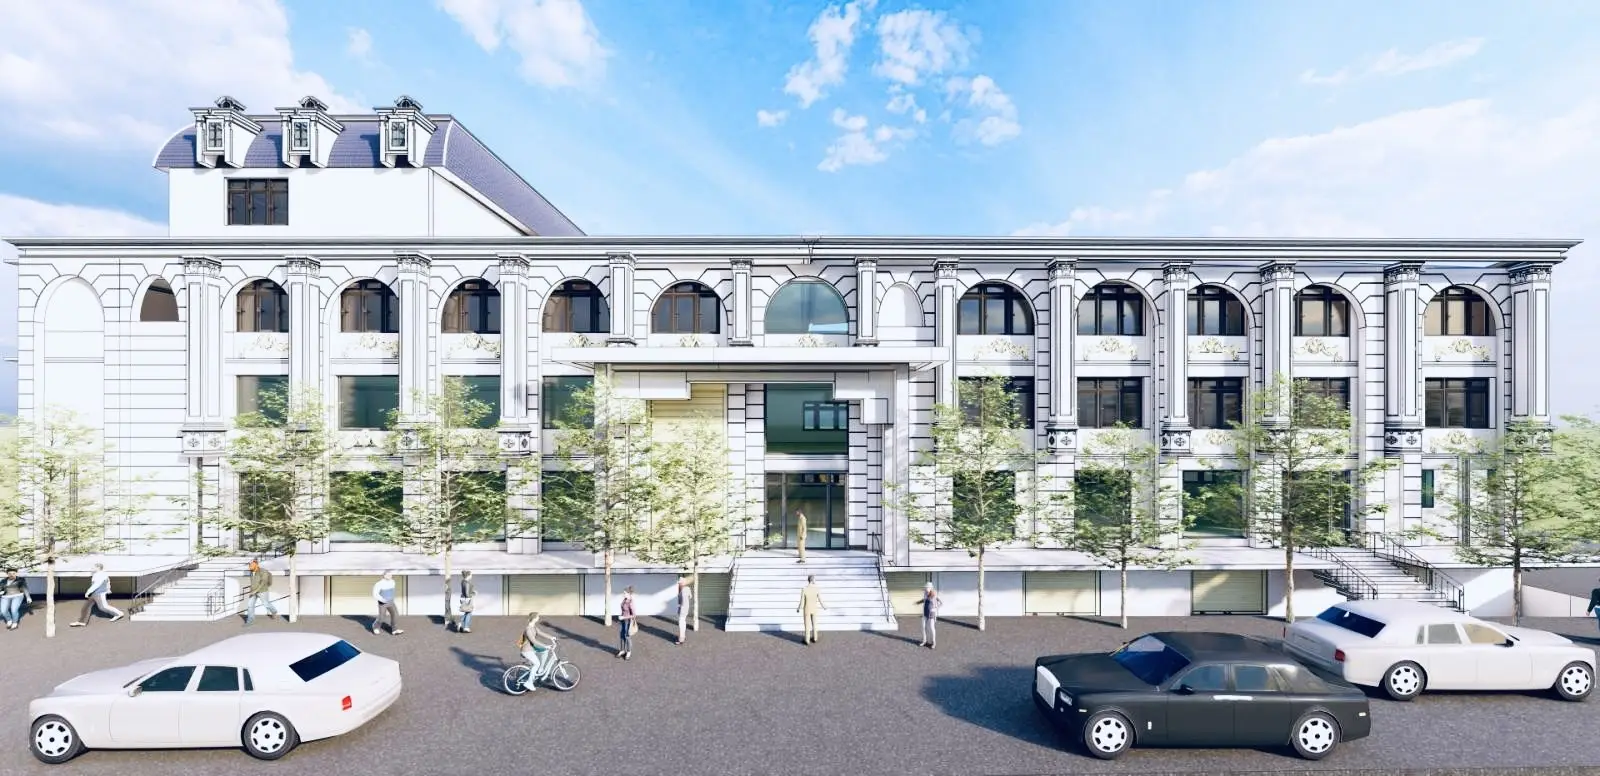
A floor plan explains the organization and dimensions of spaces, while a 3D design communicates the visual and spatial character of the building. Both should be based on the same coordinated architectural proposal.
Do I need a structural engineer?
For a properly designed residential building, structural engineering is an essential part of the design process. The structural system should be coordinated with the architecture before construction.
What is Naksha Pass?
Naksha Pass (नक्सा पास) refers to the municipal building approval process associated with the submission and approval of building drawings under the applicable local requirements.
Should interior design be done before construction?
Ideally, major interior decisions should be considered during architectural design. This allows furniture, lighting, electrical points, kitchen layouts, wardrobes and other built-in elements to be coordinated properly.
Is renovation better than constructing a new house?
That depends on the existing building, its structural condition, the desired changes and the available budget. A professional assessment can determine whether renovation, extension or reconstruction is the more appropriate approach.
Start With the Design, Not the Construction
A house should be considered as a complete system rather than a collection of individual decisions.
The land determines the possibilities. The architectural design organizes the spaces. Structural engineering establishes safety and stability. Building services provide essential functionality. Interior design shapes the experience of the spaces. Cost planning keeps the project within its financial framework. Municipal approval establishes the regulatory path. Construction brings the coordinated design into reality.
Whether the project is a compact urban residence, a modern family home, a multi-storey house, a private villa, a renovation or a complete design-and-build project, the strongest results come from resolving these requirements together from the beginning.
If you are planning to build or renovate a home in Kathmandu, Kathmandu Valley or elsewhere in Nepal, the first step is a professional assessment of your site, requirements, design preferences and budget.
From architectural design and house planning to structural engineering, 3D visualization, municipal documentation, BOQ, cost estimation, interior design and construction, a coordinated approach provides a clear path from the first idea to the completed home.
Your land is unique. Your requirements are unique. Your house should be designed accordingly.