Narrow urban plots create a particular architectural challenge.
The available width may be limited, neighbouring buildings may be close, and parking can consume a significant portion of the ground floor.
Yet a narrow site can still accommodate a comfortable home when the design is based on efficient planning rather than simply reducing room sizes.
The Challenge of a Narrow Plot
A narrow property often creates four major challenges:
- Limited frontage
- Reduced side openings
- Difficult natural lighting
- Limited space for parking and circulation
These constraints need to be addressed simultaneously.
Planning the House Along Its Length
A narrow site often benefits from a carefully organized linear sequence.
Public spaces can be grouped together, while private spaces are separated through changes in level, circulation or positioning.
The staircase should be located strategically so that it does not divide the house unnecessarily.
Bringing Light Into the Building
Where side windows are restricted, natural light becomes a major design issue.
Depending on the property, solutions may include:
- Front and rear openings
- Internal courtyards
- Light wells
- Skylights
- Open stairwells
- Roof-level openings
The appropriate solution depends on the actual site.
Ventilation
Cross ventilation can be difficult when the building is surrounded by other properties.
The design should therefore identify every realistic opportunity for air movement.
Stairwells, courtyards, high-level openings and carefully positioned windows can contribute to ventilation where appropriate.
Parking on a Narrow Site
Parking is often the most difficult ground-floor requirement.
The architect should establish the vehicle dimensions and access requirements before finalizing the building footprint.
The gate, driveway, turning path and pedestrian entrance should work together.
Furniture Planning
Small rooms can become uncomfortable when furniture is introduced without considering circulation.
The floor plan should therefore include the approximate position of:
- Beds
- Wardrobes
- Sofas
- Dining table
- Kitchen counters
- Bathroom fixtures
This ensures that the proposed rooms are realistically usable.
Storage
Integrated storage is particularly valuable in narrow homes.
Built-in wardrobes, under-stair storage, kitchen cabinetry and utility storage can reduce clutter and preserve usable floor area.
Vertical Planning
Where permitted, additional floors can provide the floor area that cannot be accommodated horizontally.
A narrow house may therefore work particularly well as a vertically organized family home.
Each floor should have a clear purpose rather than simply repeating the same arrangement.
Exterior Design
The narrow frontage makes the elevation especially important.
The design should avoid excessive visual fragmentation.
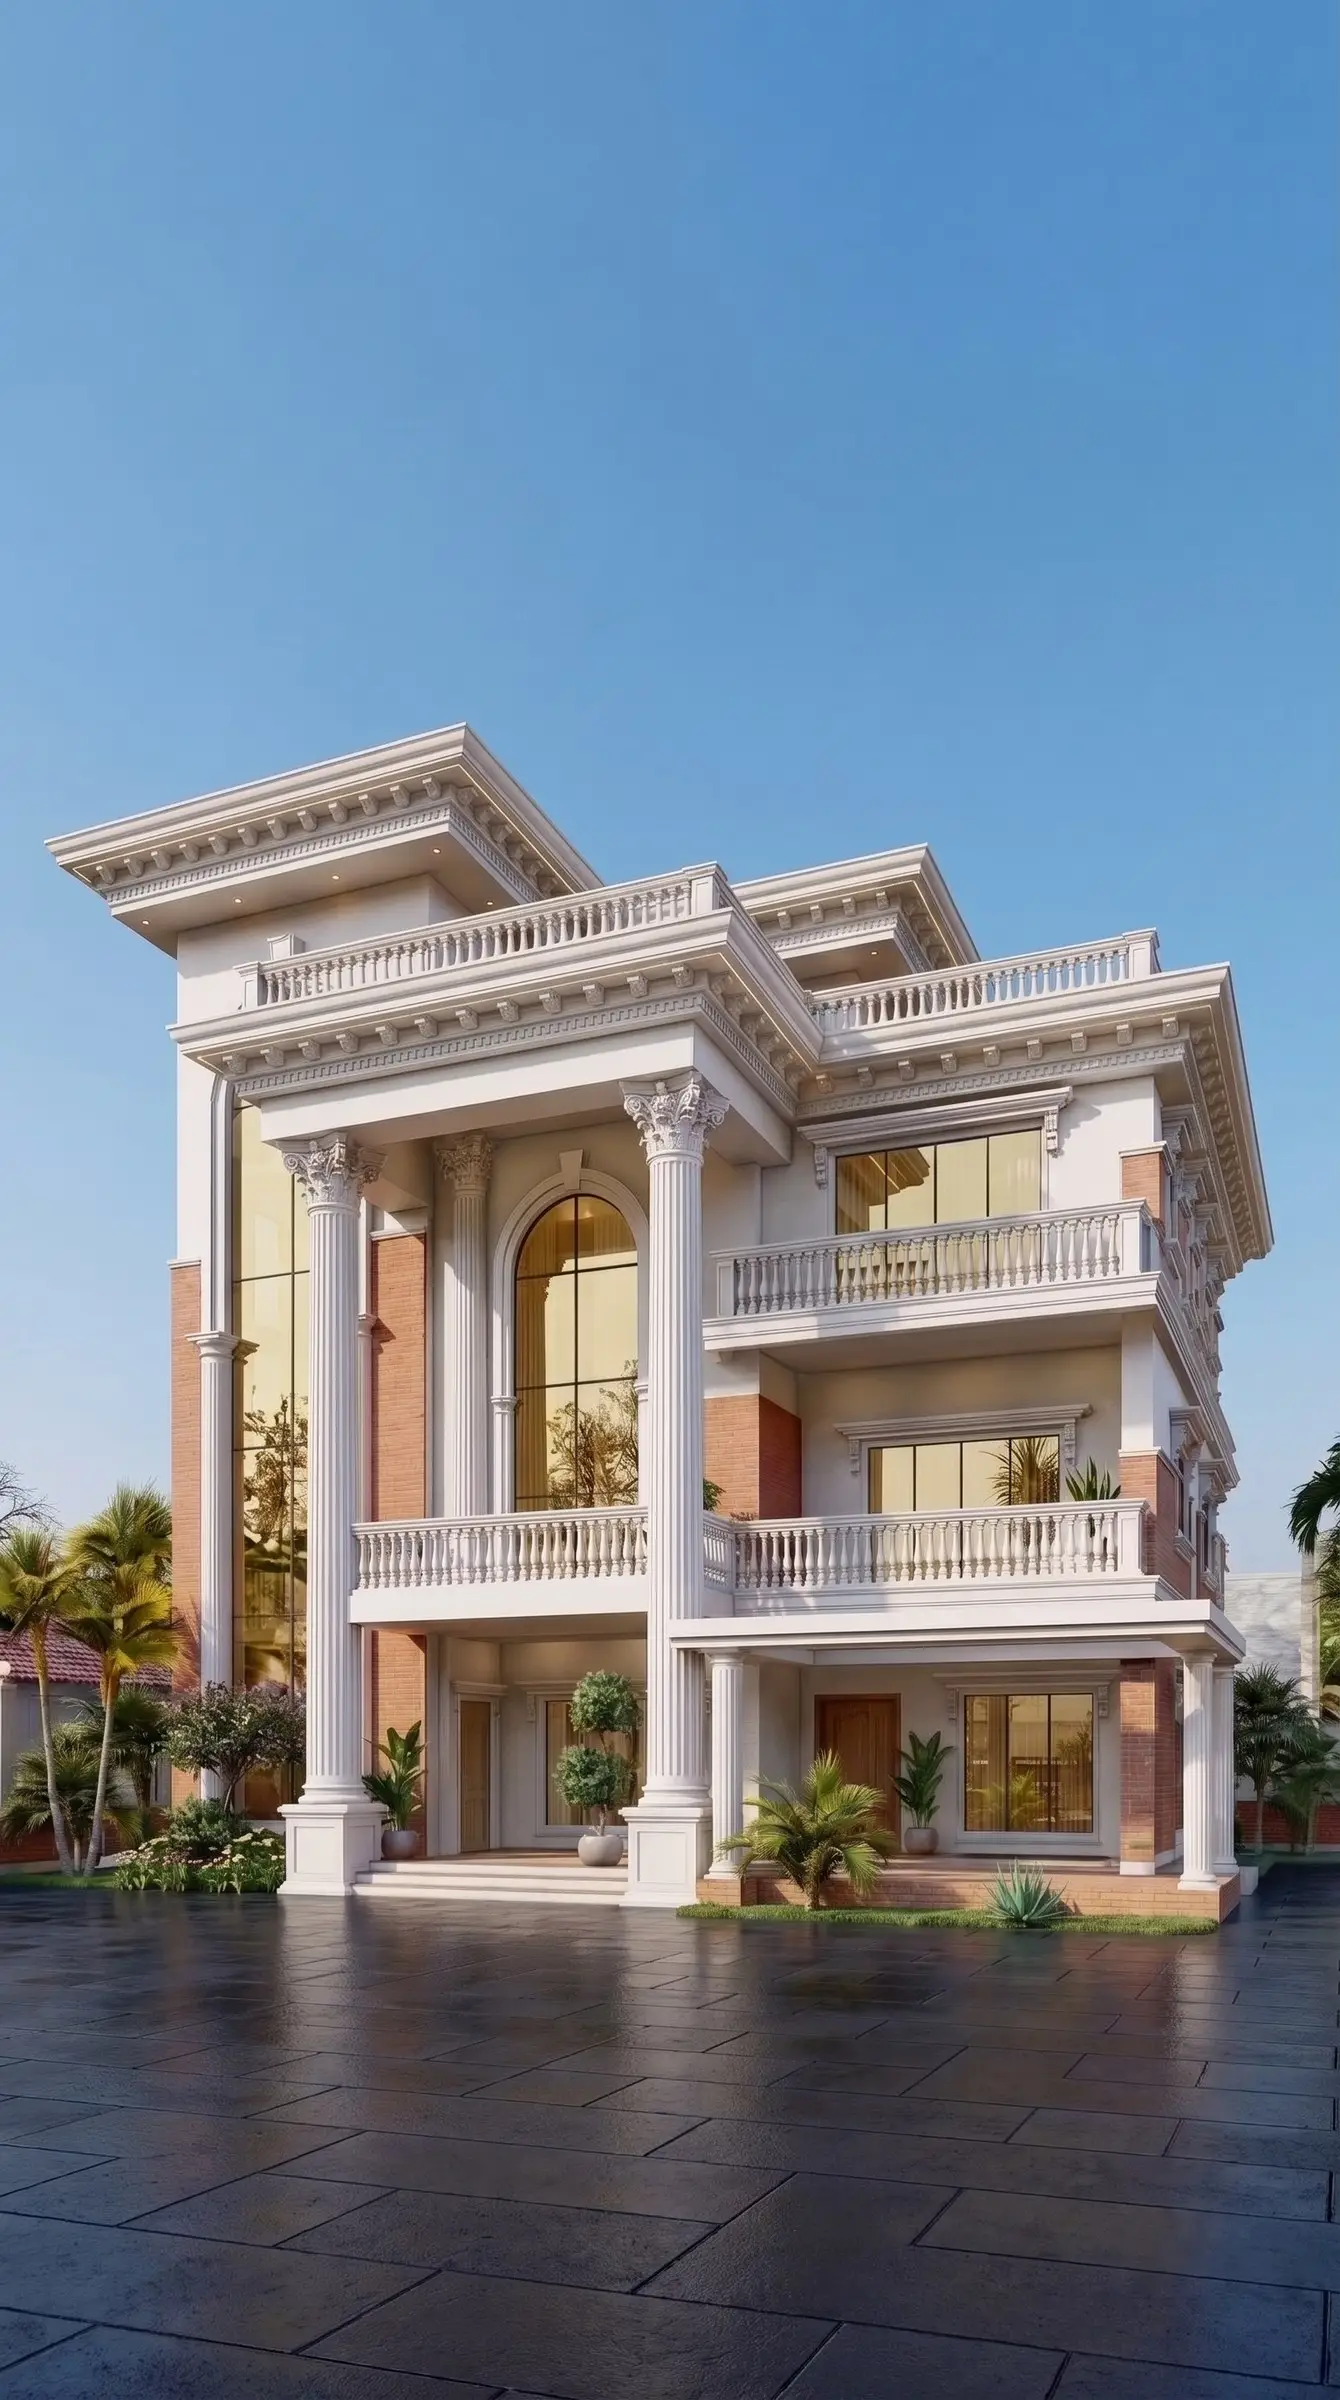
Vertical proportions, window alignment, balcony placement and material continuity can help create a balanced facade.
Conclusion
A narrow plot should not be treated as a problem to be hidden.
Its proportions can become part of the architectural character.
Through careful planning, controlled openings, efficient circulation and appropriate vertical organization, even a narrow site can become a comfortable and distinctive home.
How HNG can help
Architectural & Engineering Design
Architecture, structure and soil studies designed together, to Nepal’s seismic building code.