A five-aana plot provides considerable flexibility for residential planning and can accommodate a range of family homes, depending on the actual dimensions, road access, applicable regulations and required floor area.
People looking for 5 aana house design, 5 aana house plan, 5 aana house construction cost or ५ आना घरको नक्सा are often asking two questions at the same time:
What can I build?
and
How much will it cost?
Both questions should be answered through the design process rather than by relying on a generic house plan or construction rate.
Planning a Five-Aana Residence
Five aana is approximately 1,711 square feet of land under the commonly used traditional measurement system.
The actual planning possibilities depend on the property’s dimensions.
A relatively wide plot can provide better options for parking, natural light and room arrangement, while a narrow plot may require a more linear planning strategy.
The road location and access must also be considered from the beginning.
What Can a Five-Aana House Include?
Depending on the site and regulations, a five-aana residence may potentially accommodate:
- Multiple bedrooms
- Attached bathrooms
- Common bathroom
- Living room
- Dining area
- Kitchen
- Utility or pantry
- Puja room
- Family lounge
- Study or home office
- Parking
- Balcony
- Terrace
- Storage
The final programme should be based on the actual requirements of the family.
Three-Storey Five-Aana House
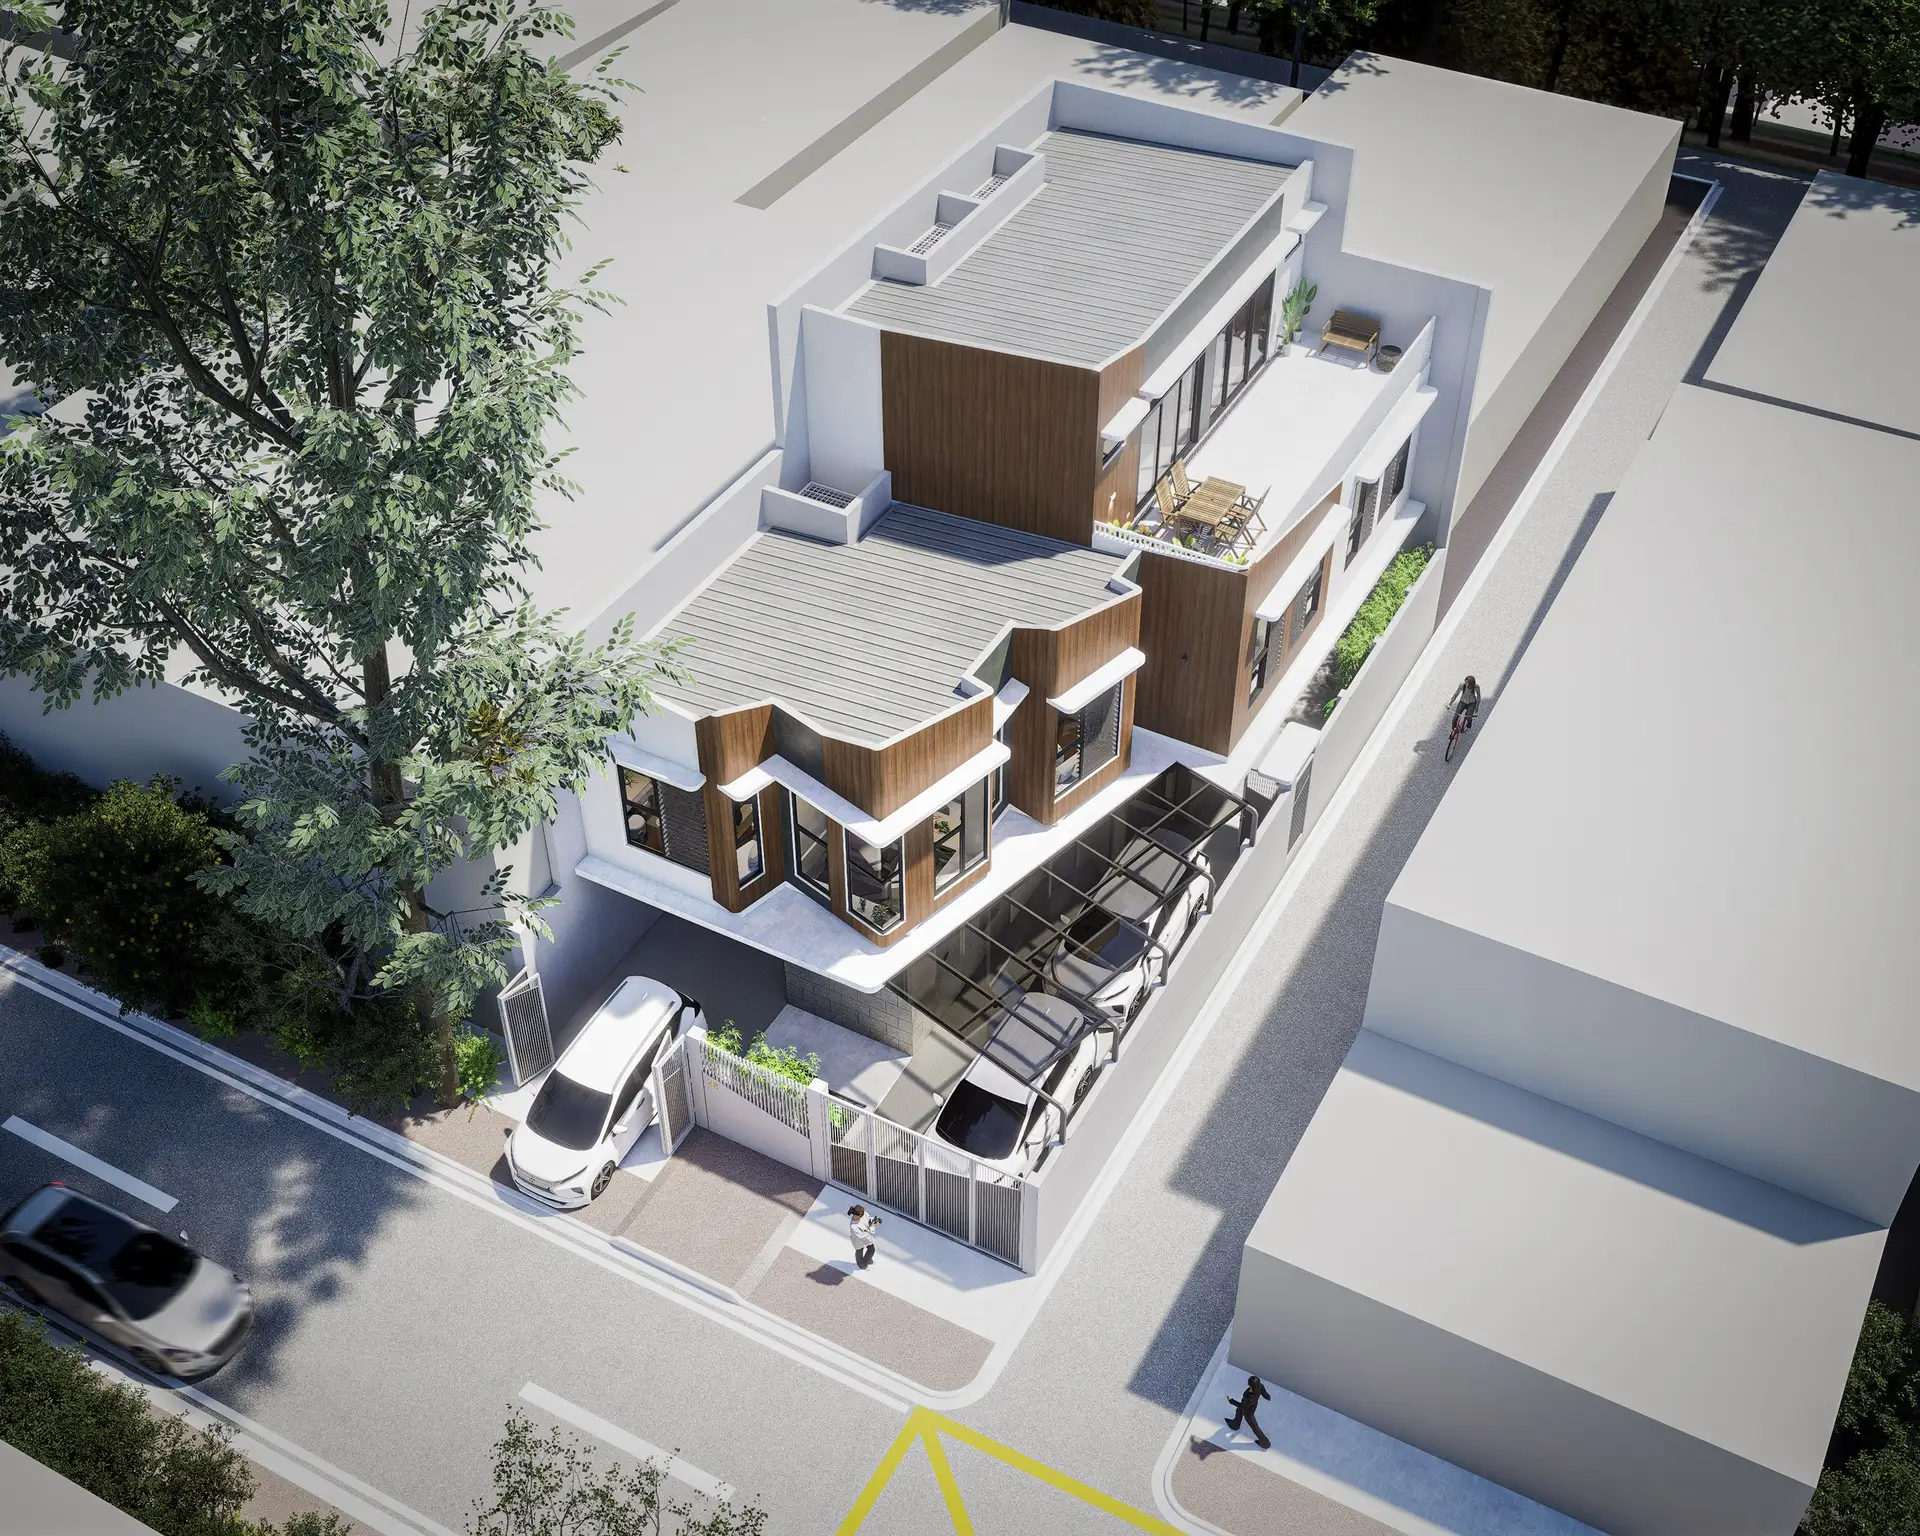
A multi-storey arrangement can provide substantial floor area while preserving open space around the building where regulations and site conditions permit.
One possible planning strategy is to place the primary living functions on the ground floor, bedrooms on the first floor and additional family or guest spaces on the upper floor.
Another approach may divide the floors according to family generations or incorporate a rental component.
The best arrangement depends on the owner’s priorities.
Construction Cost
The construction cost of a five-aana house cannot be calculated from the land area alone.
Consider a property with approximately 1,700 square feet of land. If the building occupies only part of the site, the total constructed floor area may be significantly different from the land area.
For example, a multi-storey residence could have a total built-up area several times larger than the ground footprint.
Consequently, construction budgeting should consider:
Total built-up area × construction specification + site-specific works + external works + other project costs
This is still only a preliminary budgeting framework. A detailed estimate requires drawings, quantities and specifications.
What Changes the Cost?
Major cost variables include:
Structure
Foundation conditions, structural configuration, reinforcement and concrete requirements influence the structural budget.
Finishing
Flooring, wall finishes, paint, ceilings, doors and windows can vary significantly in specification.
Kitchen
A basic kitchen and a fully customized modular kitchen represent very different investments.
Bathrooms
Sanitary fixtures, tiles, fittings and bathroom cabinetry affect both material and installation costs.
Electrical and Plumbing
The number of points, fixtures, appliances, water systems and plumbing complexity influences the overall budget.
Exterior Works
Boundary walls, gates, paving, landscaping and water or drainage infrastructure should be considered separately.
Interior Design
A five-aana house provides opportunities for a more comprehensive interior scheme.
The architectural and interior design should be coordinated before construction begins so that lighting, electrical points, wardrobes, kitchen cabinetry, ceiling details and furniture can be properly integrated.
Modern Five-Aana House Design
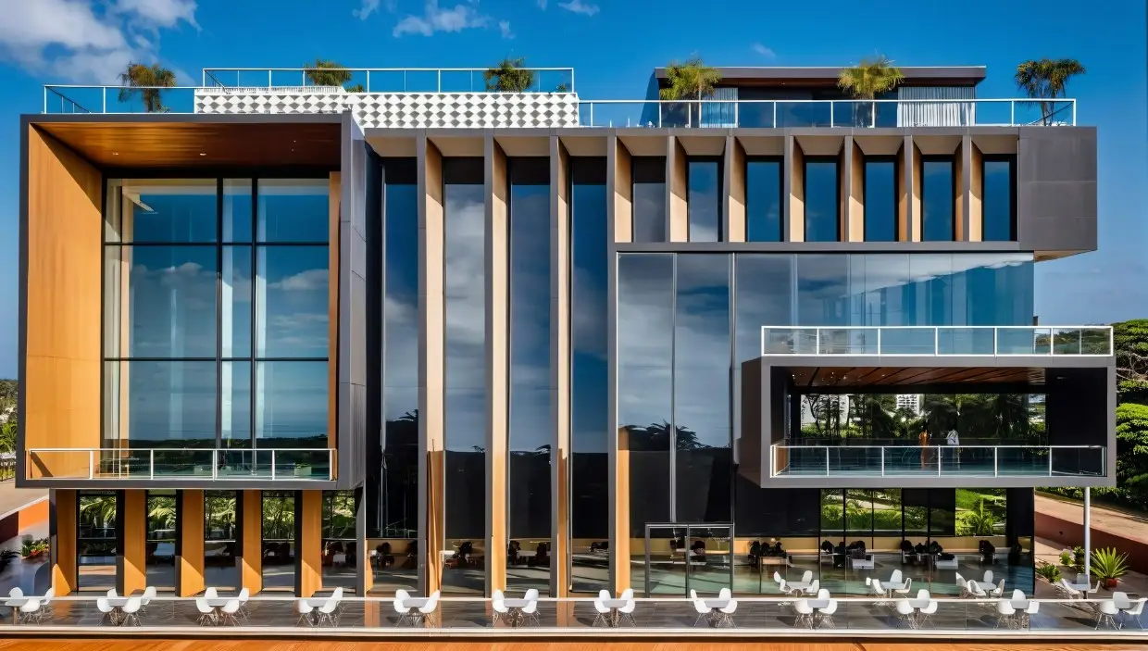
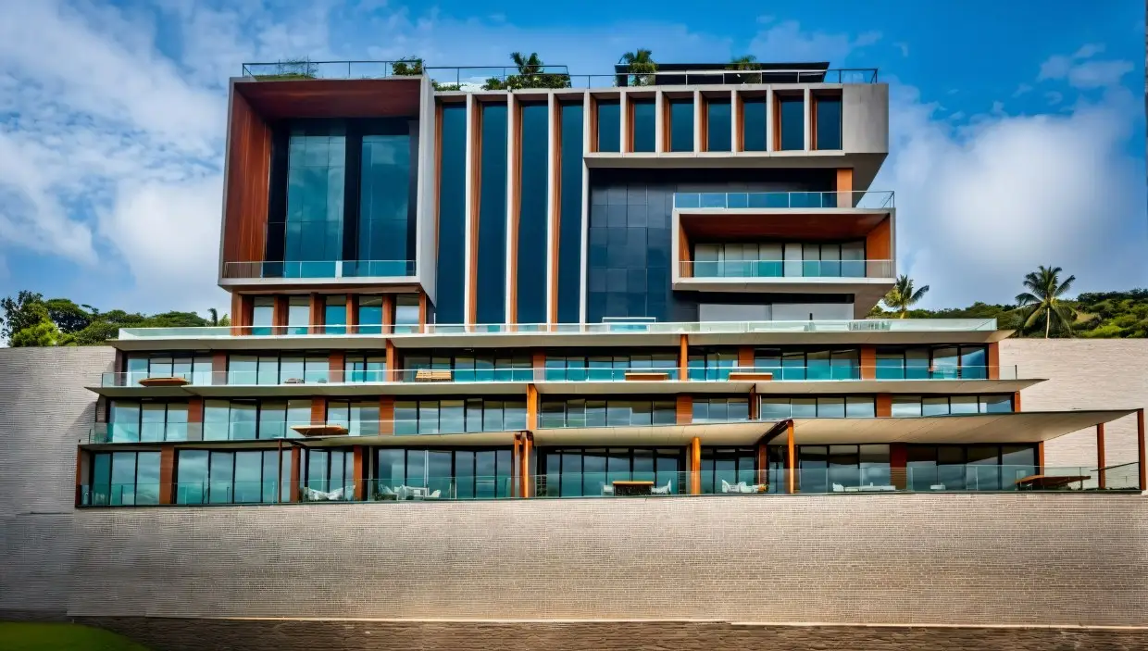
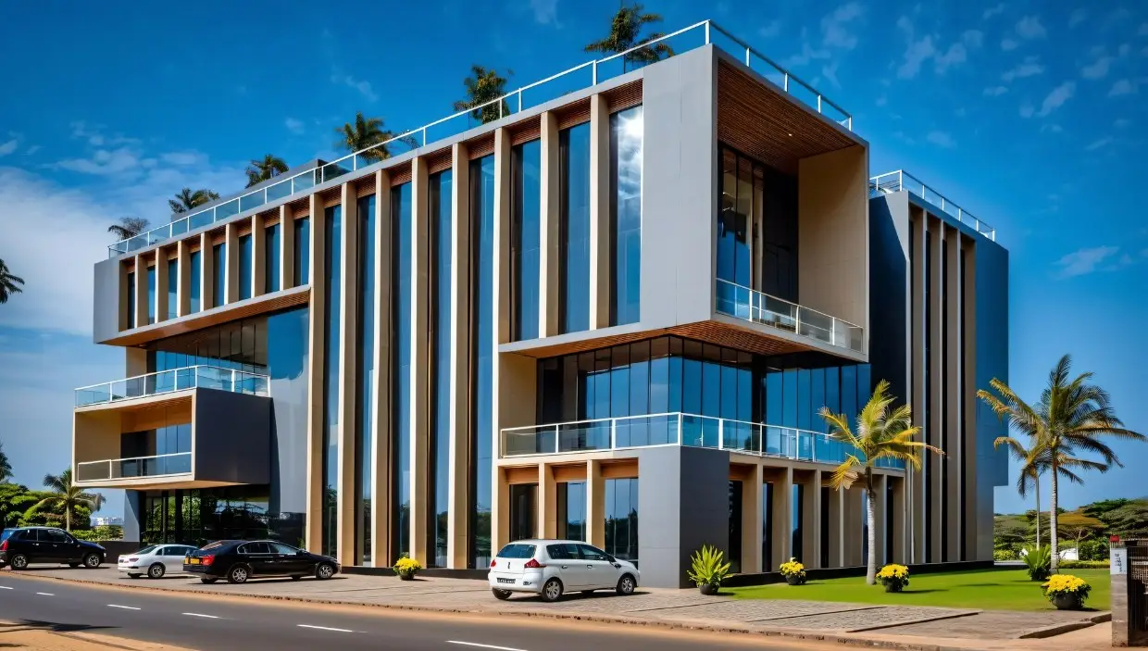
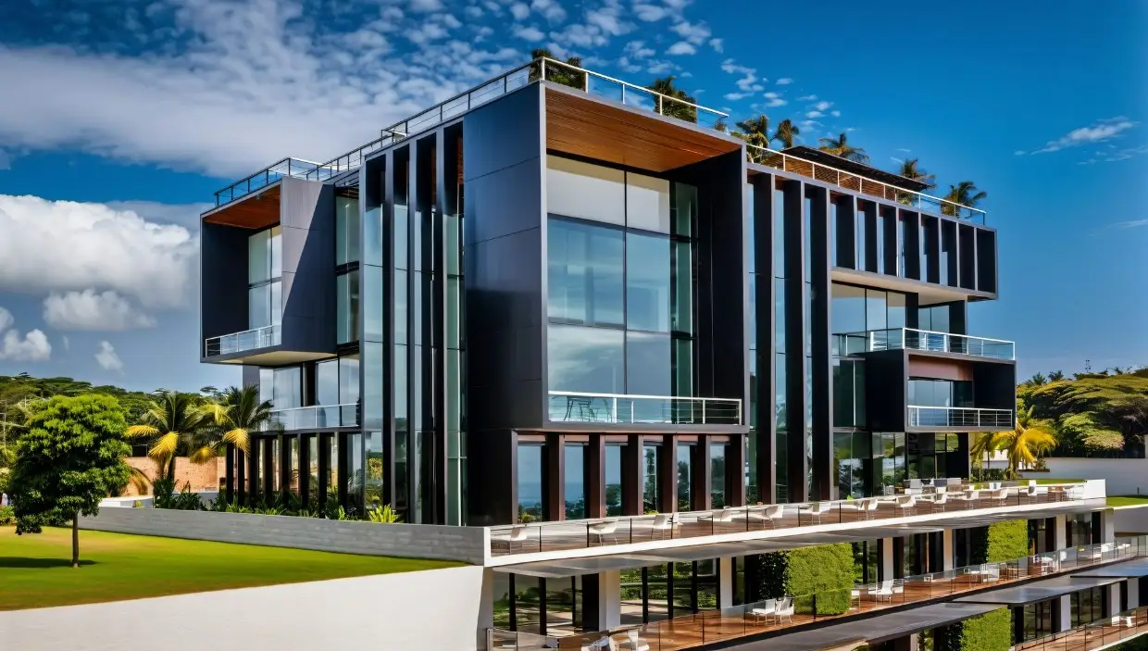
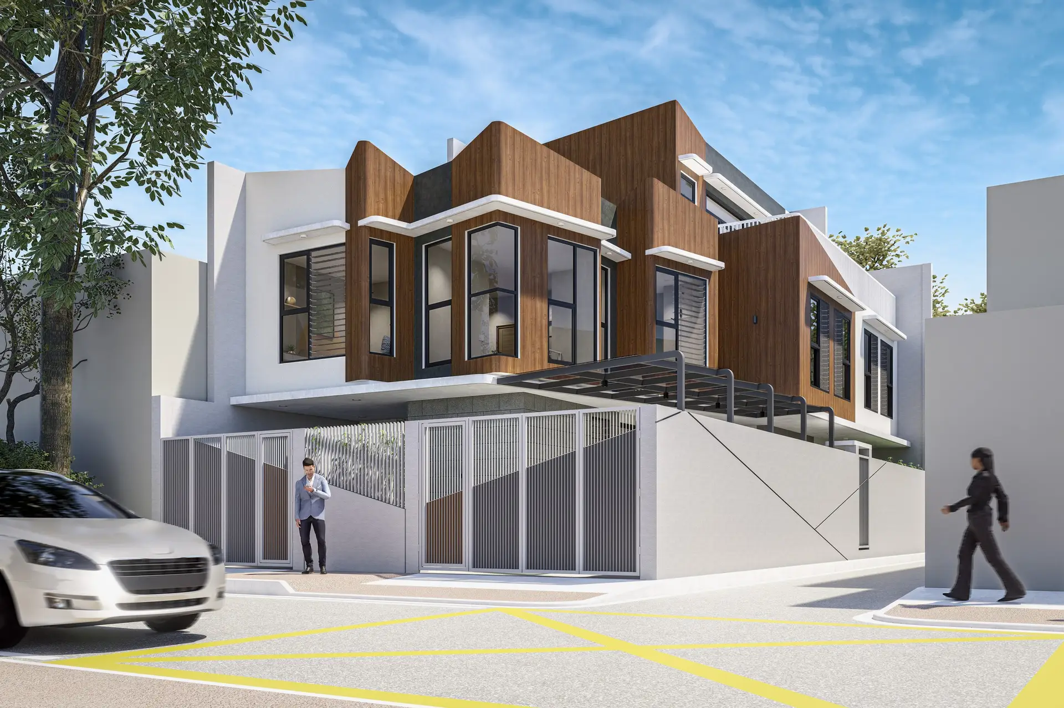
A contemporary five-aana residence can use relatively simple architectural forms while achieving a distinctive appearance through proportion, material selection and carefully designed openings.
A larger site also provides opportunities for balconies, terraces, landscaped areas and stronger indoor-outdoor relationships.
How to Establish a Realistic Budget
Instead of asking only:
“What is the construction rate per square foot?”
a homeowner should establish:
- Required floor area
- Number of floors
- Structural requirements
- Finish level
- Kitchen specification
- Bathroom specification
- Window and door specification
- Interior scope
- External works
- Professional services
Once these are defined, a more meaningful project estimate can be prepared.
Conclusion
A five-aana property provides substantial potential for a well-planned family residence.
The best result comes from balancing the available land with the family’s requirements, architectural character, structural system and realistic construction budget.
A professional house design should therefore begin with the site and the client—not with a predetermined construction rate or copied floor plan.
How HNG can help
Architectural & Engineering Design
Architecture, structure and soil studies designed together, to Nepal’s seismic building code.