Three-storey houses are a practical response to limited urban land and the growing need for larger residential floor areas.
A well-designed 3-storey house in Nepal can provide generous accommodation on a relatively compact plot, but it requires careful coordination between architecture, structure, circulation, services and budget.
Why Choose Three Floors?
The principal advantage of a multi-storey home is the ability to increase floor area without requiring a proportionally larger site.
A three-storey residence may provide:
- Larger family accommodation
- Additional bedrooms
- Separate family spaces
- Guest accommodation
- Home office
- Rental accommodation
- Additional storage
- Terrace or rooftop use
The appropriate configuration depends on the household.
Planning the Floors
There is no universal three-storey arrangement.
One possible strategy is:
Ground Floor: Parking, entrance, living, dining and kitchen.
First Floor: Master bedroom and additional bedrooms.
Second Floor: Additional bedrooms, family lounge, study, guest accommodation or other requirements.
Another family may prefer a separate rental unit or independent accommodation for different generations.
The design should follow the family’s lifestyle.
Staircase and Vertical Circulation
The staircase becomes particularly important in a three-storey home.
It should provide convenient access to all floors without consuming excessive floor area.
The staircase also needs to coordinate with structural elements, natural lighting and ventilation.
Where appropriate, the stairwell can become a strong architectural feature.
Structural Design
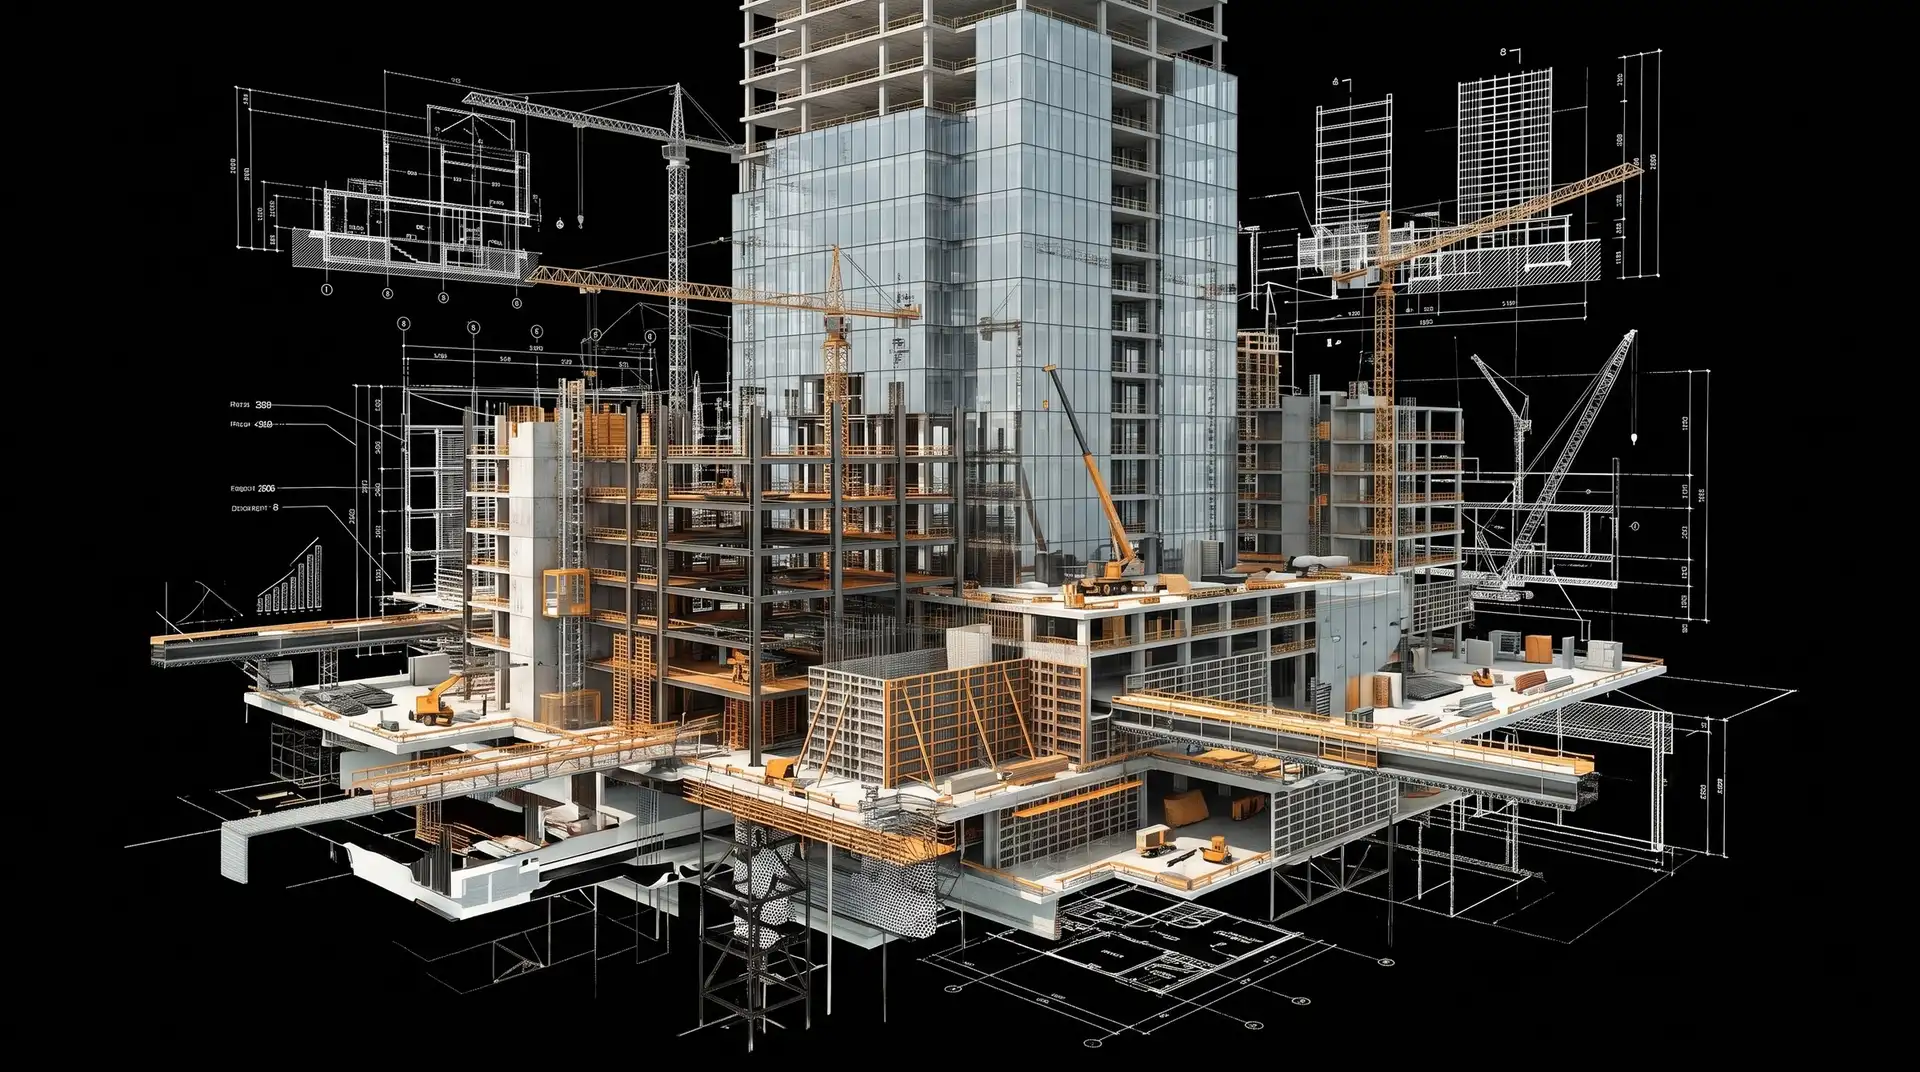
A three-storey RCC building requires appropriate structural engineering.
The foundation, columns, beams, slabs and staircase must be designed according to the building loads, site conditions and applicable standards.
Architectural planning and structural design should therefore proceed together.
Earthquake Considerations
Nepal’s seismic environment makes proper structural design particularly important.
A three-storey residence should be configured and detailed appropriately rather than relying on visual similarity to another building.
The structural engineer should evaluate the proposed configuration and site conditions and design the structural system accordingly.
Natural Light and Ventilation
Vertical buildings can create opportunities for daylight and ventilation through carefully positioned windows, balconies, stairwells and open spaces.
At the same time, neighbouring buildings may restrict openings.
The design must therefore balance environmental performance with privacy and urban context.
Construction Cost
The cost of a three-storey house depends on total built-up area and specification rather than simply the number of floors.
Important variables include:
- Floor area
- Foundation
- Structural system
- Finishing level
- Doors and windows
- Electrical work
- Plumbing
- Sanitary fixtures
- Kitchen
- Interior
- External works
A three-storey home with basic finishes may have a very different budget from a three-storey luxury residence.
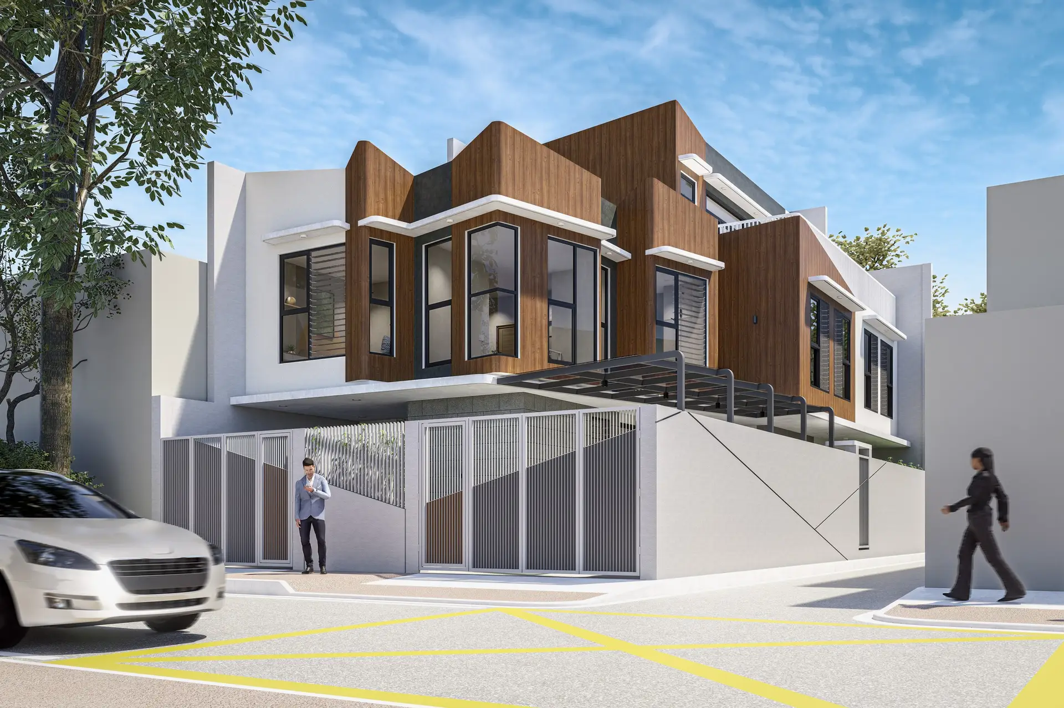
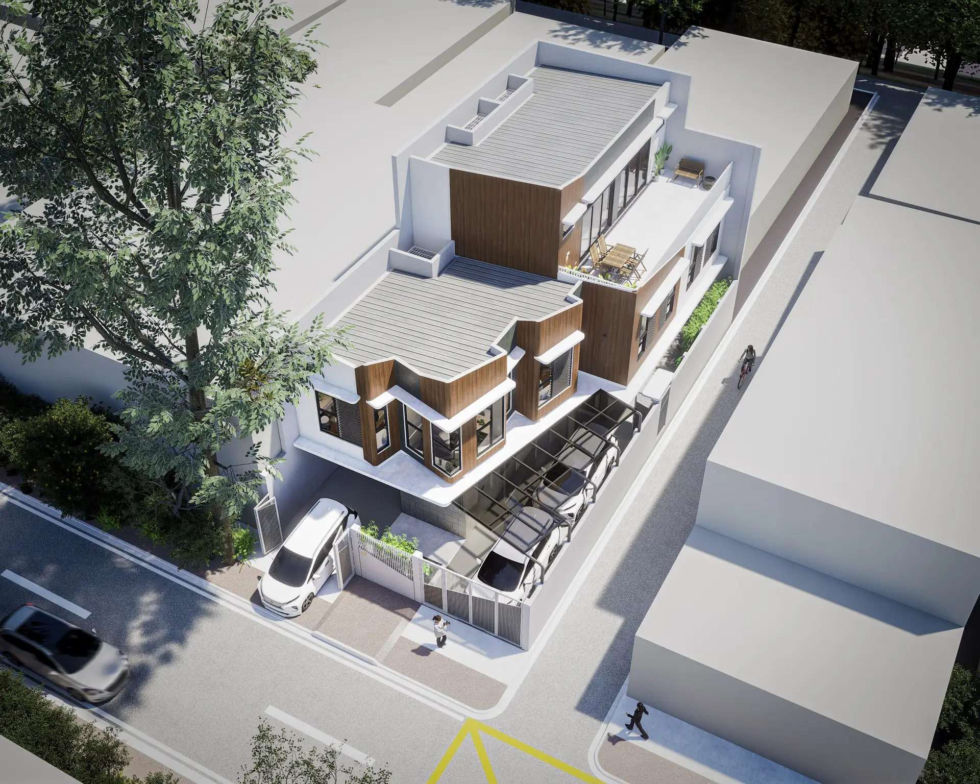
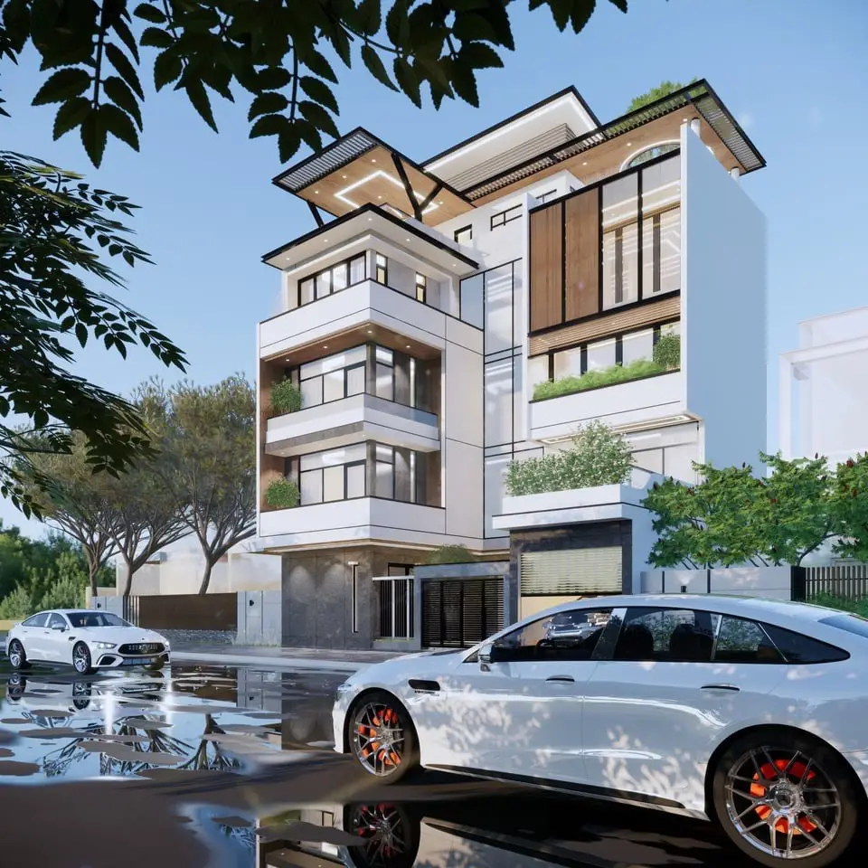
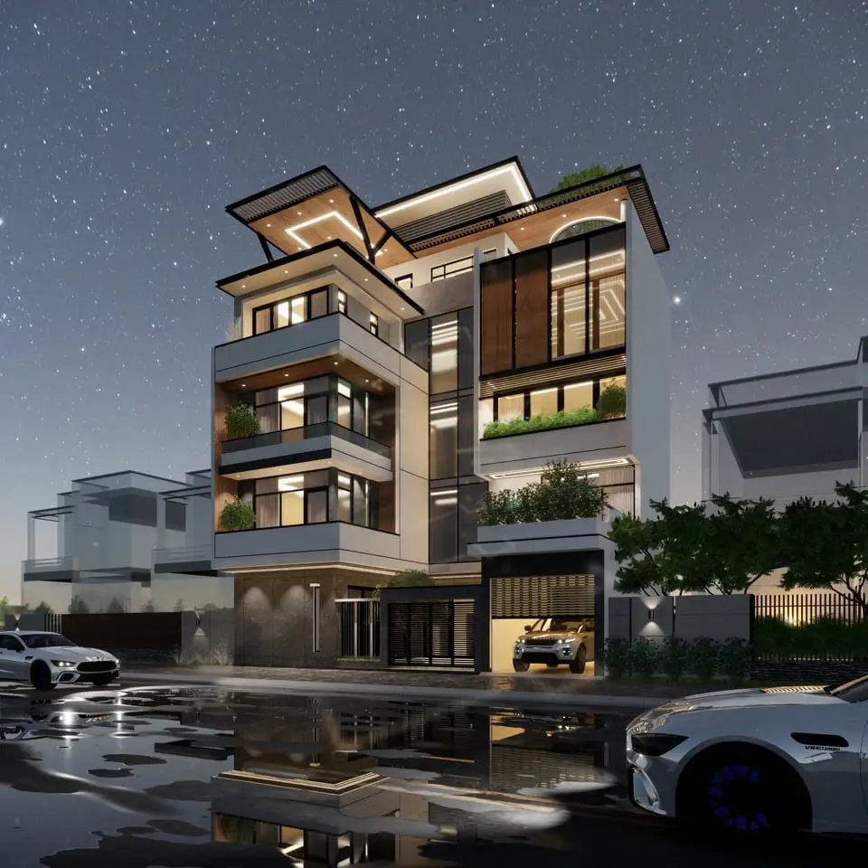
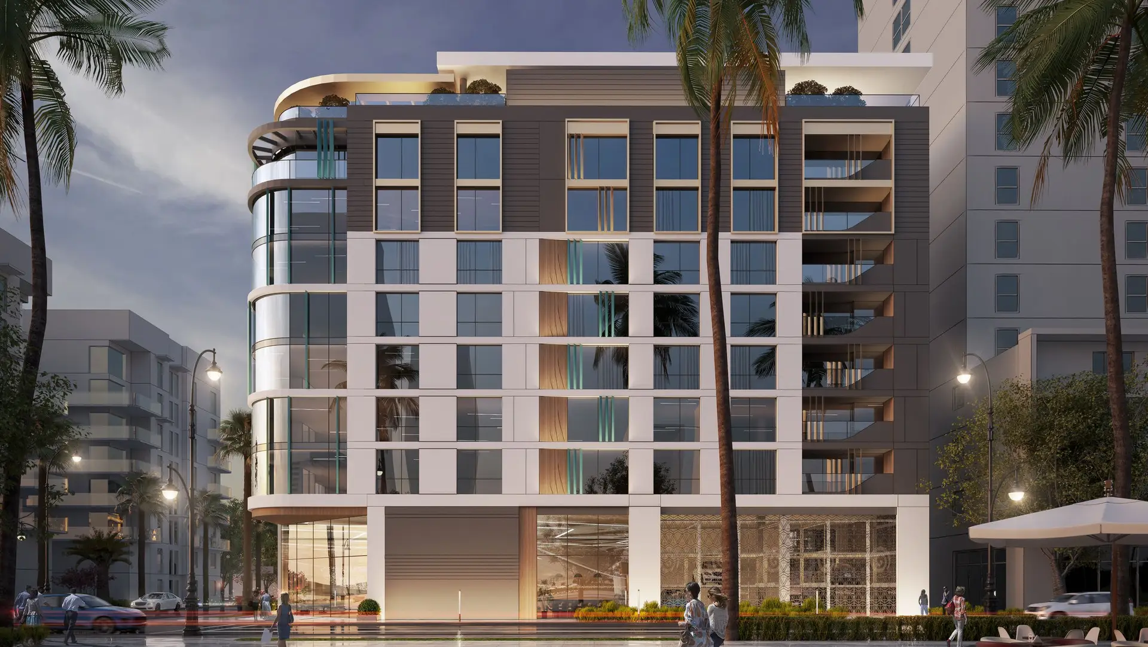
Modern Three-Storey House Design
The exterior of a multi-storey house should have a clear visual hierarchy.
The ground floor, upper floors, balconies, windows and roof should be composed as one architectural system.
A restrained material palette can help maintain visual coherence even when the building contains substantial floor area.
Conclusion
A three-storey house can be an effective solution for urban residential development in Nepal.
Its success depends on more than the number of floors. Good planning, structural coordination, natural lighting, ventilation, parking, services and cost management must all be resolved together.
A professionally designed three-storey house should be developed specifically for the site and family rather than adapted from a generic plan.
How HNG can help
Architectural & Engineering Design
Architecture, structure and soil studies designed together, to Nepal’s seismic building code.