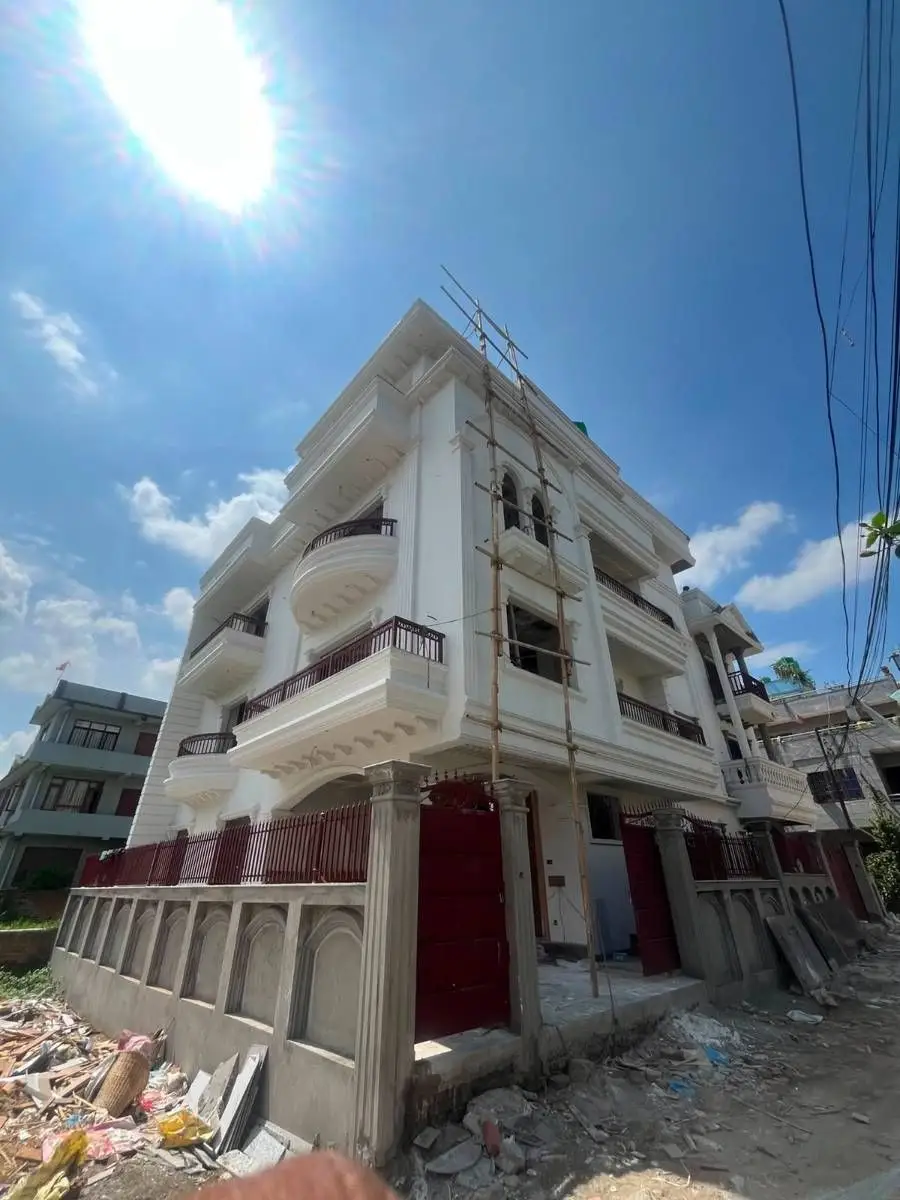
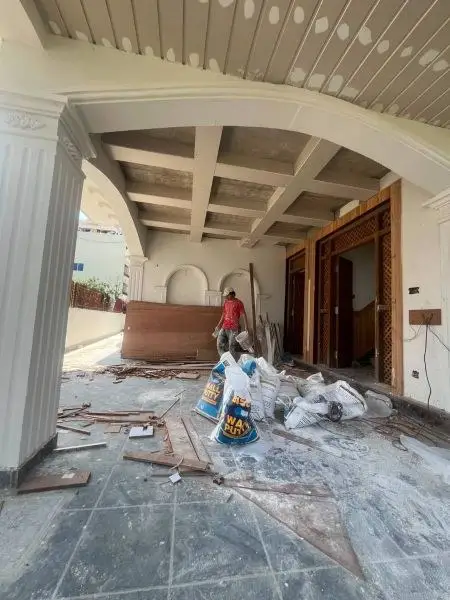
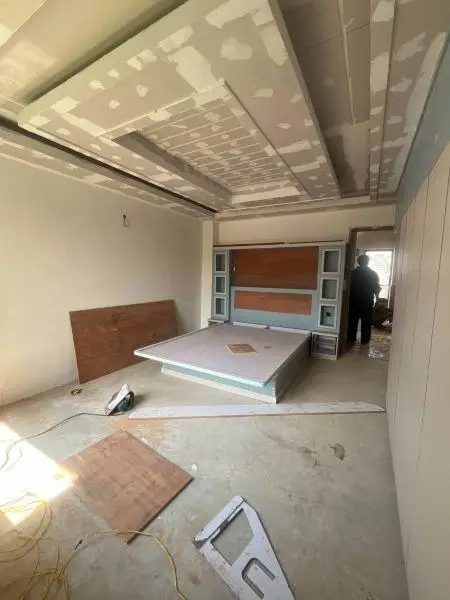
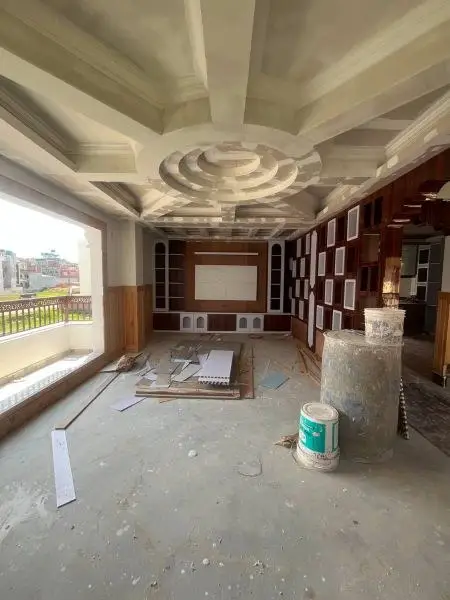
The phrase “construction cost per square foot” is widely used when people begin planning a house in Nepal.
It is useful as a preliminary budgeting reference, but it can also create confusion when homeowners assume that one rate applies to every type of building.
A square-foot rate only becomes meaningful when the scope and specification behind it are clearly defined.
In simple terms, the calculation is:
Estimated Construction Cost ÷ Total Built-Up Area = Approximate Cost Per Square Foot
The important term is total built-up area.
It is not necessarily the same as the land area.
A house constructed on a 1,000-square-foot plot may have 2,500 or 3,000 square feet of total floor area if it has multiple floors.
Why Rates Differ
Construction specifications vary.
One project may use:
- Standard flooring
- Conventional windows
- Standard sanitary fittings
- Basic kitchen
- Simple facade
Another may use:
- Premium flooring
- Large glazing
- Custom doors
- High-end sanitary fixtures
- Modular kitchen
- Extensive interior work
- Complex facade
Both are residential buildings, but their construction costs can be very different.
Structure Versus Finishing
The total budget can broadly be understood as several categories rather than one number.
Structural works include foundation, concrete, reinforcement, formwork and masonry.
Finishing works include plaster, flooring, paint, doors, windows and other visible components.
Services include electrical, plumbing, sanitary and water systems.
Interior works may include kitchens, wardrobes, ceilings, furniture and specialized lighting.
External works may include boundary walls, gates, paving and landscaping.
What Should Be Included in a Rate?
Whenever someone receives a per-square-foot quotation, they should ask:
What materials are included?
What level of finishing is included?
Is the kitchen included?
Are wardrobes included?
Are sanitary fixtures included?
Are electrical fixtures included?
Is the boundary wall included?
Is the gate included?
Are external works included?
Is professional design included?
Are municipal expenses included?
Without these answers, comparing rates can be misleading.
Using a Rate for Preliminary Budgeting
A preliminary rate can be useful during the early design stage.
For example, if a homeowner expects to construct approximately 2,500 square feet, a preliminary rate can provide a broad indication of the possible budget.
But once the architectural design is developed, the budget should transition from a generic rate to a specification-based estimate.
BOQ-Based Estimation
A BOQ provides a more detailed approach.
Instead of saying:
2,500 sq.ft. × one assumed rate
the project can be broken into quantities of concrete, reinforcement, masonry, plaster, tiles, doors, windows, electrical work, plumbing and other components.
This provides much greater transparency.
How Homeowners Should Compare Contractors
If three contractors offer different square-foot rates, the lowest number does not automatically represent the lowest final cost.
The comparison should consider:
- Scope
- Material specification
- Quantity
- Workmanship
- Exclusions
- Payment terms
- Programme
- Quality-control arrangements
A clear scope is more important than a headline rate.
Conclusion
Per-square-foot construction cost is a useful starting point, not a complete estimate.
The more information available about the design, structure, materials and finishing, the more reliable the project budget becomes.
For a serious construction decision, move from rate-based budgeting to drawing-, specification- and BOQ-based estimation as early as practical.
How HNG can help
Construction & Renovation
Turnkey design-and-build, supervised on site, with quality control at every stage.