One of the first questions asked by anyone planning a new home is:
“काठमाडौंमा घर बनाउन कति खर्च लाग्छ?”
The answer cannot be reduced to one construction rate.
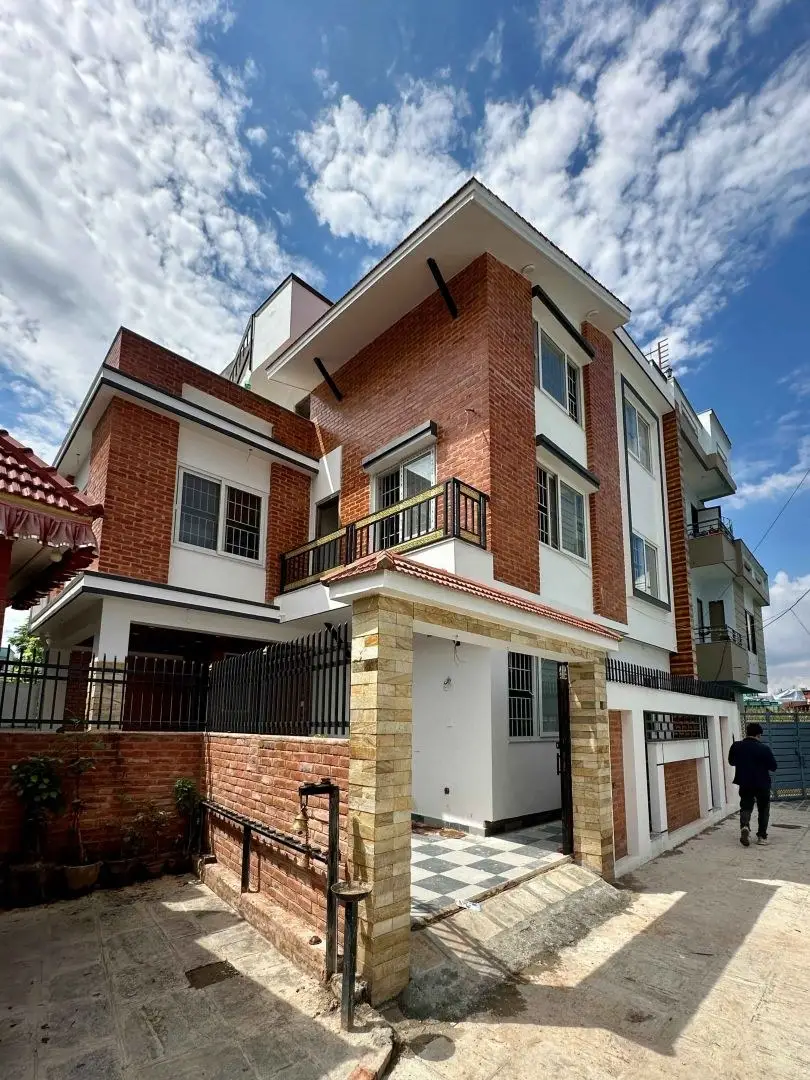
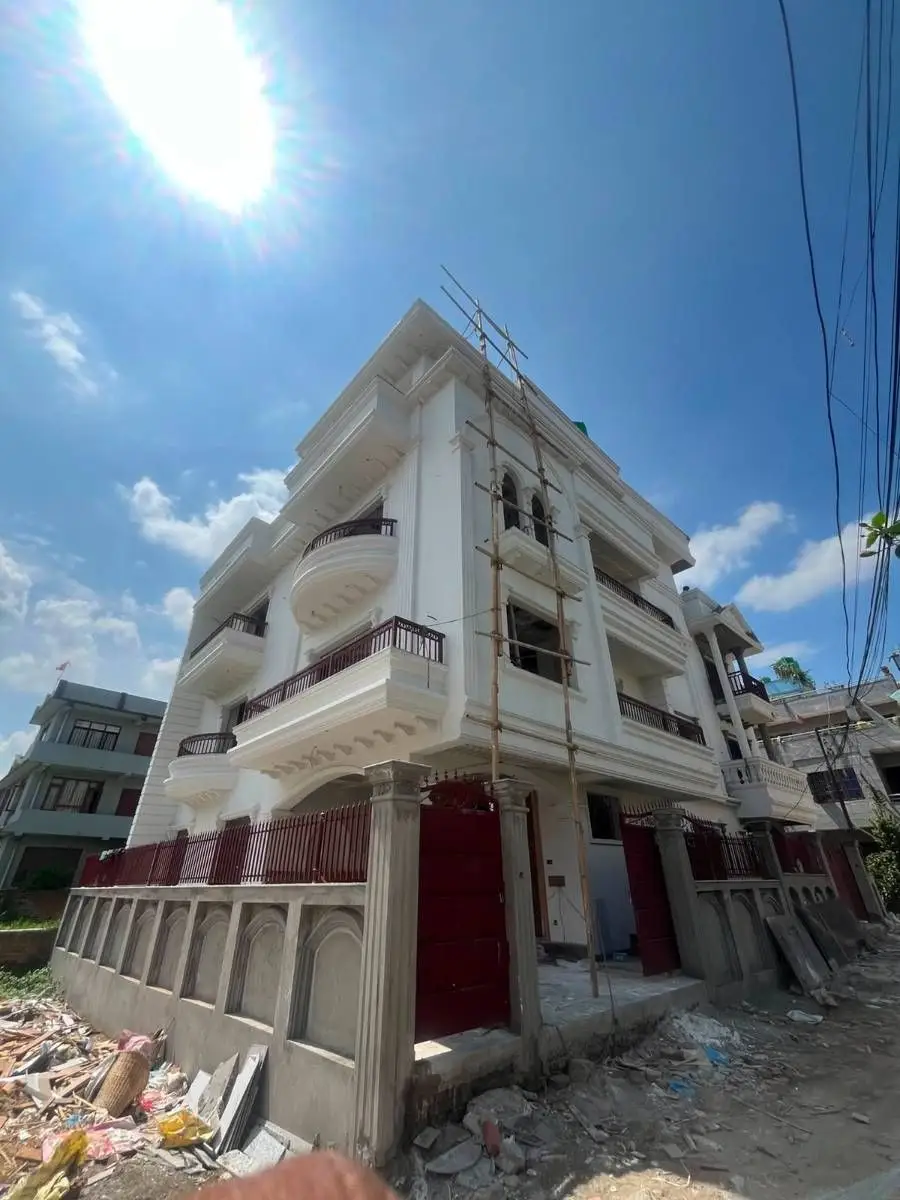
House construction cost in Kathmandu depends on the building’s total floor area, structural requirements, site conditions, material specifications, finishing quality, labour, services and the scope of external works.
A useful budget therefore begins with the design rather than with a single per-square-foot figure.
Land Area Is Not the Same as Built-Up Area
This distinction is fundamental.
If a property contains 1,000 square feet of land, the final building may have a substantially larger total floor area if multiple floors are constructed.
For example:
- Ground floor: 900 sq.ft.
- First floor: 1,000 sq.ft.
- Second floor: 800 sq.ft.
Total built-up area:
2,700 sq.ft.
The construction budget should therefore be considered against the total constructed area, not simply the land area.
Major Components of Construction Cost
A complete house involves many categories of expenditure.
Structure
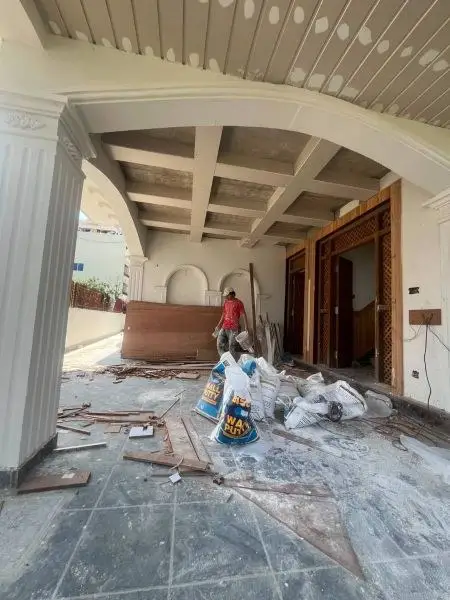
This includes excavation, foundation, reinforcement steel, concrete, formwork and masonry.
Finishing
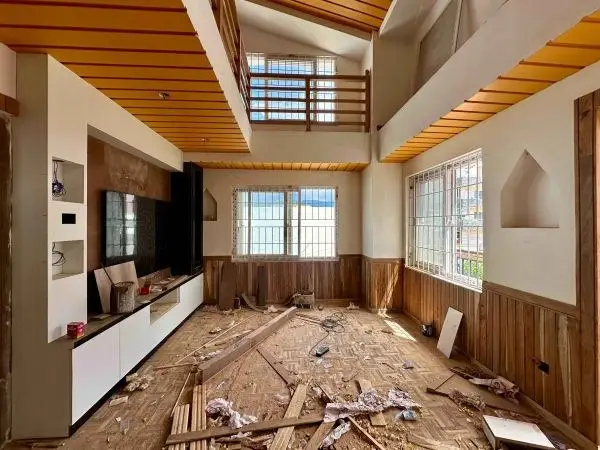
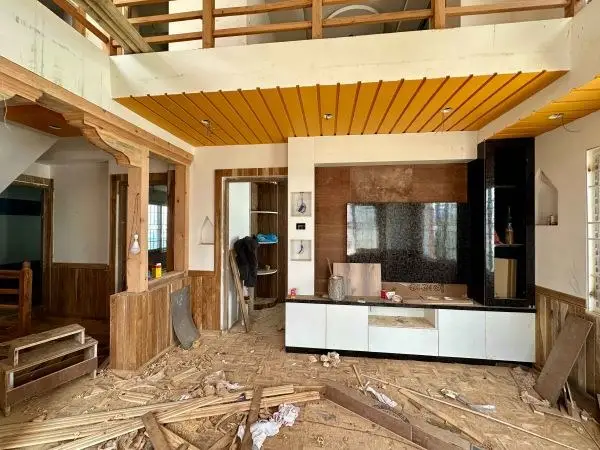
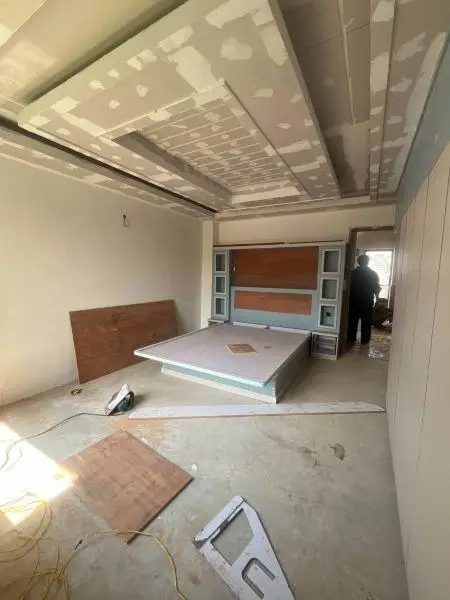
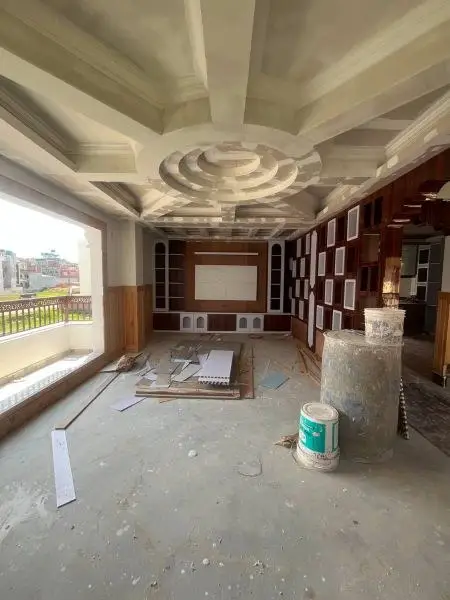
Flooring, wall finishes, plaster, paint, ceilings and exterior treatments can significantly influence the final cost.
Doors and Windows
The specification of aluminium, uPVC, timber, glass and hardware can vary considerably.
Electrical
Electrical wiring, switches, distribution boards, lighting and other electrical requirements contribute to the overall budget.
Plumbing and Sanitary
Water supply, drainage, sanitary fixtures and bathroom finishes must be included.
Kitchen
Kitchen cabinets, countertops, hardware, appliances and associated services can represent a significant portion of the finishing budget.
External Works
Boundary walls, gates, paving, landscaping, water tanks, drainage and other external works should not be forgotten.
A contractor or consultant may provide a preliminary rate per square foot.
This can be useful for establishing an initial budget.
However, two projects with the same floor area may have substantially different costs.
Consider two 2,500-square-foot homes.
One may use standard tiles, conventional windows and basic kitchen fittings.
The other may use premium stone, large-format glazing, custom cabinetry, high-end sanitary fixtures and complex facade details.
The floor areas are identical, but the budgets are not.
Construction Specification
Before comparing quotations, define the specification.
Consider:
- Cement
- Reinforcement steel
- Masonry
- Windows
- Doors
- Flooring
- Bathroom fixtures
- Kitchen
- Electrical accessories
- Paint
- Waterproofing
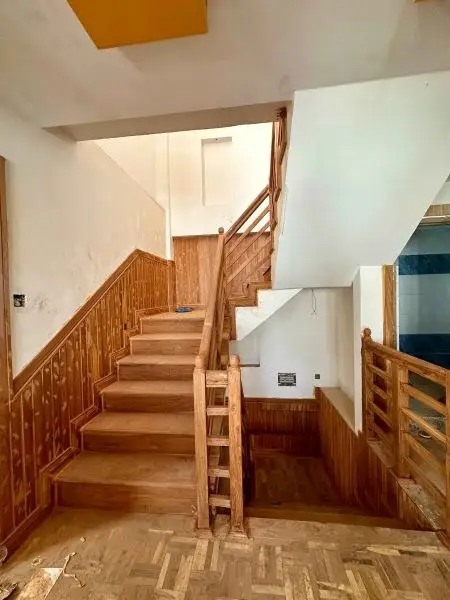
- Railings
- Ceiling
- External works
A quotation without a clear specification is difficult to compare accurately.
Structural and Site Conditions
Construction cost can also change according to the site.
Difficult access, significant excavation, sloping terrain, retaining structures, soil conditions and transportation requirements may increase project costs.
These issues should be identified as early as possible.
How to Prepare a More Reliable Budget
A practical sequence is:
Site Assessment → Architectural Design → Structural Design → Specification → BOQ → Cost Estimate
The BOQ allows quantities to be identified and the budget to be developed from actual work items rather than assumptions.
Planning a Construction Budget
A homeowner should establish a realistic overall budget before finalizing the design.
The budget should distinguish between:
Construction works
and
Professional, approval and other project costs.
It should also allow for reasonable contingencies because actual construction can involve variations and unforeseen site conditions.
Conclusion
The question should not simply be:
“What is the construction rate per square foot in Kathmandu?”
A more useful question is:
“What house can be designed and constructed within my total budget and requirements?”
Once the site, floor area, specifications and scope are defined, the construction cost can be estimated with substantially greater clarity.
How HNG can help
Construction & Renovation
Turnkey design-and-build, supervised on site, with quality control at every stage.