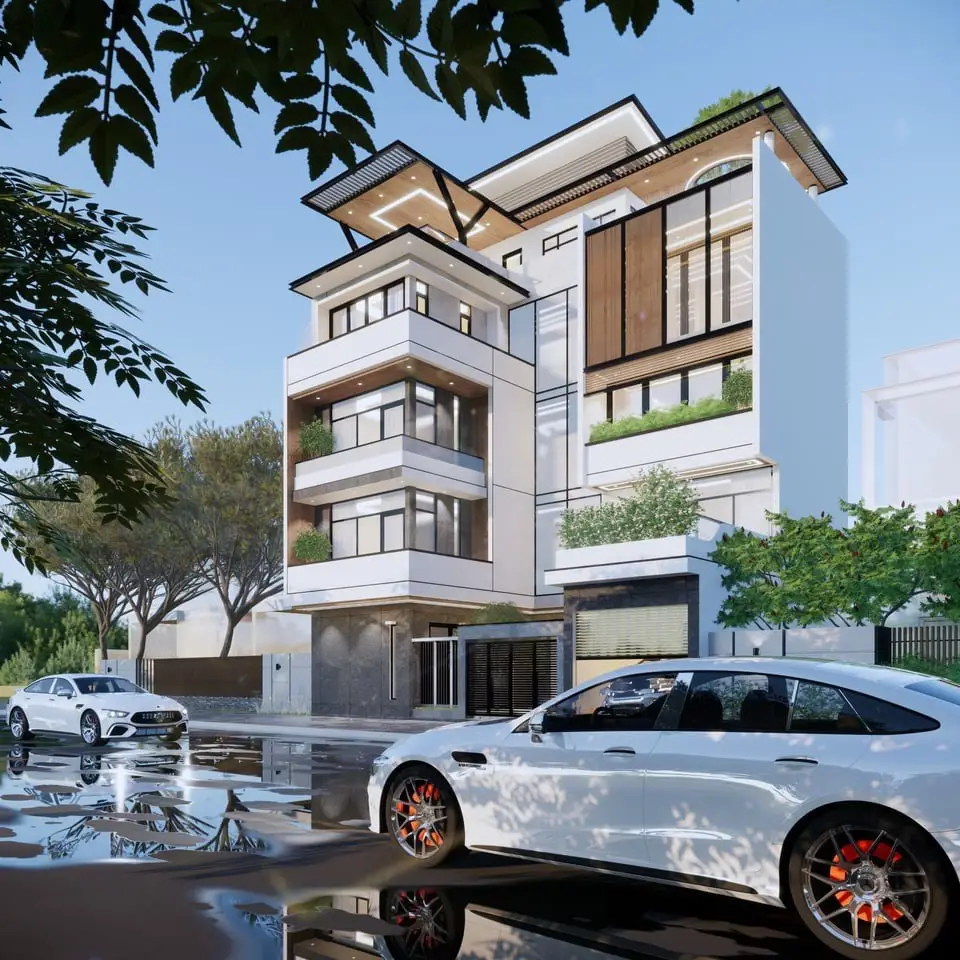
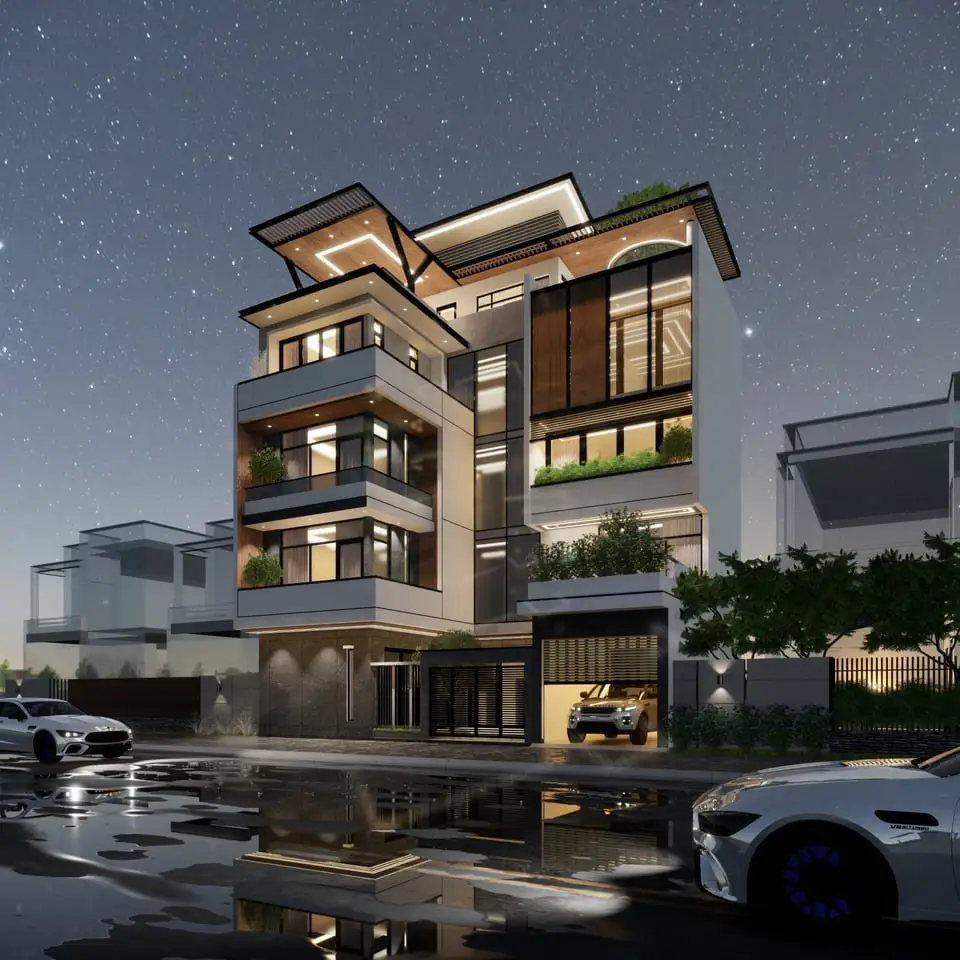
A 25×40-foot plot provides approximately 1,000 square feet of land, but the usable building footprint will depend on applicable setbacks, access, orientation and local requirements.
A search for a 25×40 house plan often begins with a desire to see how many rooms can fit on the property. However, a good plan should answer a more important question:
How can the available area be organized into a comfortable and efficient home?
Understanding the 25×40 Plot
The dimensions provide a basic framework, but they do not fully define the design.
The position of the road can change the entrance and parking arrangement. The orientation can affect daylight and ventilation. Adjacent buildings can affect privacy and openings.
The first stage should therefore be a site assessment.
Ground-Floor Planning
On a compact site, the ground floor may need to accommodate parking, entrance, living, dining, kitchen and staircase.
The arrangement should minimize unnecessary corridors.
An efficient plan may connect living and dining spaces while maintaining a degree of separation from the kitchen.
The staircase should be positioned to provide efficient vertical circulation without unnecessarily consuming the central part of the house.
Upper-Floor Planning
Where multiple floors are appropriate, bedrooms can be distributed vertically.
For example, the first floor may accommodate the master bedroom and additional bedrooms, while another floor could provide a family lounge, guest room, study or other required spaces.
The exact configuration should be based on the family’s requirements.
Natural Light in a 25×40 House
Because the plot is relatively compact, daylight must be carefully planned.
Windows should be positioned according to orientation and privacy.
Where side openings are constrained, the architect may investigate alternatives such as strategically positioned openings, stairwell daylight, skylights or internal voids where appropriate.
Parking
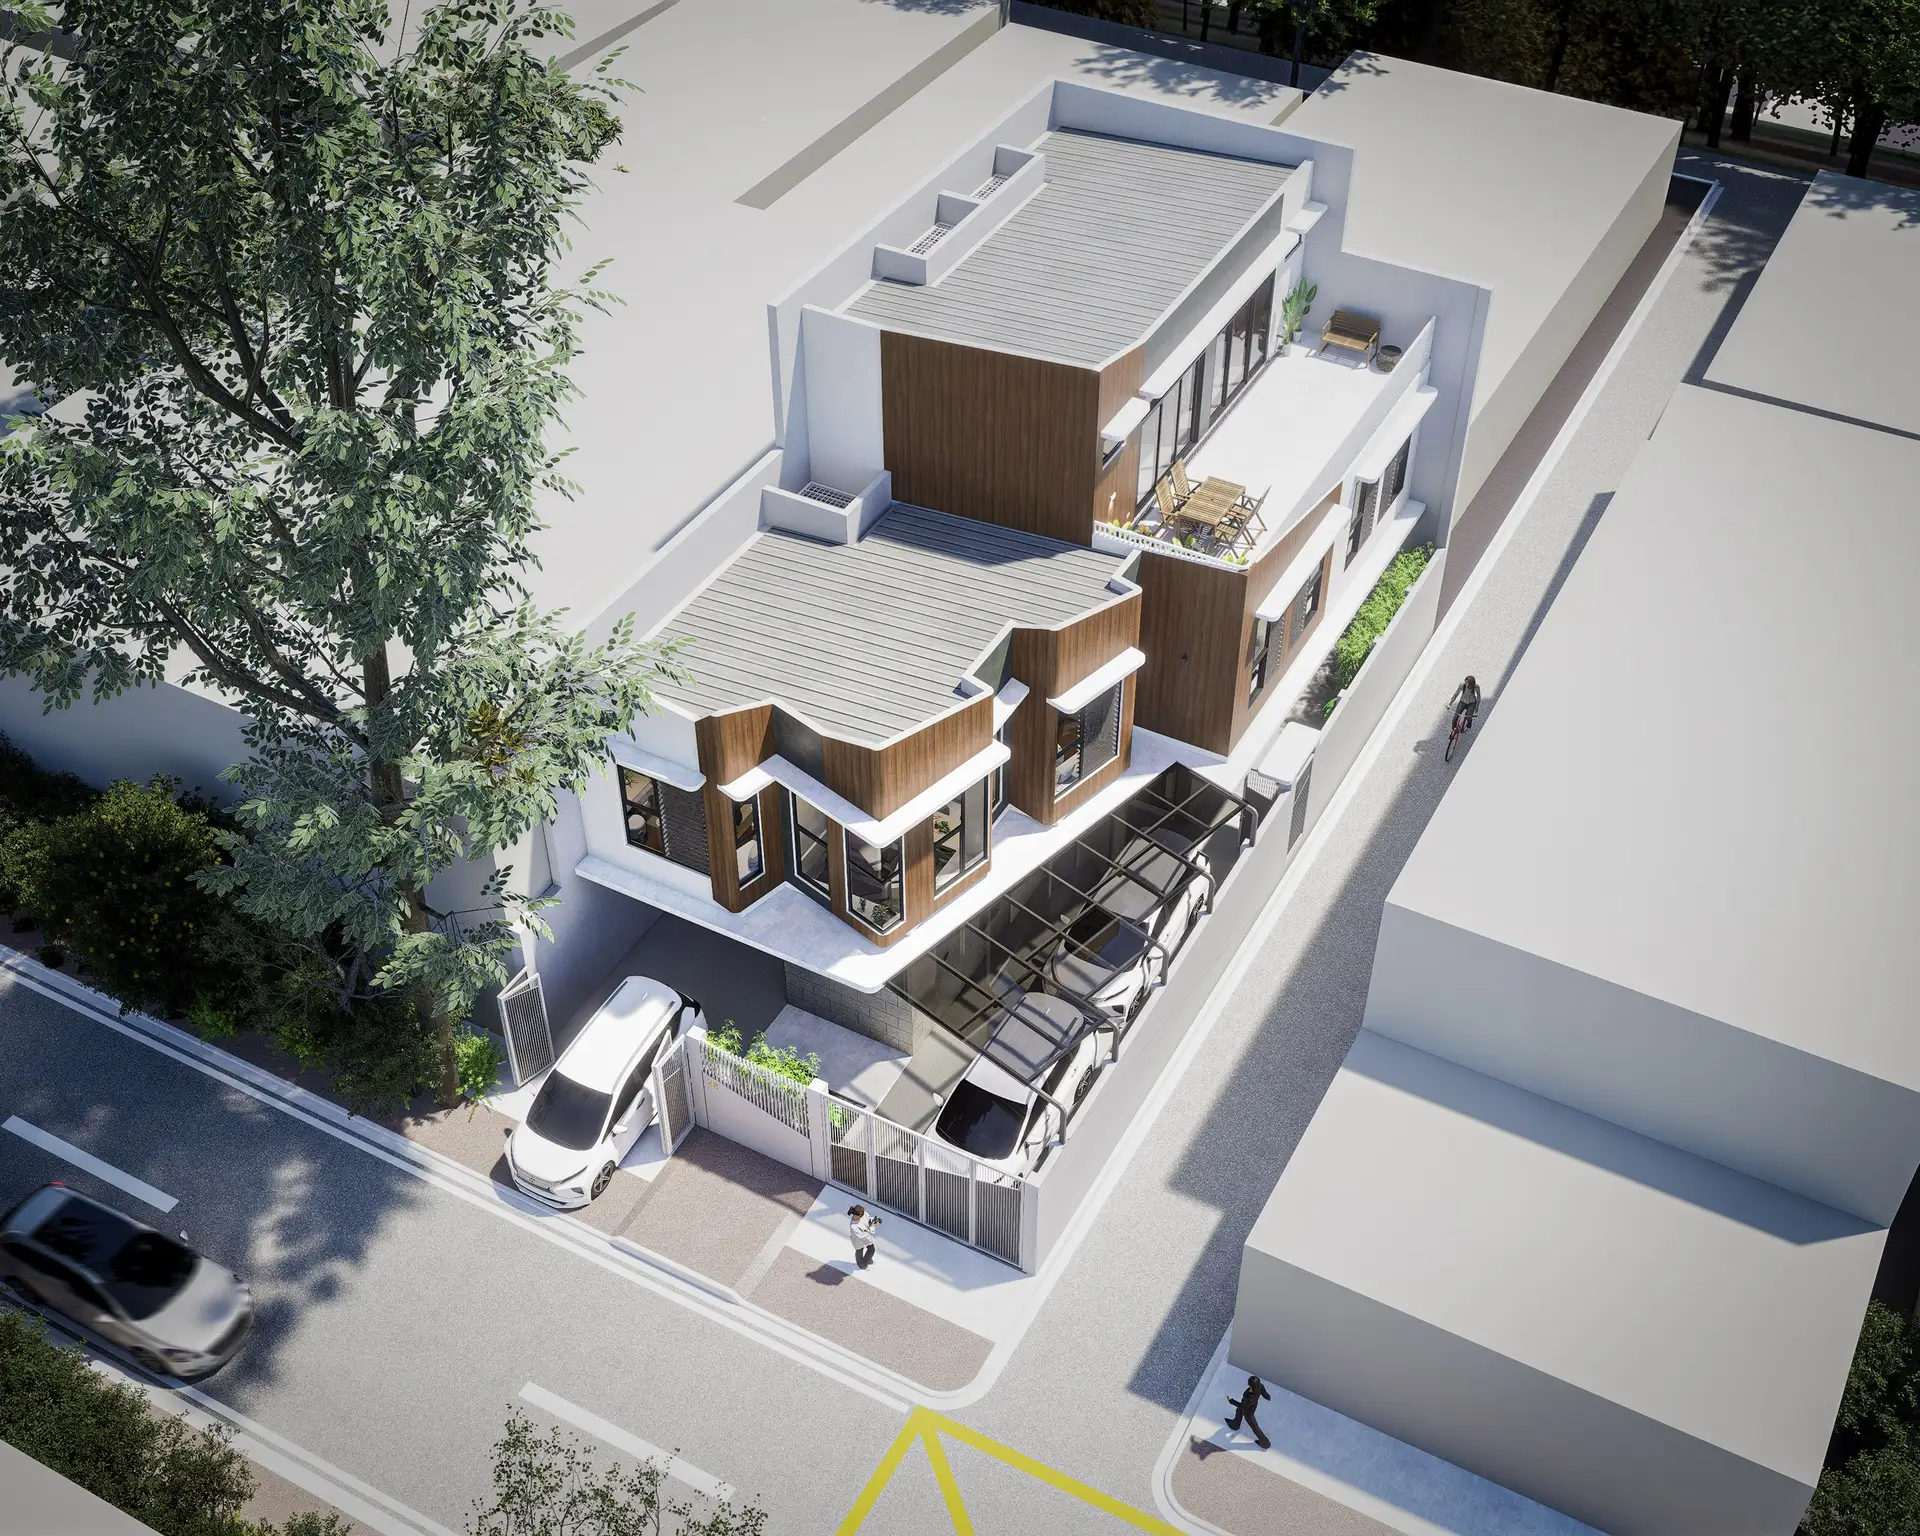
Parking can occupy a significant portion of the ground-floor footprint.
Before finalizing the room arrangement, the design should establish the vehicle size, gate location, driveway and turning requirements.
Modern Elevation
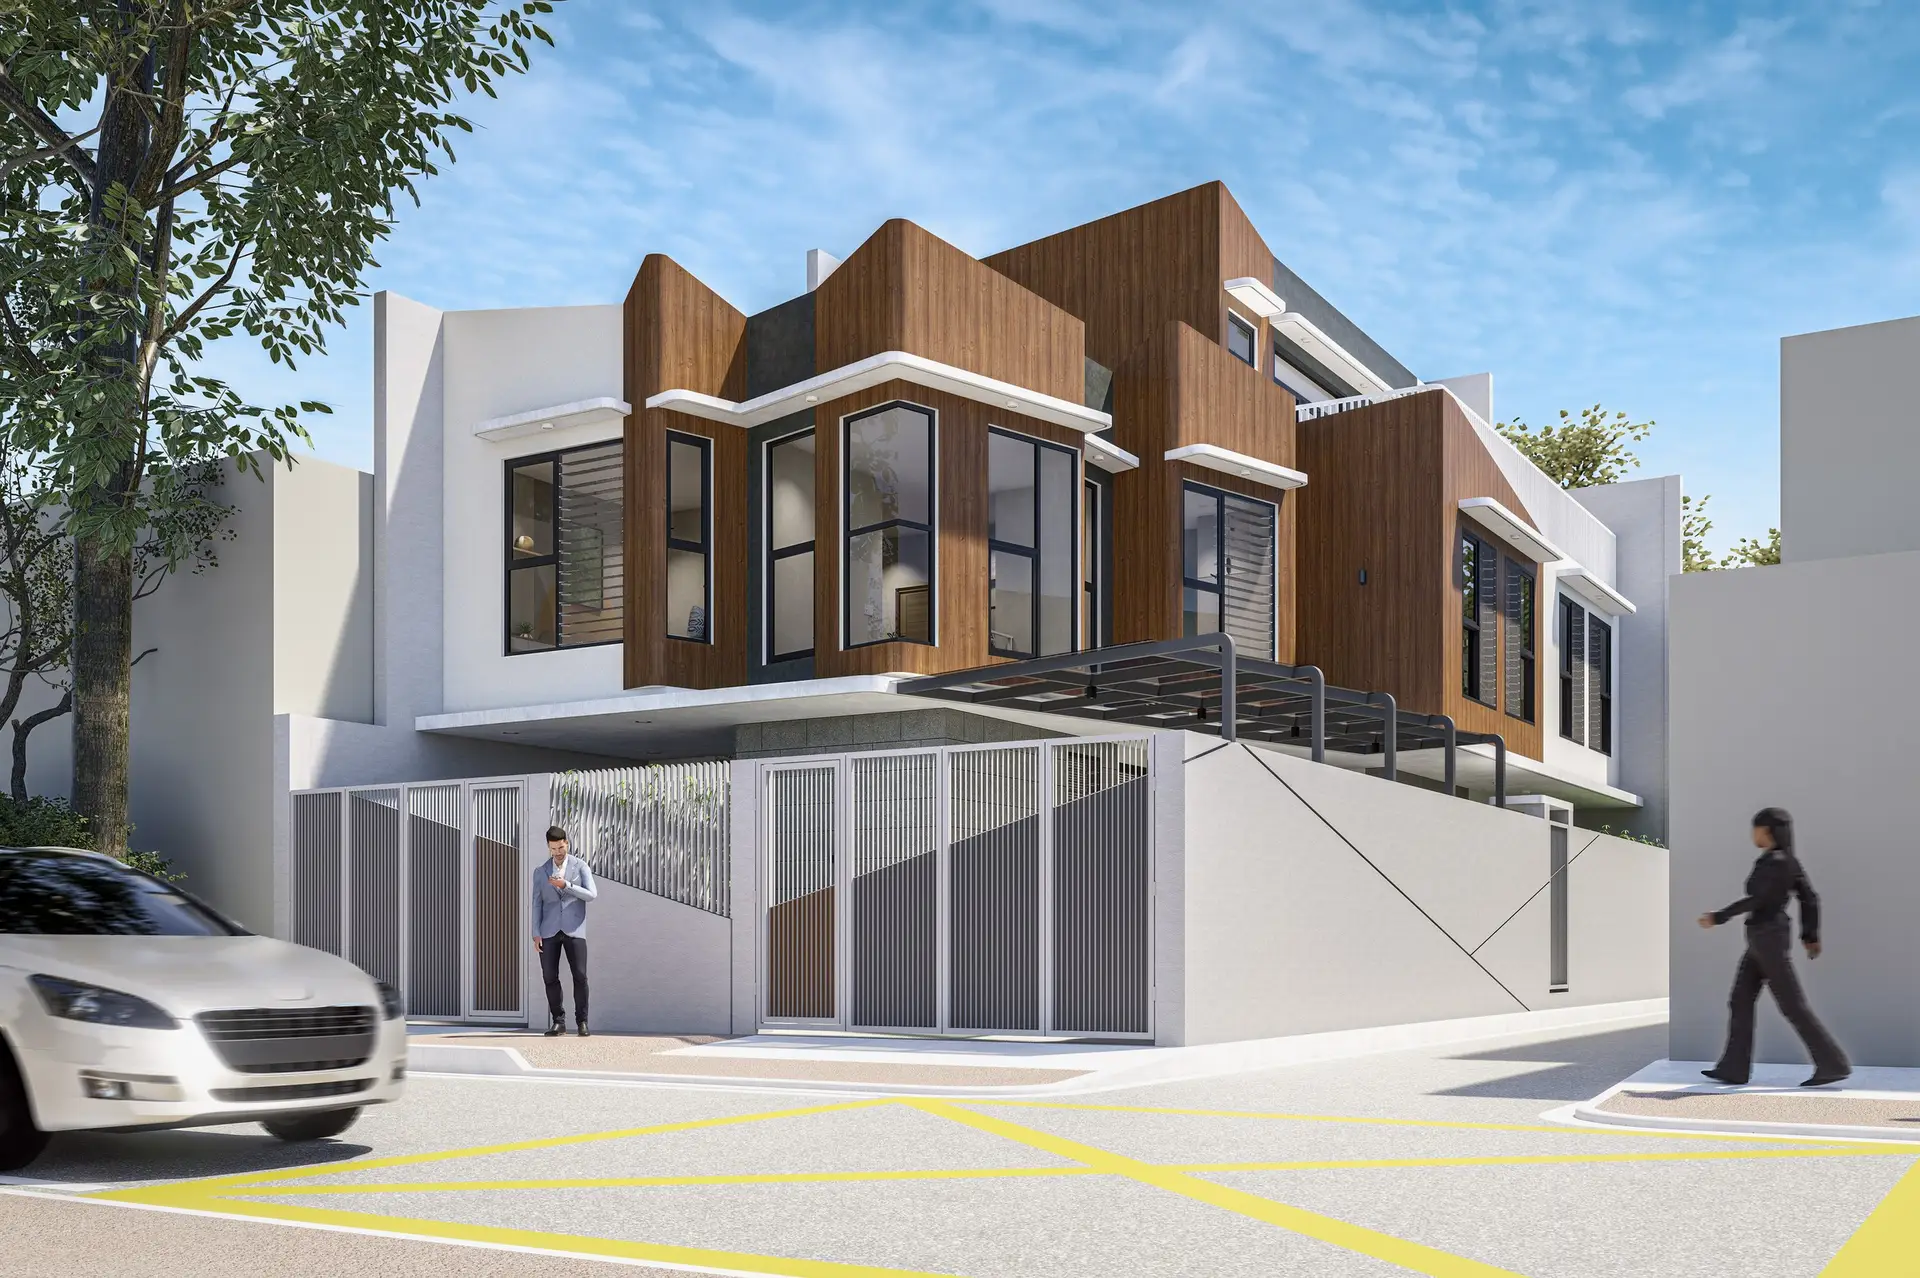
A 25×40 home does not require an overly complicated facade.
A restrained composition with clear proportions, appropriately scaled windows and a controlled material palette can produce a sophisticated contemporary elevation.
The facade should reflect the internal planning and structural grid wherever possible.
Furniture and Storage
Furniture should be considered during the floor-plan stage.
The location of beds, wardrobes, sofas, dining tables, kitchen counters and other major elements can reveal whether a proposed room is actually large enough.
Built-in storage is particularly valuable on compact plots because it reduces clutter and preserves circulation.
Can a 25×40 Plot Have Three Floors?
That depends on the applicable local requirements, site conditions, permitted development and the proposed building.
If a multi-storey solution is permitted and structurally appropriate, vertical planning can significantly increase usable floor area.
However, the additional floor area should be justified by actual requirements rather than added simply because the site allows it.
Construction Considerations
A 25×40 house should be designed together with its structural system.
The column grid, staircase, foundation and major structural elements should be coordinated with the architectural plan.
This reduces the likelihood of structural elements interfering with furniture layouts, doors, windows or room functionality.
Conclusion
The strength of a 25×40 house plan lies not in the number of rooms it can technically contain, but in how effectively those rooms work together.
A carefully developed plan can create a modern, comfortable and efficient home even on a compact urban site.
The correct approach is to start with the actual property, client requirements and applicable regulations, then develop the architecture around them.
How HNG can help
Architectural & Engineering Design
Architecture, structure and soil studies designed together, to Nepal’s seismic building code.