The kitchen is one of the most frequently used spaces in a home, and its design can significantly influence everyday convenience.
Modern homeowners increasingly consider modular kitchen design in Nepal because it provides organized storage, integrated appliances and a more coordinated appearance.
However, a successful kitchen should begin with function rather than appearance.
What Is a Modular Kitchen?
A modular kitchen is generally composed of standardized or customized cabinet modules assembled to create a complete kitchen system.
The design can incorporate:
- Base cabinets
- Wall cabinets
- Tall units
- Drawers
- Pantry storage
- Appliance units
- Countertops
- Hardware
The exact configuration depends on the available space.
Choosing the Layout
Common arrangements include:
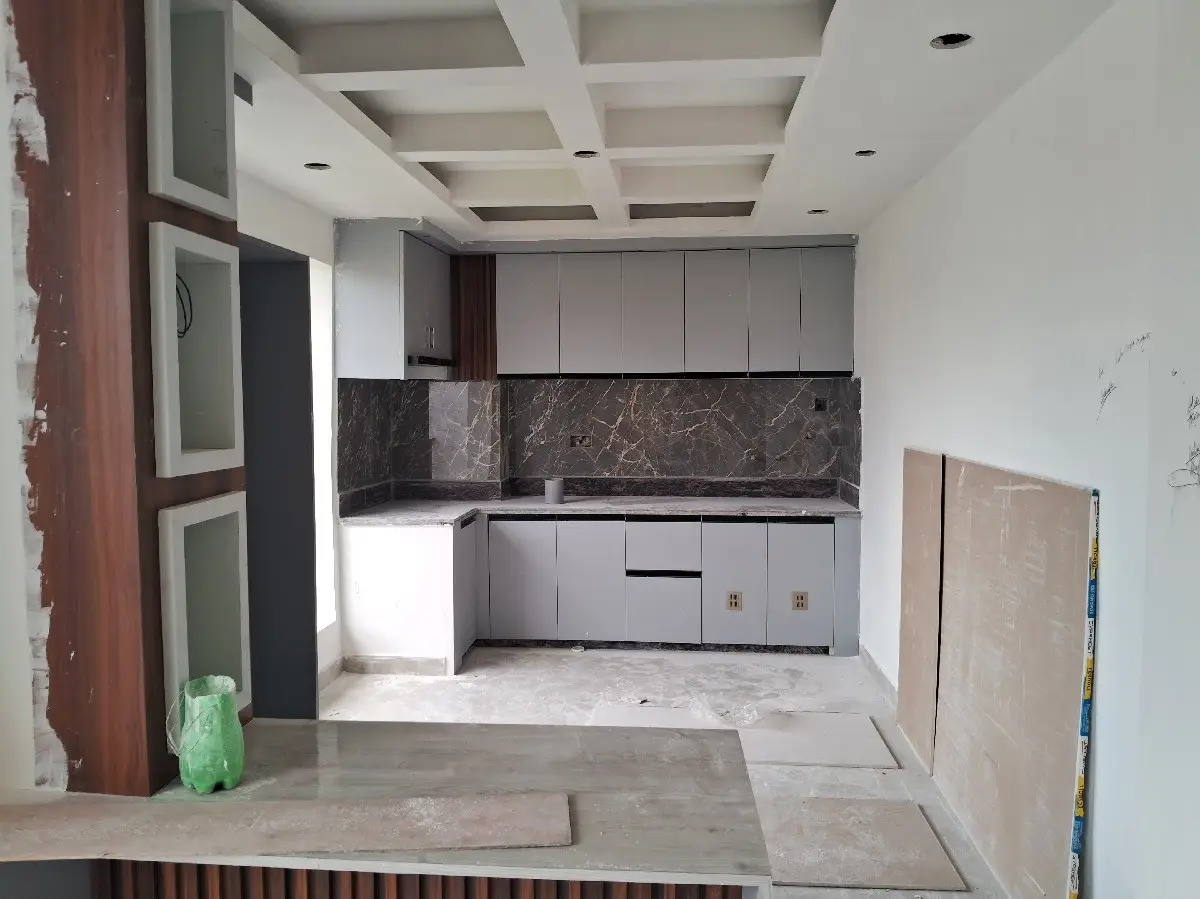
L-shaped kitchens
Useful where the kitchen occupies a corner.
U-shaped kitchens
Provide substantial storage and work surfaces where adequate space is available.
Parallel kitchens
Can work effectively in narrow spaces.
Single-wall kitchens
Suitable for compact layouts where requirements are limited.
The correct configuration should be based on the room rather than a preferred style.
The Work Triangle and Kitchen Workflow
The location of the cooking area, sink and refrigerator should allow efficient movement.
At the same time, modern kitchens contain many additional appliances, so the overall workflow should be considered rather than relying on a single planning formula.
Storage
Storage is one of the primary advantages of a well-designed modular kitchen.
The design can accommodate:
- Crockery
- Cooking utensils
- Dry food
- Cleaning products
- Appliances
- Waste bins
- Cutlery
- Pantry items
Frequently used items should be easily accessible.
Materials
Kitchen cabinetry may use different board materials, finishes, hardware and countertops.
Selection should consider:
- Moisture resistance
- Heat
- Cleaning
- Durability
- Hardware quality
- Appearance
- Budget
Electrical and Plumbing Planning
Kitchen services should be coordinated before cabinetry is installed.
Electrical points may be required for refrigerators, ovens, induction cookers, microwaves, chimneys and small appliances.
Plumbing should coordinate with the sink and water supply.
Ventilation should also be addressed.
Modular Kitchen Cost in Nepal
There is no universal modular kitchen price.
The final cost depends on:
- Kitchen size
- Cabinet material
- Finish
- Hardware
- Countertop
- Number of drawers
- Accessories
- Appliances
- Installation
A basic kitchen and a premium customized kitchen can have substantially different budgets.
Designing the Kitchen With the House
The kitchen should be considered during the architectural planning stage.
Its location affects plumbing routes, ventilation, dining, service access and electrical requirements.
Interior design should therefore coordinate with architecture rather than being treated as a completely separate activity.
Conclusion
A good modular kitchen combines storage, workflow, durability and visual simplicity.
The objective is not simply to create a fashionable kitchen but to create one that remains practical for everyday cooking and maintenance.
A properly designed kitchen can become one of the most valuable functional improvements within a modern home.
How HNG can help
Interior Design
Interiors designed as part of the whole building, not added afterwards.