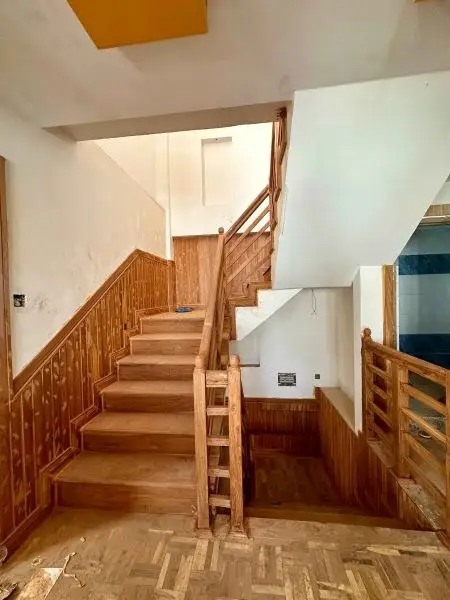
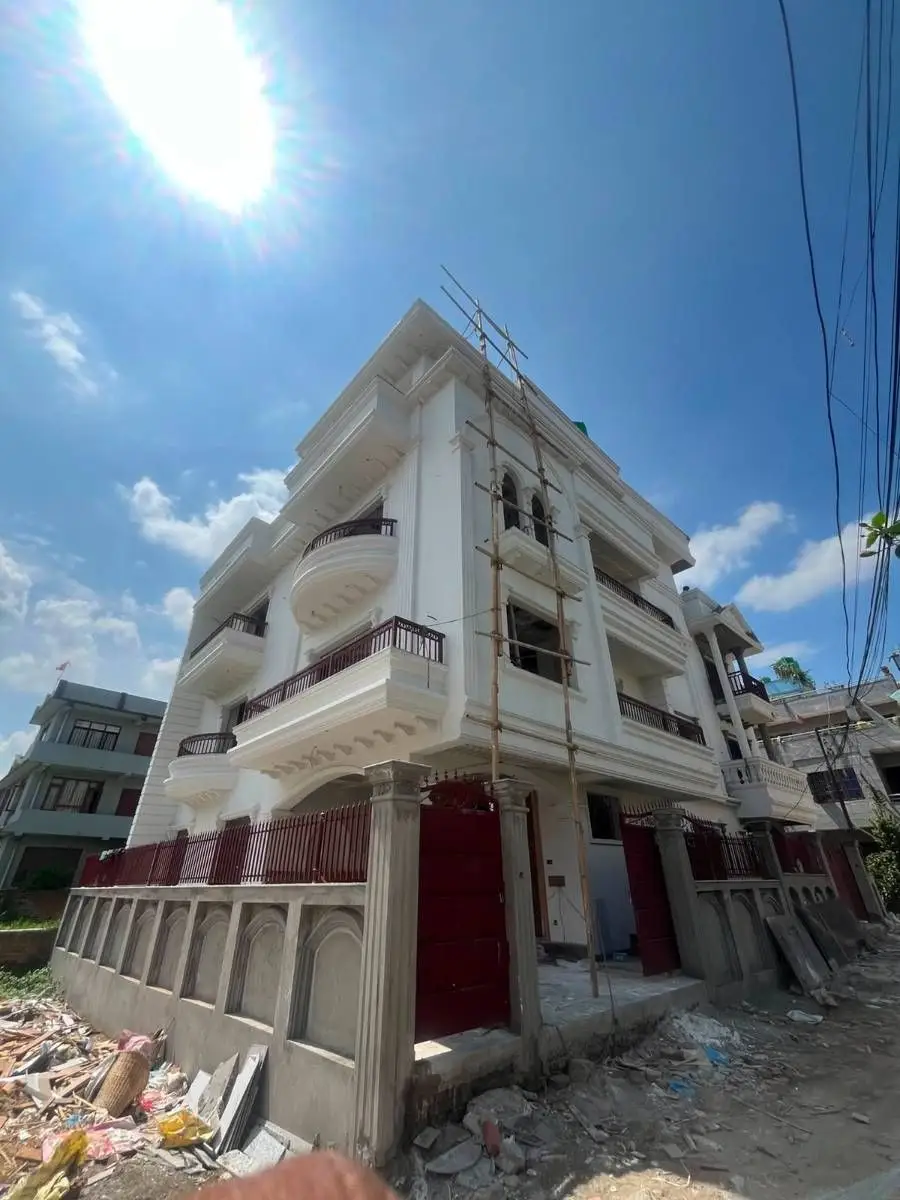
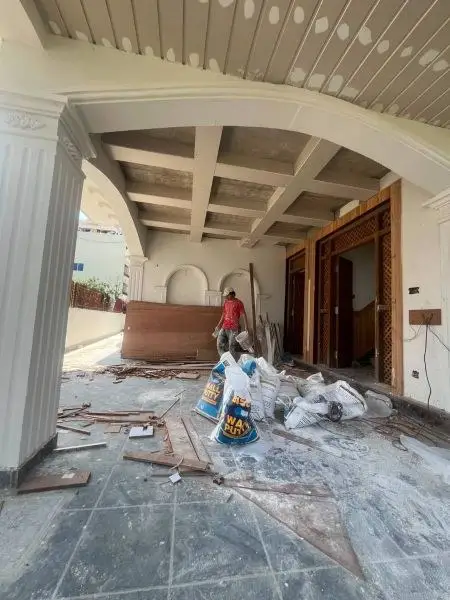
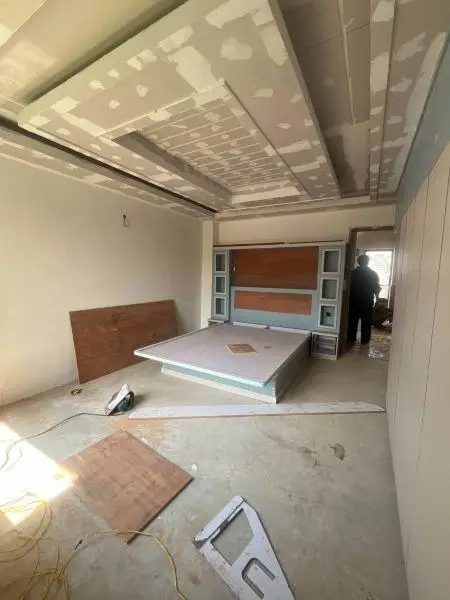
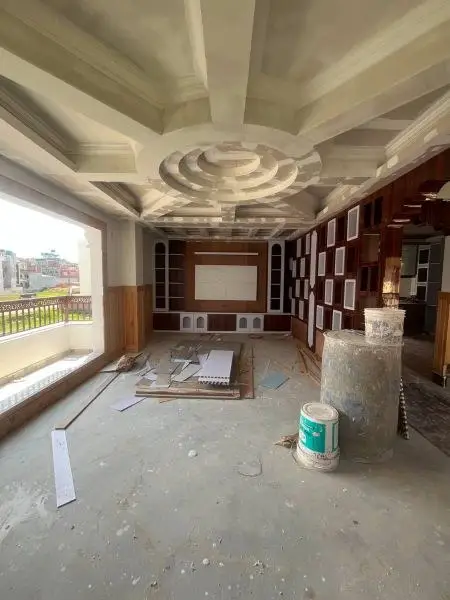
Interior design is not simply the selection of colours, furniture and decorative objects.
A successful home interior is a coordinated system in which space planning, lighting, materials, furniture, storage and architectural details work together.
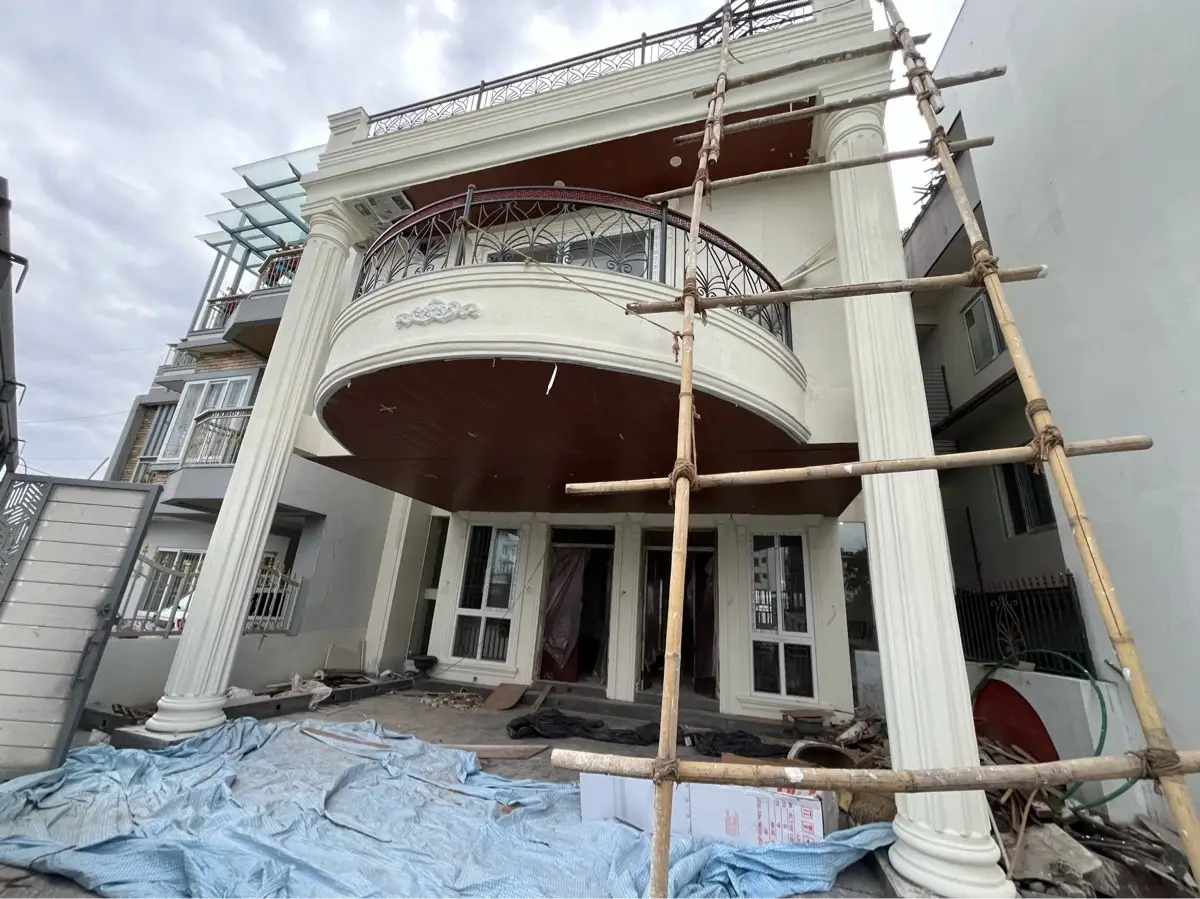
For homeowners looking for home interior design anywhere in Nepal, the process should begin before construction is complete—and ideally during architectural planning.
Why Interior Design Should Begin Early
Many interior decisions depend on the architecture.
Electrical points depend on furniture and appliances.
Lighting depends on ceiling and furniture layouts.
Wardrobes require sufficient wall space.
Kitchen cabinetry depends on plumbing and electrical connections.
For these reasons, interior planning should be coordinated with the architectural design.
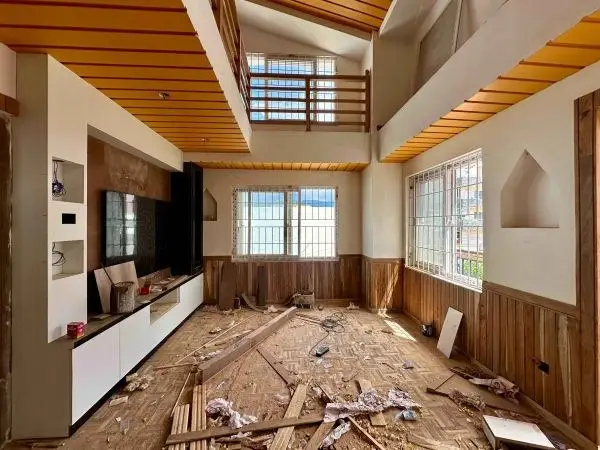
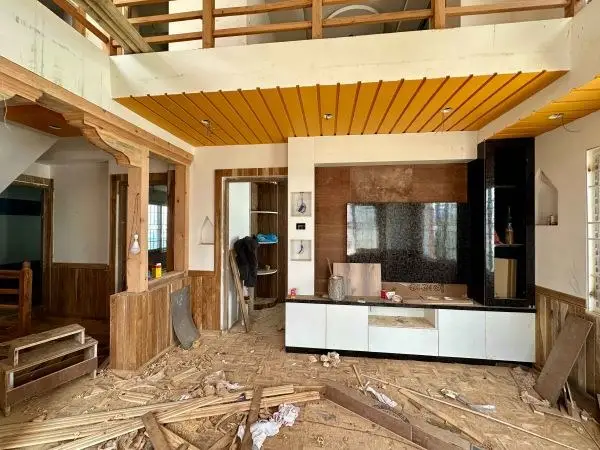
Living Room
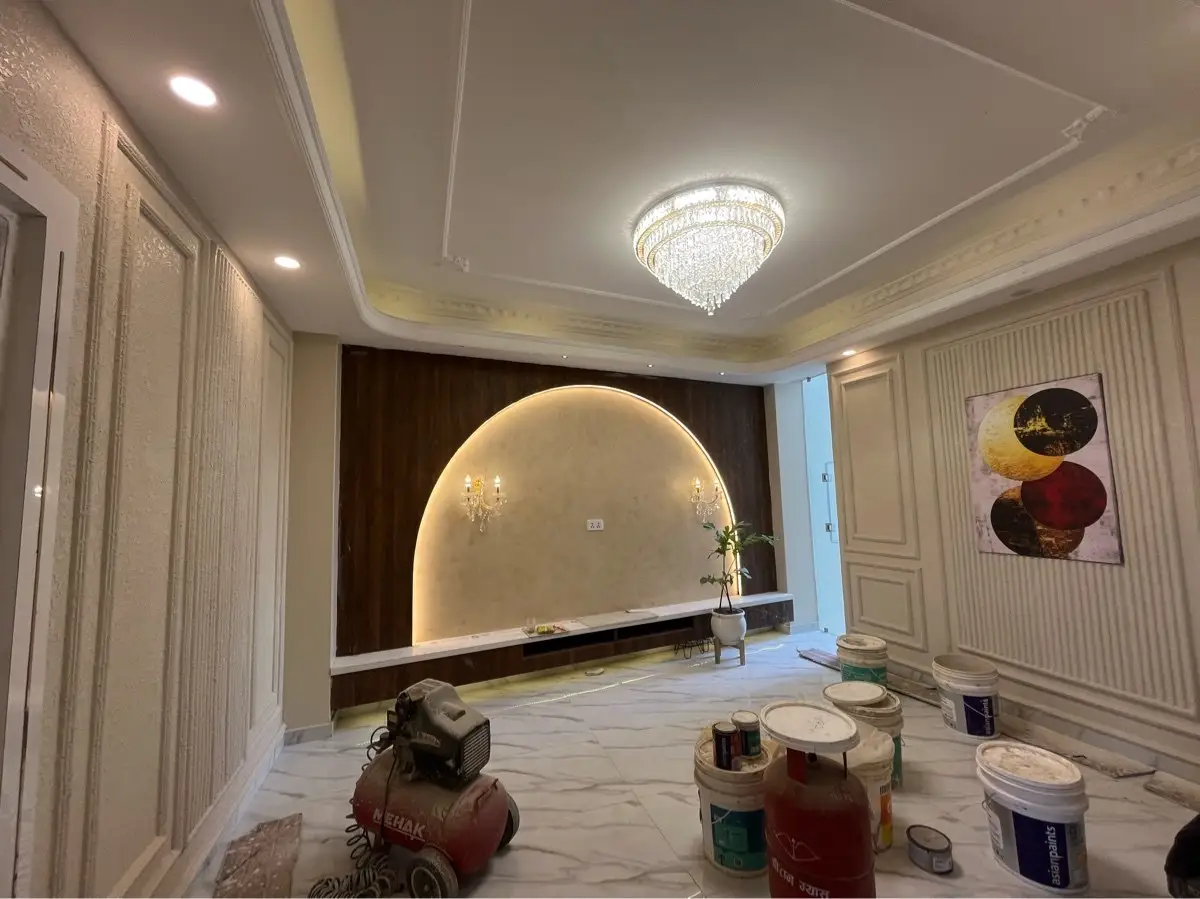
The living room is often the most visible interior space in a home.
Planning should consider:
- Sofa arrangement
- TV position
- Lighting
- Circulation
- Storage
- Windows
- Flooring
- Wall finishes
The objective is to create a comfortable space rather than simply filling the room with furniture.
Dining Area
The dining area should have sufficient clearance around the table and a convenient relationship with the kitchen.
Lighting should be designed to support the dining table while also contributing to the overall atmosphere of the space.
Bedroom Design
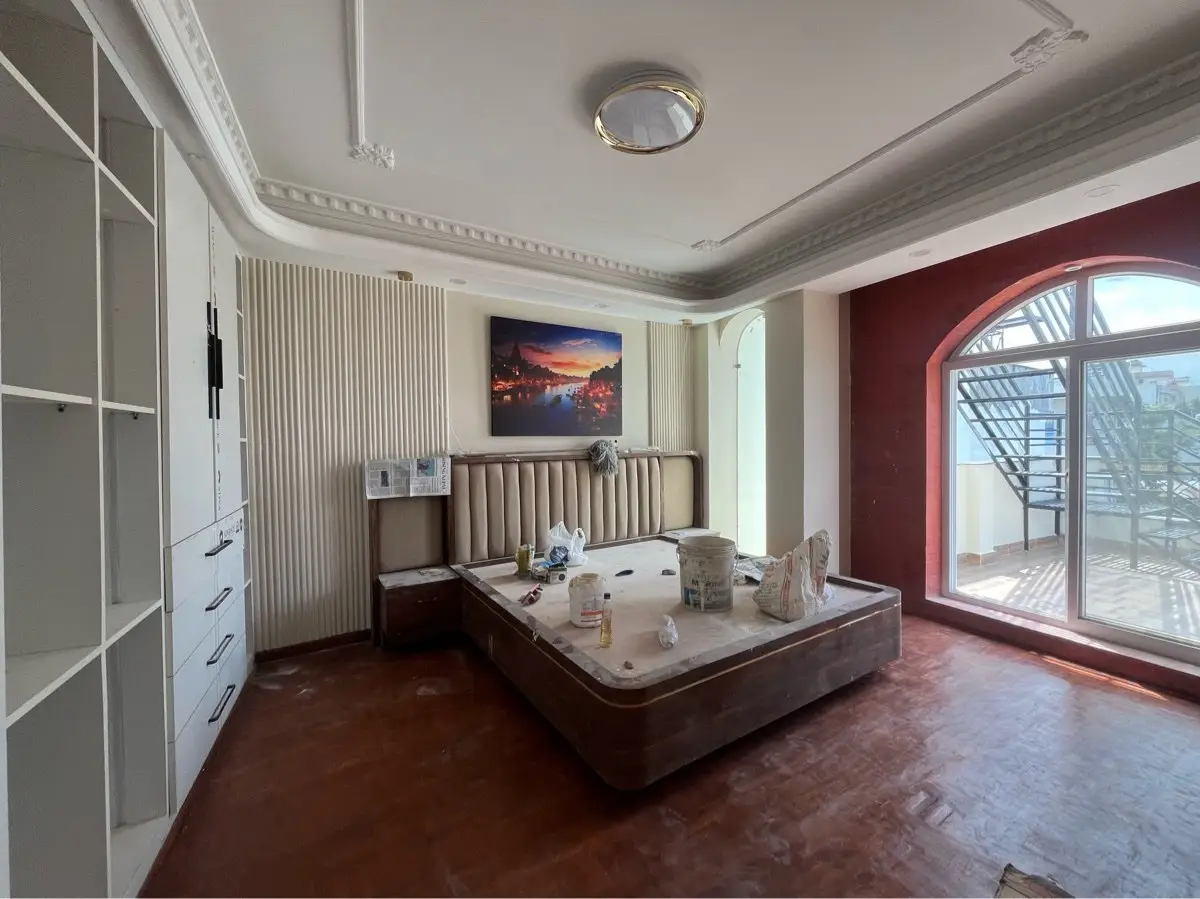
A bedroom should prioritize comfort and privacy.
Important considerations include:
- Bed position
- Wardrobes
- Side tables
- Lighting
- Curtains
- Electrical points
- Natural light
- Circulation
The master bedroom may also incorporate a dressing area or attached bathroom depending on the plan.
Kitchen
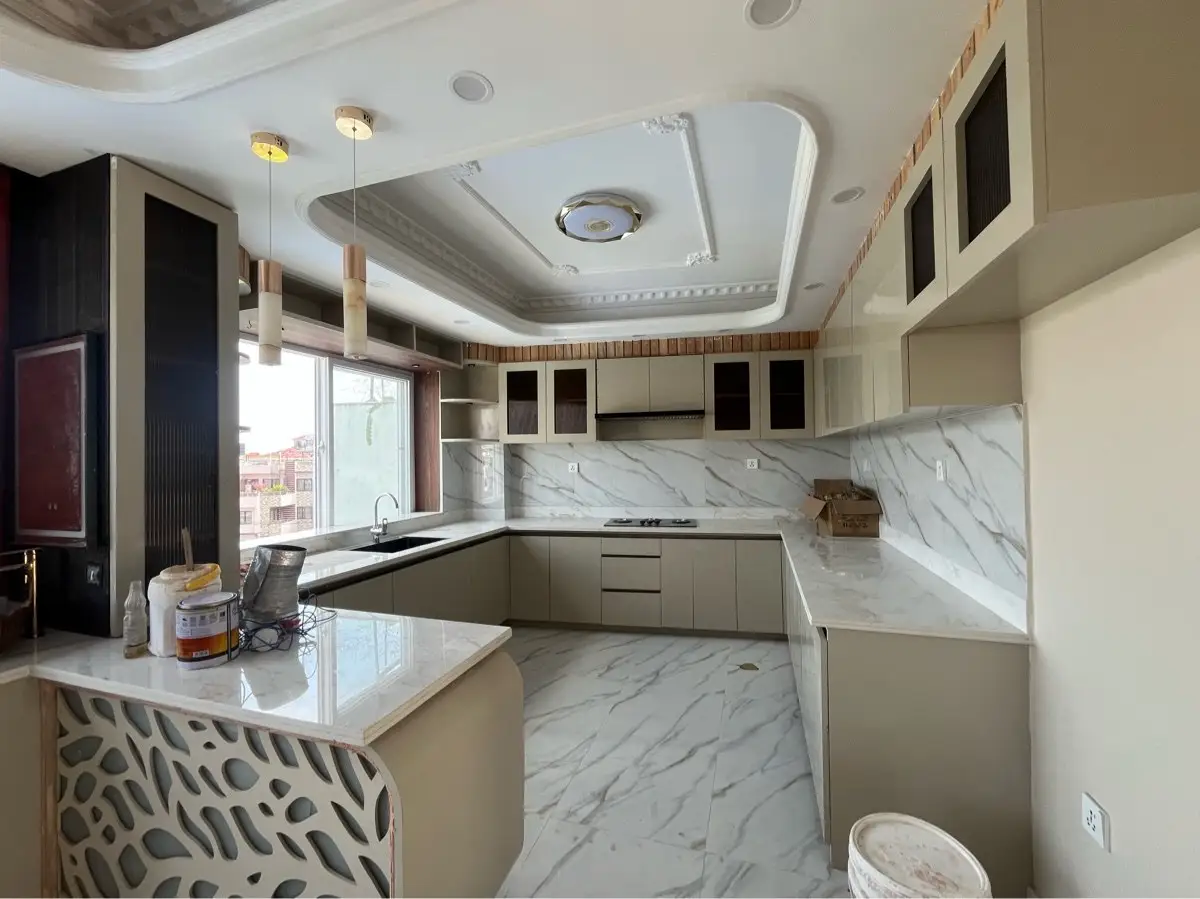
The kitchen should combine functionality and visual consistency.
Storage, work surfaces, appliances, plumbing and ventilation should be considered together.
A modular kitchen can provide efficient storage, but the design should be based on the actual cooking habits and requirements of the household.
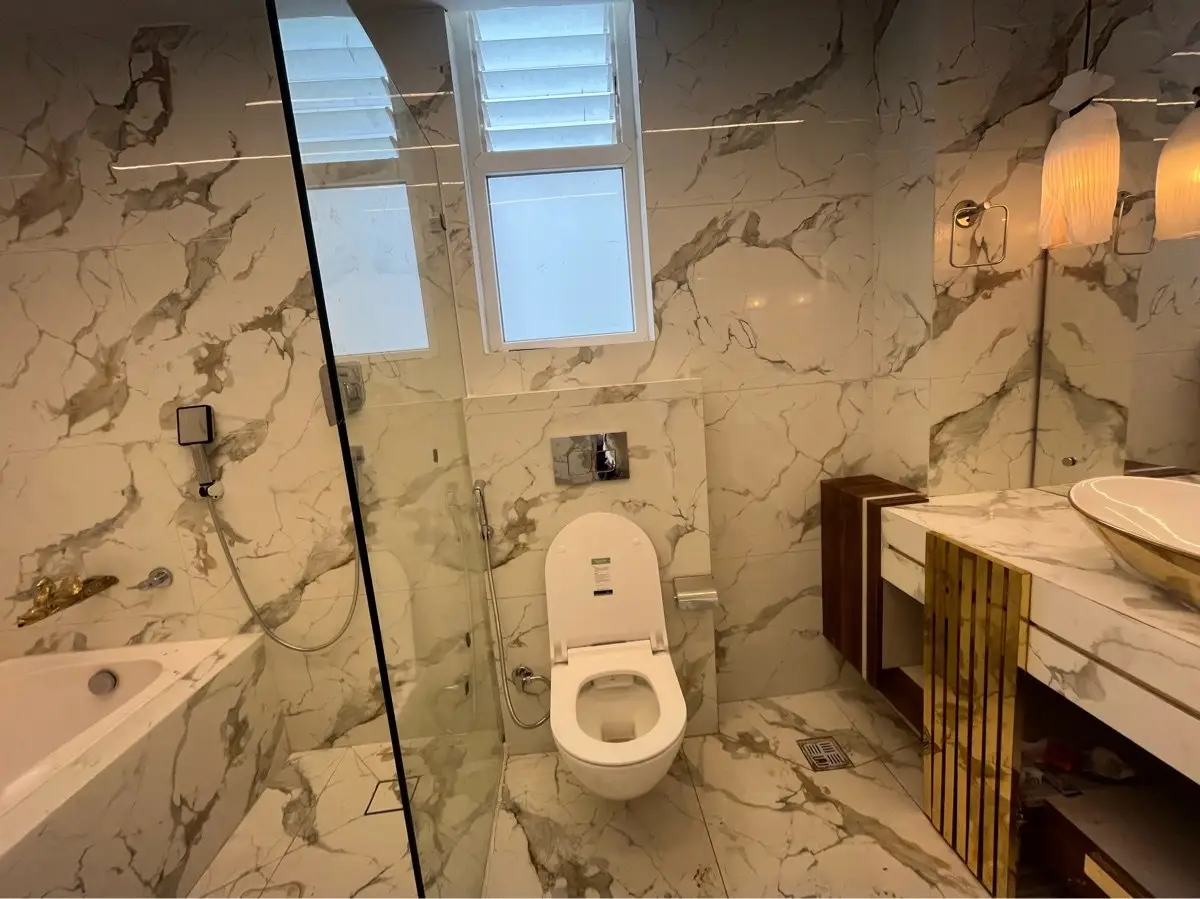
Bathrooms
Bathroom interiors require technical as well as aesthetic coordination.
Tiles, sanitary fixtures, waterproofing, drainage, lighting and ventilation all contribute to the final result.
Lighting Design
Lighting can transform an interior.
A residential lighting scheme may combine:
- General lighting
- Task lighting
- Accent lighting
- Decorative lighting
The objective should be to provide appropriate light for different activities rather than simply installing more fixtures.
Material Selection
Interior materials should be selected according to appearance, durability, maintenance and budget.
Flooring, wall finishes, cabinetry, hardware and sanitary fittings should form a coherent material palette.
Storage
Good interior design often means designing what is not immediately visible.
Integrated wardrobes, kitchen cabinets, utility storage and concealed storage can significantly improve the usability of a home.
Budget
Interior design budgets vary widely according to specification.
A homeowner should establish priorities early.
It may be more appropriate to invest heavily in frequently used areas such as the kitchen and master bedroom while keeping secondary spaces simpler.
Conclusion
A refined home interior is the result of coordination rather than decoration alone.
When architecture, furniture, lighting, materials and services are considered together, the finished home can feel significantly more coherent and comfortable.
The best interior design is one that looks considered while remaining practical for everyday life.
How HNG can help
Interior Design
Interiors designed as part of the whole building, not added afterwards.